

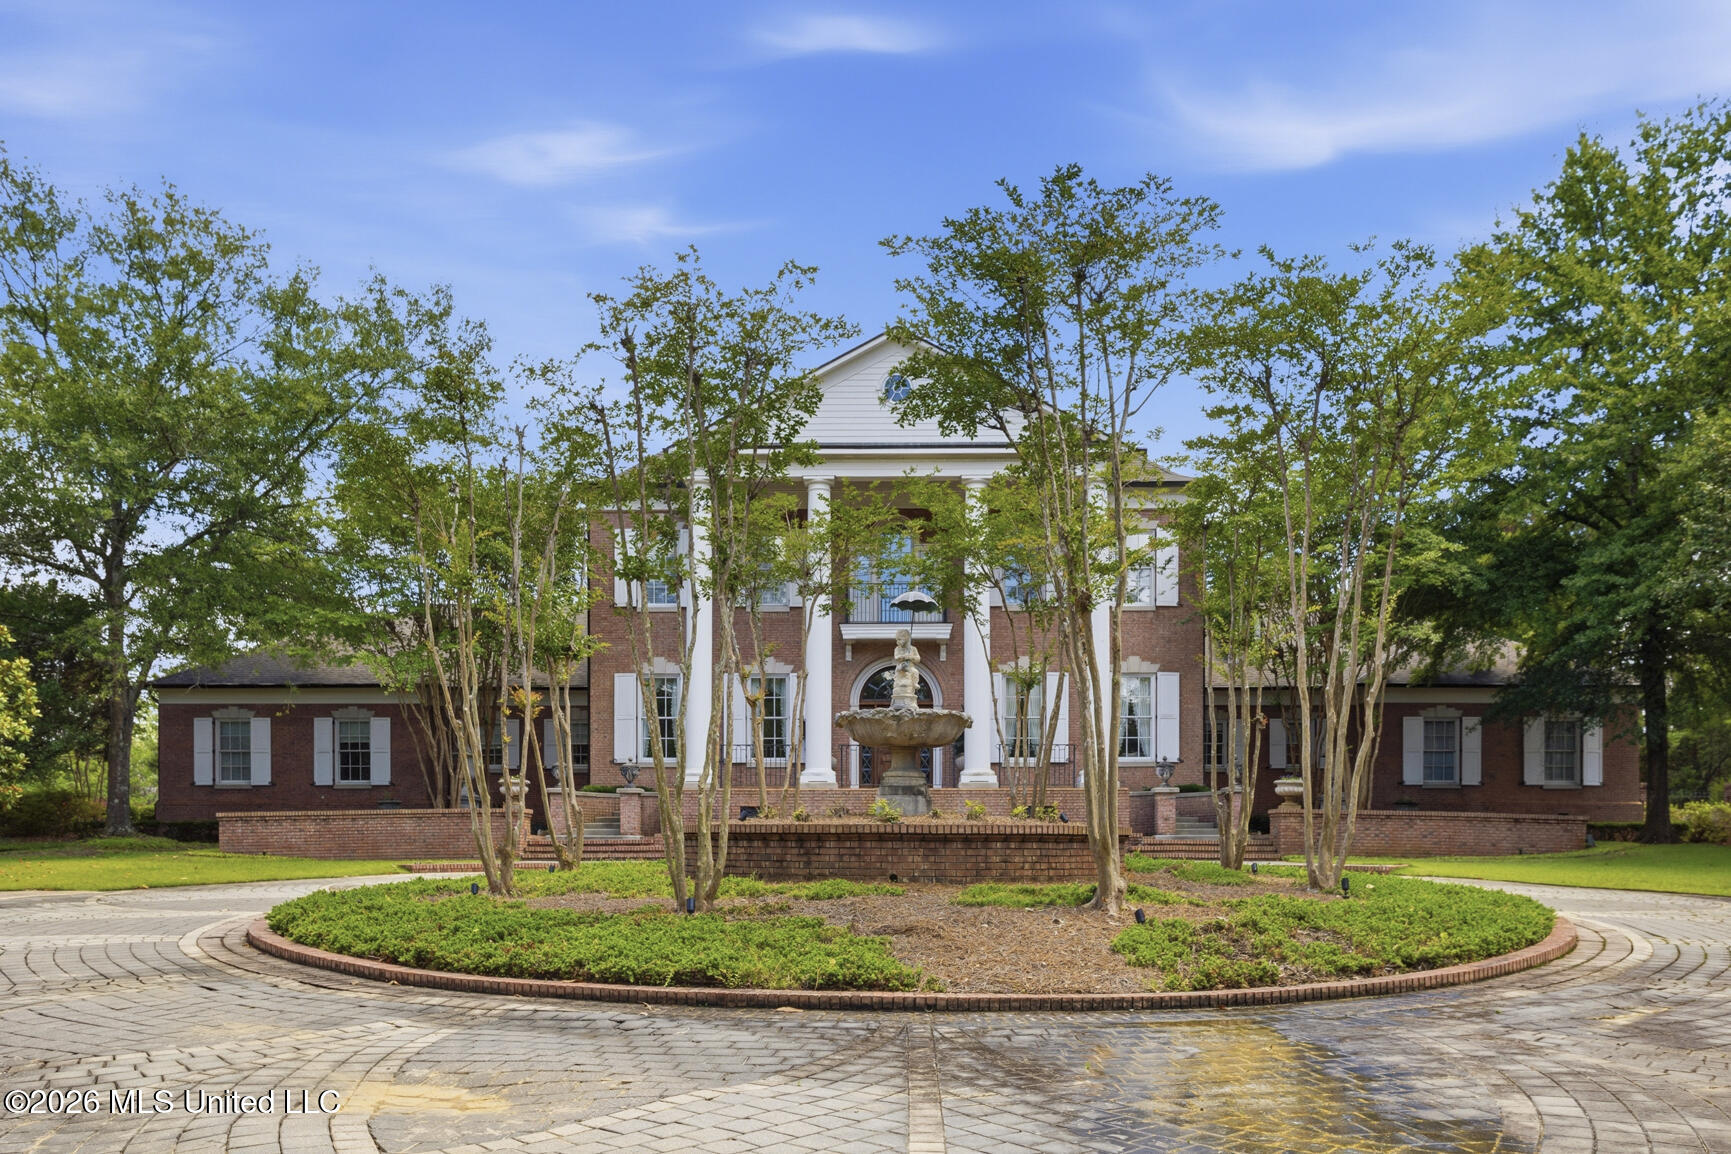
147 Chantilly Drive, Madison, MS 39110
Lafraise · Madison County
Key Facts
Description
Welcome to 147 Chantilly Drive — a truly exceptional estate tucked behind a fully fenced, private gated entrance. Offering over 10,000+/- square feet of custom construction and carefully selected finishes, this home was designed with both everyday living and entertaining in mind. From the moment you arrive, the attention to detail and scale of the property are immediately apparent. As you step through the front entry, you are welcomed by a grand foyer with a formal living room to the right and an elegant formal dining room to the left. The dining room flows seamlessly into the kitchen through a spacious butler's pantry and service area, making hosting effortless. Just off the kitchen is an oversized laundry room complete with a full bath and an abundance of storage space. Straight ahead from the foyer, the grand staircase serves as a stunning focal point leading to the second floor. Beyond custom doors at the base of the staircase is the expansive great room, an impressive gathering space ideal for entertaining family and guests alike. Adjacent to the great room is a sunroom overlooking the inground pool, pool house, and beautifully manicured grounds. Stretching beyond the backyard is an approximately 1-mile aggregate walking trail that winds throughout the property, offering a peaceful retreat right at home. The main level also features a formal office, half bath, private guest bedroom with a full bath and walk-in closet, and an oversized primary suite. The primary suite offers separate his-and-her bathrooms and large walk-in closets, creating a true retreat within the home. Upstairs, you'll find two generously sized bedrooms, each with its own full bath, along with a large recreational room featuring a kitchenette, full bath, and walk-out attic access. The third-floor suite offers even more flexibility with its own den, bedroom area, kitchenette, and ample closet space, making it ideal for guests, extended family, or a private getaway within the home itself. The pool house is fully equipped with a kitchenette and full bath and is currently being used as additional garage space. Fully heated and cooled, it could easily serve a variety of purposes depending on your needs. From the thoughtful layout to the extensive amenities, this property truly has it all and must be seen to fully appreciate everything it offers and to top it off, there is an elevator to access all three floors. Estate owned property. Proof of funds and/ or prequalification letter required prior to showing.
Property Information
Property Type
Residential
Sub-Type
Single Family Residence
Structure Type
House
Year Built
1999
Living Area
10,397 sq ft
Lot Size
3.23 acres
Garage Spaces
6
MLS® Listing#
4151268
Property Features
Interior
Exterior
Appliances
Cooling
Heating
Fireplace
Pool
Parking
Patio
Fencing
Lot Features
Construction
Foundation
Roof
Other Structures
Community
Utilities
Sewer
Water Source
Schools
- Elementary:
- Madison Avenue
- Middle:
- Madison Middle School
- High:
- Madison Central
- District:
- Madison CO Dist
Financial Details
HOA
$700 / Annually
Annual Taxes
$16,907
Tax year 2025
Parcel Number
072b-10c-001-01-07
Affordability Calculator
$440,000
Estimated monthly payment
$11,709/mo
Principal $1,760,000 · Est. interest $2,455,357 over 30 yrs
Neighborhood Market Statistics
How this home compares to active listings in Madison, MS
- $517,949
- Median Listing Price
- 73
- Median Days on Market
- 2,574
- Median Sq Ft
- $196
- Median Price / Sq Ft
- 260
- Active Listings
- This home’s price is 325% above the area median.
- Its price per sq ft is 8% above the area median.
Market statistics compiled from active EXIT Realty® and MLS listings in Madison, MS.
Location

Points of Interest in Madison, MS
Showing the Madison area map.
Nearby Schools
Madison Avenue Upper Elementary
Elementary · 0.5 mi away
Madison-Ridgeland Academy
School · 1.5 mi away
Rosa Scott School
Secondary · 2.2 mi away
Ridgeland High School
Secondary · 3.1 mi away
Rosa Scott School
School · 3.4 mi away
Olde Towne Middle
Secondary · 3.7 mi away
Ann Smith Elementary
Elementary · 3.8 mi away
St. Joseph Catholic School
Secondary · 3.8 mi away
St Anthony Catholic School
School · 3.9 mi away
Saint Augustine School
School · 3.9 mi away
The Veritas School
School · 3.9 mi away
Madison Co. Alternative School
School · 4.1 mi away
Madison Central High School
Secondary · 4.2 mi away
Madison Crossing Elementary School
Elementary · 4.3 mi away
First Steps Learning Center
School · 4.3 mi away
Pear Orchard Presbyterian Church
School · 4.4 mi away
Christ Covenant School
Secondary · 4.4 mi away
Madison Station Elementary
Elementary · 4.6 mi away
Highland Elementary
Elementary · 4.9 mi away
Madison Middle School
Secondary · 5.2 mi away
Commute Calculator
Nearby Homes
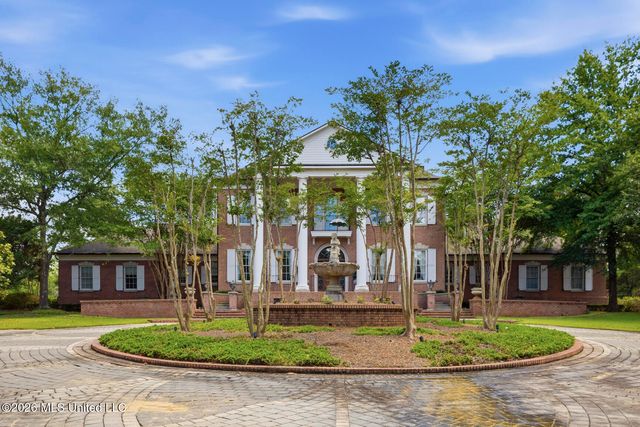


Similar Homes Nearby
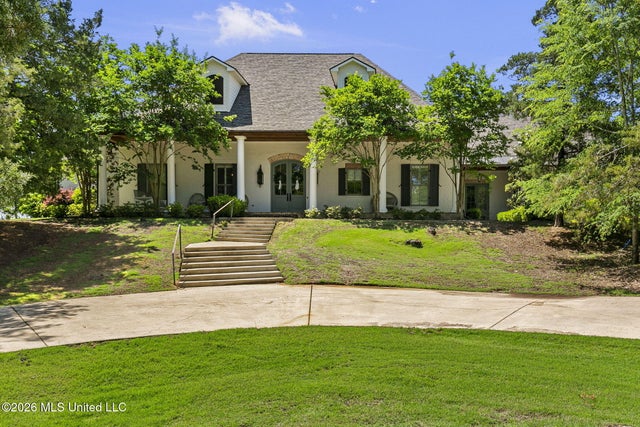


Similar Home Values
Comparable nearby listings and their asking prices.
| Address | Price | Beds | Baths | Sq Ft |
|---|---|---|---|---|
| 404 Cedarmont Drive, Madison, MS | $1,595,000 | 5 | 6 | 5,435 |
| 121 Johnstone Drive, Madison, MS | $1,595,000 | 5 | 5 | 7,201 |
| 136 Swan Sea Lane, Madison, MS | $1,595,000 | 6 | 6 | 7,709 |
| 108 Chantry Lane, Madison, MS | $1,800,000 | 5 | 5 | 6,821 |
Moving Cost Estimate
EXIT Agents in Madison


Listing Courtesy: Lee Hawkins, Realty - 6018563898
Presented by: William Fincher