

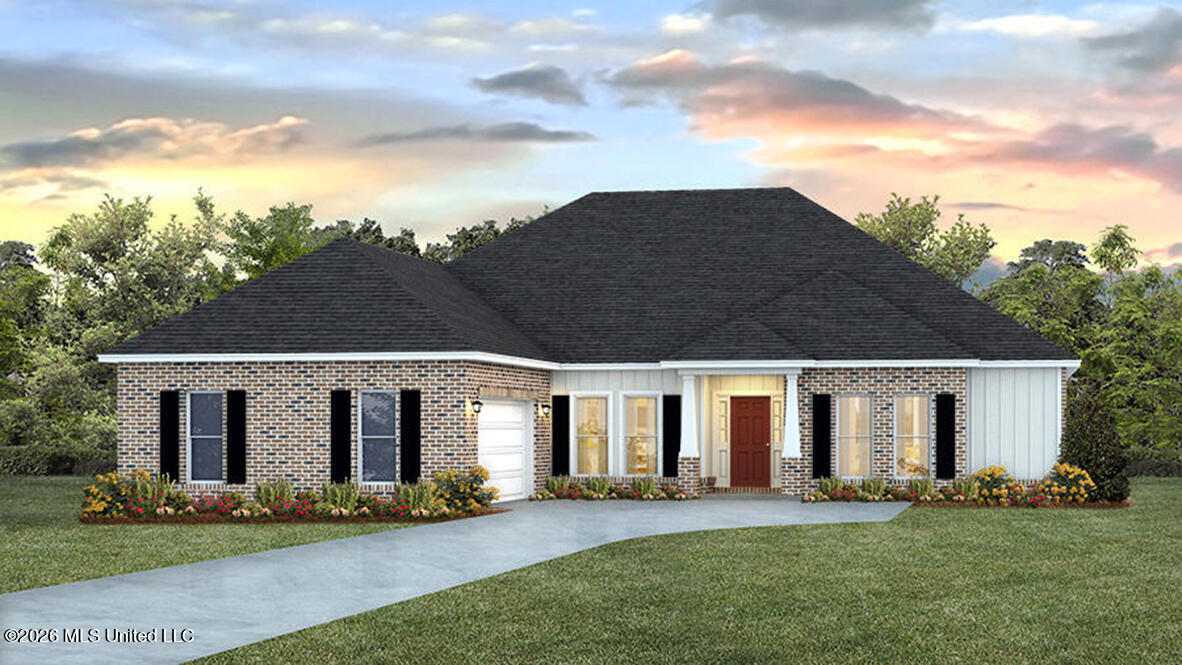
303 Castlewood Circle, Canton, MS 39046
Woodgate · Madison County
Key Facts
Description
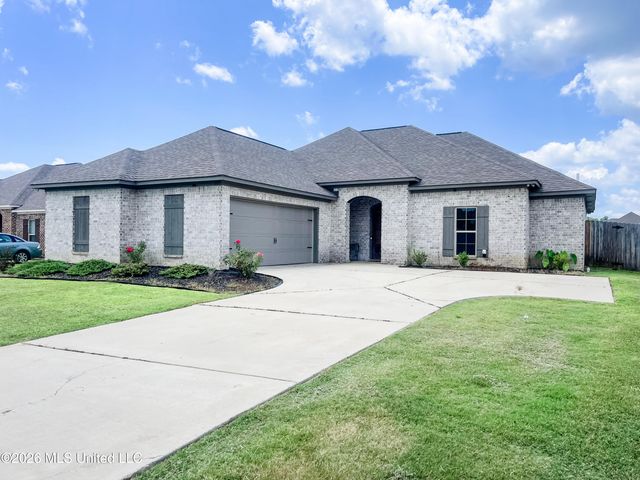
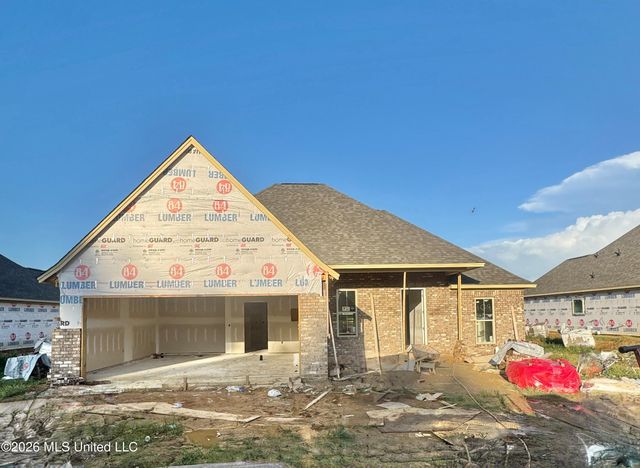
Introducing the Avery floor plan at Cornerstone in Brandon, MS! This stunning single-story home features 4 bedrooms and 3.5 bathrooms, providing over 2,400 square feet of spacious living while also including a 2-car side-entry garage. As you enter the home, you'll be greeted by a formal dining room and a versatile flex space that can easily serve as a study or office. This popular floor plan is designed for effortless entertaining, featuring an open living area that flows seamlessly into the kitchen. The kitchen is equipped with stainless steel appliances, an island topped with beautiful quartz countertops, and a convenient pantry. Just off the breakfast area, you'll find access to the covered porch, perfect for outdoor gatherings. Tucked away behind the kitchen and breakfast area, you will find two bedrooms, both sharing a well-appointed Jack and Jill bathroom with a shower/tub combination. Additionally, this side of the home features a third bedroom, another bathroom, and a laundry room for your convenience. On the opposite side of the home, guests will appreciate the additional half bathroom, while a hallway leads to the spacious primary bedroom. The primary suite boasts an ensuite bathroom complete with a separate water closet, double vanity, a garden tub, a tiled shower, and a generous walk-in closet. The Avery also includes the ''Home is Connected'' smart home technology package, allowing you to control your home effortlessly from your smart device, whether you are at home or away. Don't miss out on the opportunity to make the Avery your dream home! Please note the property taxes are an estimate only, The first-year taxes will be calculated on an unimproved homesite. Seller is offering buyer(s) a concession which can be used toward closing costs, interest rate buy downs, upgraded appliances or blinds.
Property Information
Property Type
Residential
Sub-Type
Single Family Residence
Structure Type
House
Year Built
2026
Living Area
2,495 sq ft
Lot Size
0.42 acres
Garage Spaces
2
MLS® Listing#
4150698
Property Features
Interior
Exterior
Appliances
Cooling
Heating
Flooring
Fireplace
Parking
Laundry
Fencing
Lot Features
Construction
Foundation
Roof
Windows
Security
Community
Utilities
Sewer
Water Source
Schools
- Elementary:
- Madison Crossing
- Middle:
- Germantown Middle
- High:
- Germantown
- District:
- Madison CO Dist
Financial Details
HOA
$400 / Annually
Annual Taxes
$300
Tax year 2025
Parcel Number
Unassigned
Affordability Calculator
$87,168
Estimated monthly payment
$2,320/mo
Principal $348,672 · Est. interest $486,428 over 30 yrs
Neighborhood Market Statistics
How this home compares to active listings in Canton, MS
- $317,778
- Median Listing Price
- 61
- Median Days on Market
- 1,908
- Median Sq Ft
- $180
- Median Price / Sq Ft
- 128
- Active Listings
- This home’s price is 37% above the area median.
- Its price per sq ft is 3% below the area median.
Market statistics compiled from active EXIT Realty® and MLS listings in Canton, MS.
Location

Getting Around
Points of Interest in Canton, MS
Showing the Canton area map.
Nearby Schools
John Hopkins Elementary School
Elementary · 0.7 mi away
Ambition Preparatory Charter School
Elementary · 1.1 mi away
Clinton Park Elementary School
Elementary · 1.8 mi away
Clinton Alternative School
School · 1.8 mi away
Eastside Elementary School
Elementary · 1.8 mi away
Clinton Public School District
School · 1.8 mi away
Kingston Montessori Preschool
Elementary · 2.0 mi away
Faith Academy of Jackson
School · 2.0 mi away
Northside Elementary
Elementary · 2.0 mi away
Capital City Alternative School
School · 2.1 mi away
Clinton Junior High School
Secondary · 2.2 mi away
French Elementary School
Secondary · 2.2 mi away
Clinton High School
Secondary · 2.4 mi away
Northwest Jackson Middle School
Secondary · 2.6 mi away
Lake Elementary School
Elementary · 2.7 mi away
Mt Salus Christian School
School · 2.8 mi away
Dawson Elementary School
Elementary · 3.0 mi away
Clinton Christian Academy
School · 3.1 mi away
Bradley Elementary School
Elementary · 3.2 mi away
Van Winkle Elementary School
Elementary · 3.2 mi away
Commute Calculator
Nearby Homes


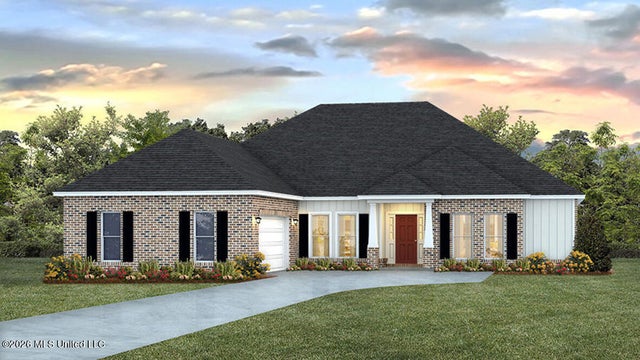
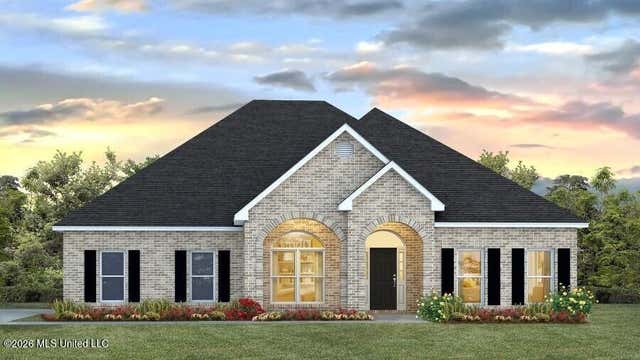


Similar Homes Nearby
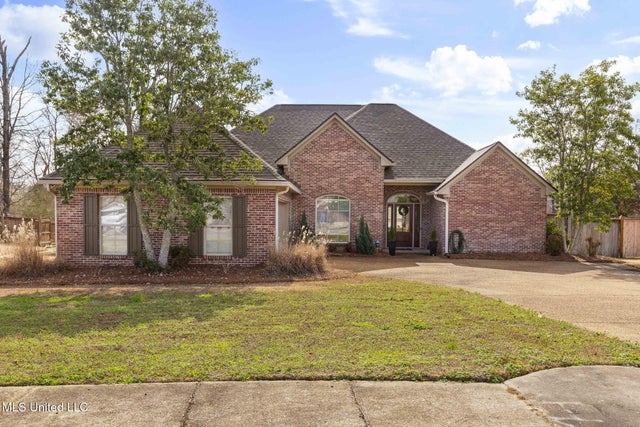



Similar Home Values
Comparable nearby listings and their asking prices.
| Address | Price | Beds | Baths | Sq Ft |
|---|---|---|---|---|
| 101 Bear Creek Circle, Canton, MS | $307,500 | 3 | 2 | 2,079 |
| 451 Baleigh Way, Canton, MS | $309,999 | 3 | 2 | 1,785 |
| 201 Chartleigh Circle, Canton, MS | $314,900 | 3 | 2 | 1,741 |
| 704 Kathleen Drive, Canton, MS | $314,999 | 4 | 2 | 1,685 |
| 516 Portner Way, Canton, MS | $319,999 | 3 | 2 | 1,750 |
| 106 Skiers Point, Canton, MS | $324,999 | 4 | 3 | 2,762 |
Moving Cost Estimate
EXIT Agents in Canton


Listing Courtesy: D R Horton - 6014402663
Presented by: Steve Slay