

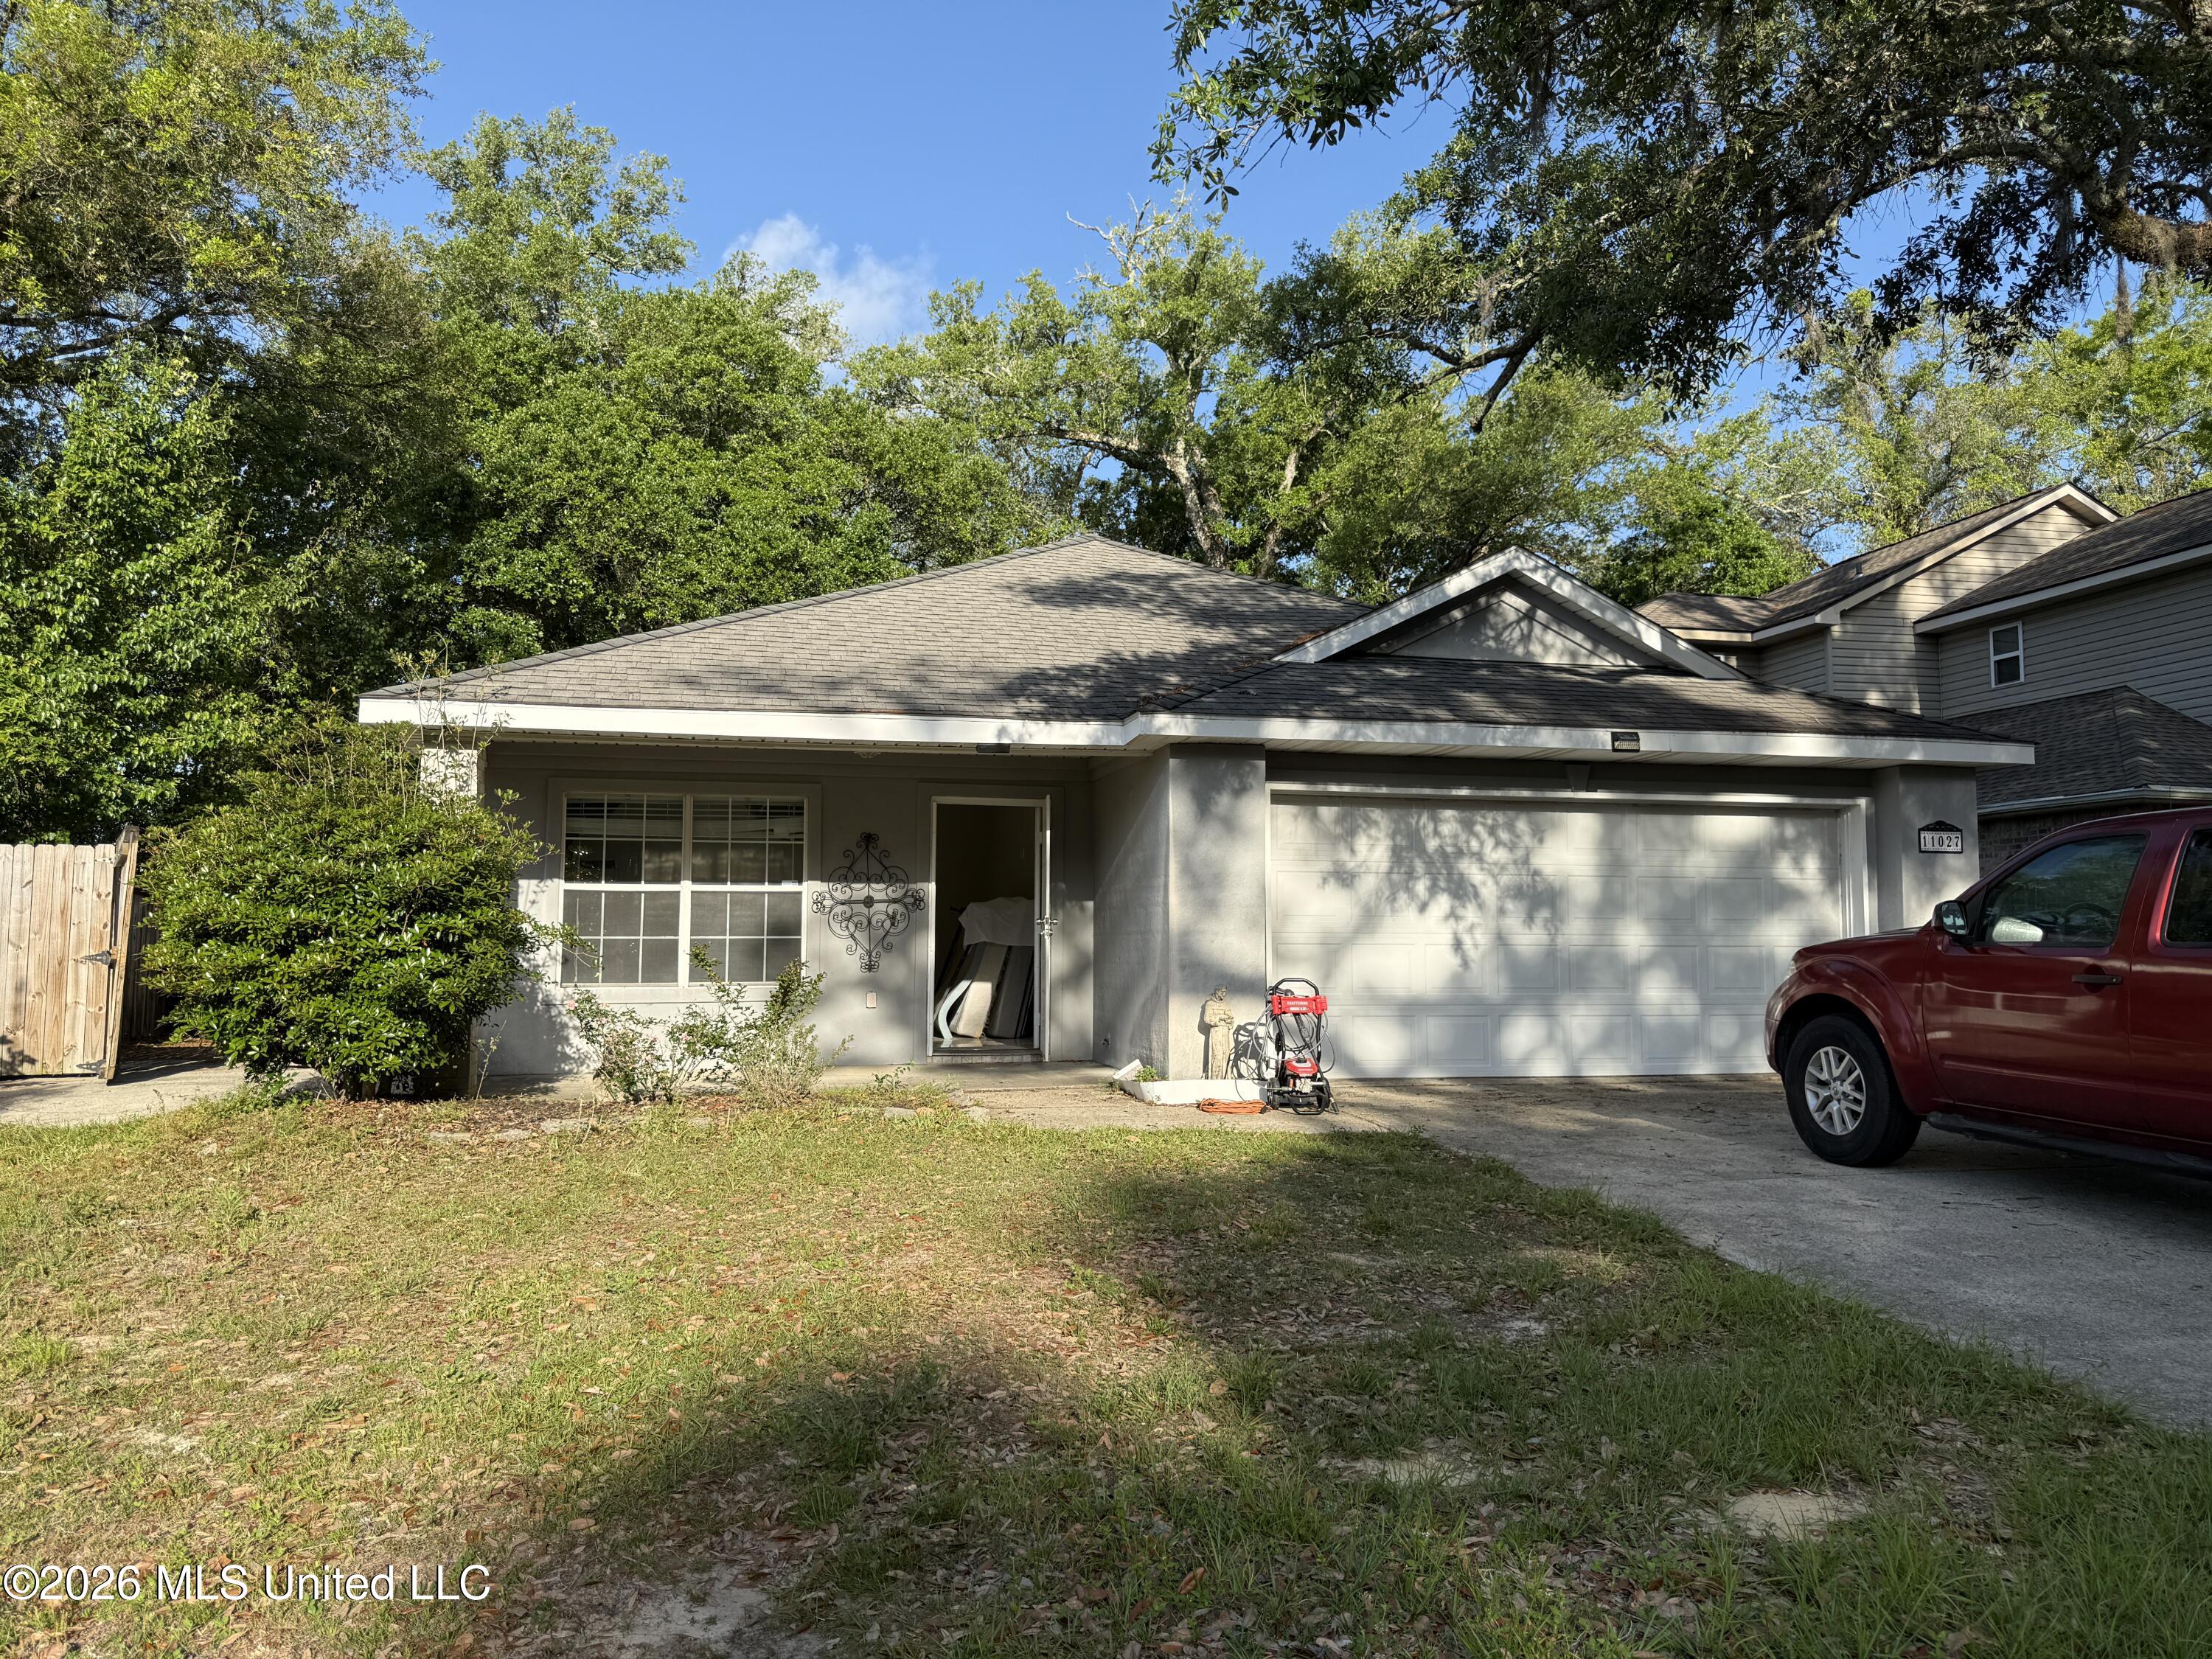
11027 Oakcrest Drive, D'Iberville, MS 39540
Oakcrest · Harrison County
Key Facts
Description
Great starter home in a convenient location! Just minutes from shopping, dining, and easy access to I-10, this home offers both comfort and accessibility. Enjoy a spacious living room with an open floor plan that's perfect for everyday living and entertainment. Plus, a large garage provides plenty of room for parking and storage.
Property Information
Property Type
Residential
Sub-Type
Single Family Residence
Structure Type
House
Year Built
1999
Stories
1
Living Area
1,778 sq ft
Lot Size
0.17 acres
Garage Spaces
2
Days on Market
14
MLS® Listing#
4148312
Property Features
Exterior
Appliances
Cooling
Heating
Flooring
Fireplace
Parking
Laundry
Patio
Fencing
Construction
Foundation
Roof
Windows
Utilities
Sewer
Water Source
Financial Details
Annual Taxes
$2,377
Tax year 2025
Parcel Number
1308o-02-017.044
Affordability Calculator
$52,000
Estimated monthly payment
$1,384/mo
Principal $208,000 · Est. interest $290,179 over 30 yrs
Neighborhood Market Statistics
How this home compares to active listings in D'Iberville, MS
- $304,762
- Median Listing Price
- 50
- Median Days on Market
- 1,798
- Median Sq Ft
- $151
- Median Price / Sq Ft
- 34
- Active Listings
- This home’s price is 15% below the area median.
- Its price per sq ft is 3% below the area median.
Market statistics compiled from active EXIT Realty® and MLS listings in D'Iberville, MS.
Location

Points of Interest in D'Iberville, MS
Showing the D'Iberville area map.
Nearby Schools
Mustard Seed
School · 0.3 mi away
Diberville Elementary School
Elementary · 0.5 mi away
Biloxi High School
Secondary · 1.0 mi away
D'Iberville Middle School
Secondary · 1.1 mi away
Sacred Heart Catholic Elementary School
Elementary · 1.6 mi away
St Martin N Elementary School
Elementary · 1.8 mi away
North Bay Elementary School
Elementary · 1.9 mi away
Biloxi Senior High School
Secondary · 2.1 mi away
City of Biloxi Public Schools
School · 2.1 mi away
Biloxi Junior High School
Secondary · 2.3 mi away
Cody Hall
Secondary · 2.8 mi away
Gorenflo Elementary School
Elementary · 2.9 mi away
Jeff Davis Elementary School
Elementary · 2.9 mi away
Moore Community House
School · 3.2 mi away
Nichols Elementary School
Elementary · 3.2 mi away
Biloxi Public School District
School · 3.2 mi away
Biloxi Upper Elementary School
Secondary · 3.2 mi away
Biloxi Junior High School
Secondary · 3.2 mi away
Michel 7th Grade School
School · 3.3 mi away
School Administration
School · 3.3 mi away
Commute Calculator
Nearby Homes

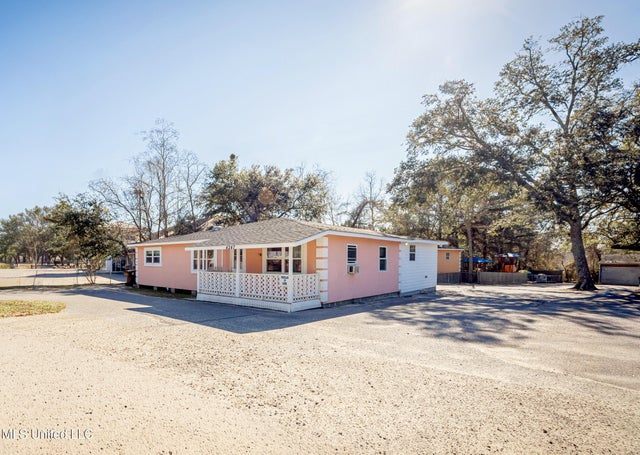
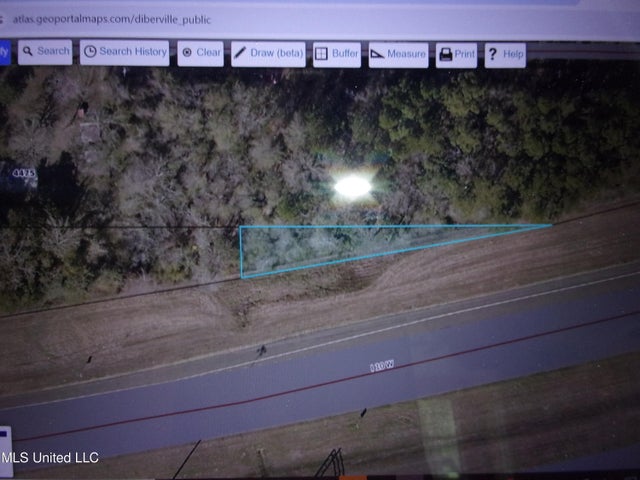


Similar Homes Nearby


Similar Home Values
Comparable nearby listings and their asking prices.
| Address | Price | Beds | Baths | Sq Ft |
|---|---|---|---|---|
| 3458 Riverbend Cove, D'Iberville, MS | $190,000 | 2 | 3 | 1,333 |
| 3479 Riverbend Cove, D'Iberville, MS | $200,000 | 3 | 3 | 1,312 |
| 3465 Riverbend Cove, D'Iberville, MS | $210,000 | 3 | 2 | 1,340 |
| 580 Nadine Dr, D'Iberville, MS | $210,000 | 3 | 2 | 1,558 |
| 3467 Riverbend Cove, D'Iberville, MS | $225,000 | 3 | 3 | 1,427 |
| 13920 Maddie Circle, D'Iberville, MS | $245,000 | 3 | 2 | 1,340 |
Moving Cost Estimate
EXIT Agents in D'Iberville


Listing Courtesy: Century 21 Busch Realty Group - 2283241715
Presented by: Cindy Q Hoang