

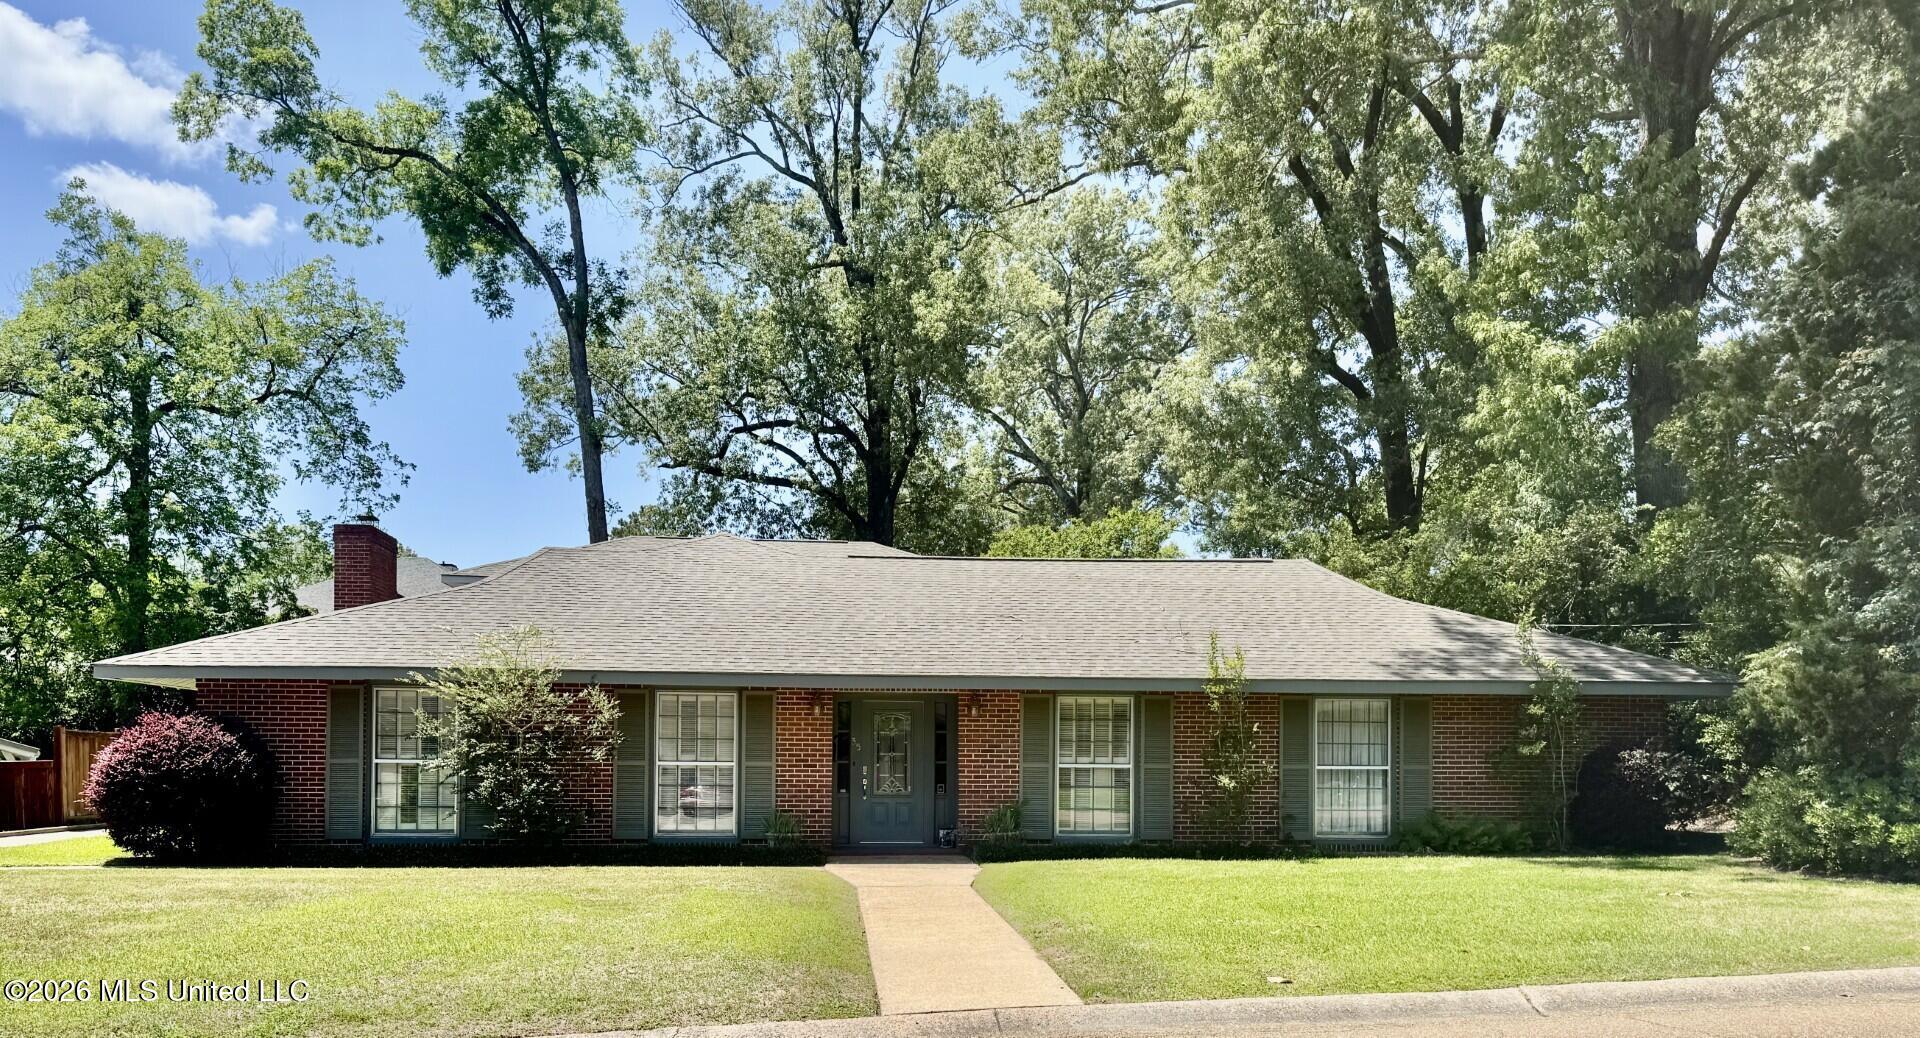
35 Oakhurst Drive, Natchez, MS 39120
Forest Lawn · Adams County
Key Facts
Description
SPACIOUS, BEAUTIFULLY MAINTAINED HOME OFFERING THE PERFECT BLEND OF COMFORT, FUNCTIONALITY, AND ROOM TO GROW! With approximately 4500 heated and cooled square feet, this 4-bedroom, 3-bath home is ideal for those looking for a forever home with space to spare. Designed with flexibility in mind, the home features two primary suites-one conveniently located on the main level and a larger, private suite upstairs. The upstairs retreat is tucked away from the main living areas and includes built-ins, a generous walk-in closet, and a luxurious bath with dual vanities, a jetted tub, and an oversized separate shower. The main level features an open floor-plan with inviting living spaces, including a comfortable den with wood floors, stained ceiling beams, built-ins, and a cozy wood burning fireplace. The kitchen is well-equipped with an electric stove/oven, built in microwave, beverage cooler, refrigerator, and garbage disposal. A mix of granite countertops and a unique brick countertop breakfast bar, along with a striking interior brick wall and rich stained wood cabinetry, gives the space warmth and character. Enjoy additional living areas including a sunroom with a vaulted ceiling and access to the patio and back yard, plus a versatile screened in patio perfect for entertaining, a game room, or exercise space. A large laundry room with sink adds convenience. Additional highlights include plantation shutters, recessed lighting, ample built-ins throughout, and a large attached storage area/workshop with a roll-up door. The home also offers two-car covered parking and excellent curb appeal with its classic brick exterior. Ideally located just minutes from downtown Natchez, the Mississippi River, shopping, restaurants, medical facilities and the scenic Natchez Trace Parkway. Don't miss this opportunity-so much space and value for the price. Schedule your showing today!
Property Information
Property Type
Residential
Sub-Type
Single Family Residence
Structure Type
House
Year Built
1959
Stories
2
Living Area
4,500 sq ft
Lot Dimensions
96.7 x 125
Days on Market
2
MLS® Listing#
4147331
Property Features
Interior
Exterior
Appliances
Cooling
Heating
Flooring
Fireplace
Parking
Laundry
Patio
Fencing
Construction
Foundation
Roof
Utilities
Sewer
Water Source
Schools
- District:
- Natchez-Adams
Financial Details
Annual Taxes
$6,100
Tax year 2025
Parcel Number
0076-0001-0049
Affordability Calculator
$62,000
Estimated monthly payment
$1,650/mo
Principal $248,000 · Est. interest $345,982 over 30 yrs
Neighborhood Market Statistics
How this home compares to active listings in Natchez, MS
- $278,723
- Median Listing Price
- 124
- Median Days on Market
- 2,178
- Median Sq Ft
- $120
- Median Price / Sq Ft
- 161
- Active Listings
- This home’s price is 11% above the area median.
- Its price per sq ft is 43% below the area median.
Market statistics compiled from active EXIT Realty® and MLS listings in Natchez, MS.
Location

Getting Around
Points of Interest in Natchez, MS
Showing the Natchez area map.
Nearby Schools
Natchez High School
Secondary · 0.3 mi away
Career and Technology Center
Secondary · 0.4 mi away
MC Laurin Elementary School
Elementary · 0.6 mi away
Natchez-Adams School District
School · 0.9 mi away
Central School
Secondary · 0.9 mi away
Devereaux Stadium
School · 1.2 mi away
Cathedral School
School · 1.2 mi away
Holy Family Early Learning Center
School · 1.4 mi away
Adams County Christian School
School · 1.4 mi away
Cathedral Elementary School
Elementary · 1.4 mi away
Cathedral High School
Secondary · 1.4 mi away
Joseph L Fraizer Primary School
Elementary · 1.4 mi away
Anchorage High School
Secondary · 1.4 mi away
Natchez-Adams School District
School · 1.6 mi away
Jefferson Street UMC Preschool
School · 1.7 mi away
Robert Lewis Magnet School
Elementary · 1.9 mi away
Morgantown Elementary School
Elementary · 2.2 mi away
Susie B West Elementary School
Elementary · 2.4 mi away
Trinity Episcopal Day School
School · 2.7 mi away
Vidalia Upper Elementary School
Elementary · 3.0 mi away
Commute Calculator
Nearby Homes


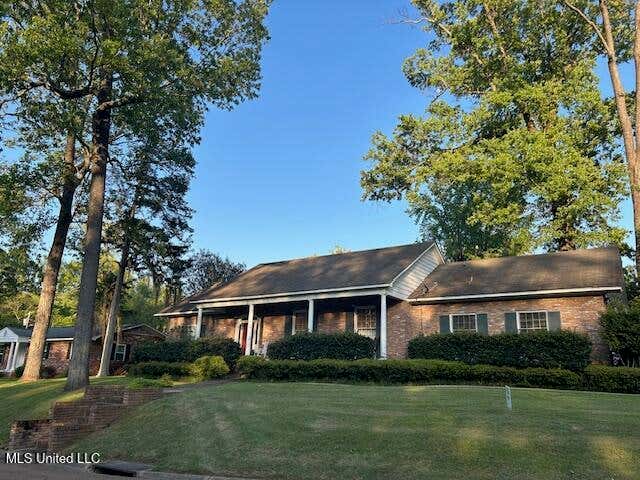


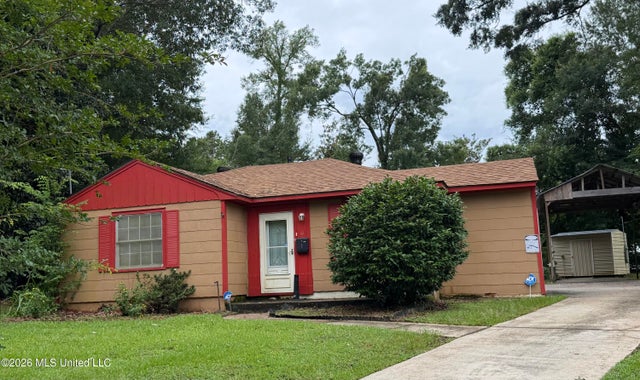
Similar Homes Nearby


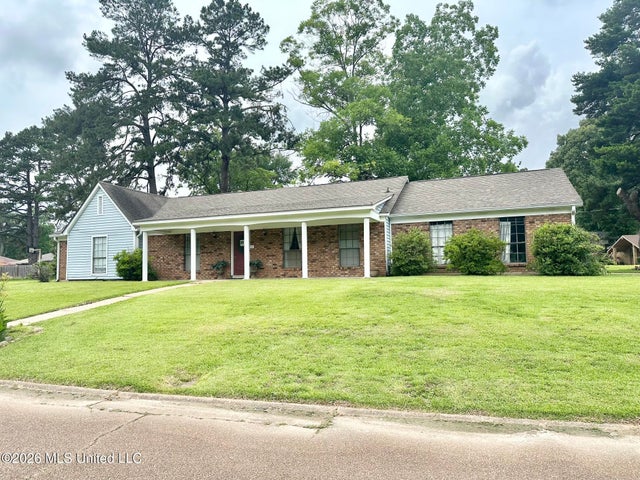

Similar Home Values
Comparable nearby listings and their asking prices.
| Address | Price | Beds | Baths | Sq Ft |
|---|---|---|---|---|
| 46 Mullins Road, Natchez, MS | $225,000 | 3 | 2 | 1,641 |
| 4 Oakhurst Drive, Natchez, MS | $235,000 | 3 | 2 | 1,881 |
| 105 Thistledown Drive, Natchez, MS | $235,000 | 3 | 2 | 2,183 |
| 209 Margaret Avenue, Natchez, MS | $235,000 | 3 | 2 | 2,356 |
| 116 Rollingwood Drive, Natchez, MS | $235,000 | 3 | 2 | 1,980 |
| 15 Greenfield Drive, Natchez, MS | $239,900 | 3 | 2 | 2,247 |
Moving Cost Estimate
EXIT Agents in Natchez


Listing Courtesy: Paul Green & Associates Realtors - 6014422768
Presented by: Janice E Easom