

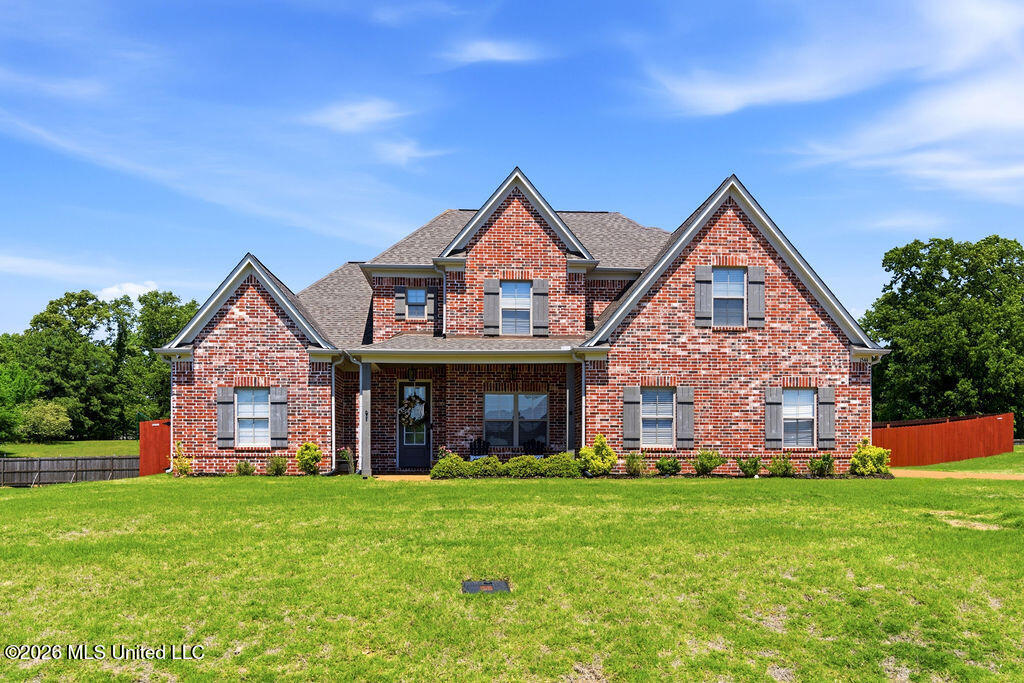
1544 Wilkerson Drive, Southaven, MS 38672
Lakes Of Nicholas · DeSoto County
Key Facts
Description
Welcome to your dream home in the highly sought-after Lakes of Nicholas community! Thoughtfully designed with both elegance and everyday comfort in mind, this beautifully maintained 5-bedroom, 3-bath residence offers the perfect blend of luxury, functionality, and modern style. From the moment you step inside, you'll be welcomed by an inviting open-concept floor plan filled with natural light and enhanced by tasteful finishes throughout. The spacious living room serves as the heart of the home, featuring a cozy gas fireplace and seamless flow into the gourmet kitchen—perfect for both entertaining and everyday living. Home chefs will appreciate the gas cooktop, granite countertops, oversized island, abundant cabinetry, and generous workspace designed to accommodate gatherings of any size. The main-level primary suite is a true private retreat, showcasing beautiful shiplap accent walls, a built-in electric fireplace, and a serene atmosphere designed for relaxation. The luxurious en-suite bath features dual vanities, a dedicated makeup station, a soaking tub, a spacious walk-in shower, and an impressive walk-in closet complete with built-in shelving and organization. Conveniently located on the first floor, you will also find a second bedroom and full bath—ideal for guests, multi-generational living, or a private home office. Upstairs, three additional bedrooms provide ample space for family and visitors, along with another full bath. One oversized bedroom offers exceptional flexibility and can easily serve as a media room, game room, home gym, or office. Complete with its own built-in electric fireplace, this versatile space adds both comfort and character. Step outside to enjoy your private backyard oasis. The fully fenced yard offers plenty of room for pets, play, and outdoor entertaining, while the covered patio with ceiling fan provides the perfect setting for morning coffee, weekend barbecues, or relaxing evenings outdoors. Combining desirable upgrades, spacious living areas, and timeless design, this exceptional home offers everything today's buyers are looking for. Conveniently located near top-rated schools, shopping, dining, parks, and the vibrant Silo Square district, you'll enjoy the perfect balance of neighborhood charm and modern convenience. Don't miss your opportunity to own this stunning home in one of the area's most desirable communities. Welcome home.
Property Information
Property Type
Residential
Sub-Type
Single Family Residence
Structure Type
House
Year Built
2023
Stories
2
Living Area
2,914 sq ft
Lot Size
0.48 acres
Lot Dimensions
115 x 185 approx
Garage Spaces
2
Parking Spaces
2
Days on Market
45
MLS® Listing#
4147183
Property Features
Interior
Exterior
Appliances
Cooling
Heating
Flooring
Fireplace
Parking
Laundry
Patio
Fencing
Lot Features
Construction
Foundation
Roof
Windows
Security
Community
Utilities
Sewer
Water Source
Rooms
- Main
- Main
- BathroomSecond
- BathroomMain
- BedroomSecond
- BedroomSecond
- BedroomMain
- Bonus RoomSecond
- Dining RoomMain
- Great RoomMain
- KitchenMain
- LaundryMain
- Master BathroomMain
- Master BedroomMain
Schools
- Elementary:
- Desoto Central
- Middle:
- Desoto Central
- High:
- Desoto Central
- District:
- Desoto CO Dist
Financial Details
HOA
$160 / Annually
Annual Taxes
$8
Tax year 2025
Parcel Number
2074172400035500
Affordability Calculator
$100,000
Estimated monthly payment
$2,661/mo
Principal $399,999 · Est. interest $558,034 over 30 yrs
Neighborhood Market Statistics
How this home compares to active listings in Southaven, MS
- $325,893
- Median Listing Price
- 65
- Median Days on Market
- 1,940
- Median Sq Ft
- $163
- Median Price / Sq Ft
- 173
- Active Listings
- This home’s price is 53% above the area median.
- Its price per sq ft is 6% above the area median.
Market statistics compiled from active EXIT Realty® and MLS listings in Southaven, MS.
Location

Points of Interest in Southaven, MS
Showing the Southaven area map.
Nearby Schools
Sacred Heart School
Elementary · 1.1 mi away
Desoto Central Elementary School
Elementary · 1.7 mi away
Desoto County School Transportation
School · 1.7 mi away
Desoto Central Primary School
Elementary · 1.8 mi away
Desoto Central Middle School
Secondary · 1.8 mi away
Desoto Central High School
Secondary · 2.0 mi away
Desoto County Career Technology Center West Campus
Secondary · 3.5 mi away
Gateway Christian Schools
Elementary · 3.7 mi away
Northpoint Christian School
Secondary · 3.8 mi away
Northstar Academy
School · 3.9 mi away
Cross Creek Christian Academy
School · 3.9 mi away
Southaven Intermediate School
Elementary · 4.2 mi away
Desoto County Academy
School · 4.2 mi away
Greenbrook Elementary School
Elementary · 4.3 mi away
Hernando Hills Elementary School
Elementary · 4.5 mi away
Horn Lake Middle School
Secondary · 4.6 mi away
Southaven High School
Secondary · 4.6 mi away
Magnolia School
School · 4.6 mi away
Southaven Middle School
Secondary · 4.7 mi away
Desota County Career Tech
School · 4.7 mi away
Commute Calculator
Nearby Homes


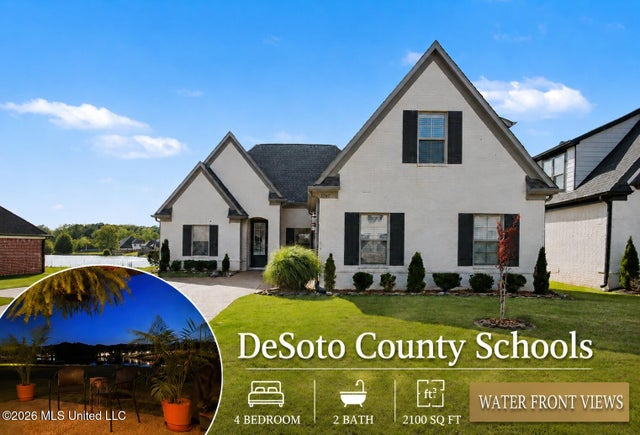
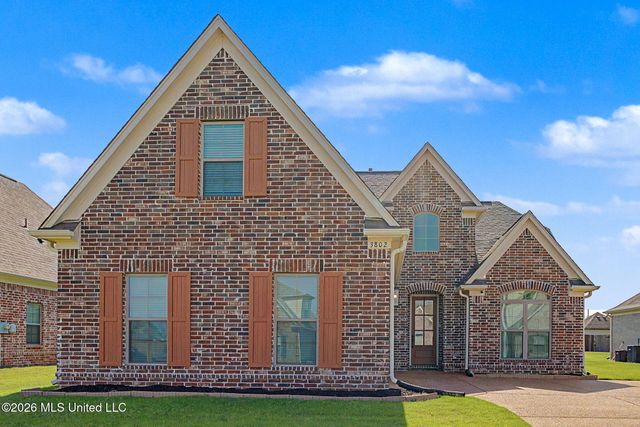

Similar Homes Nearby

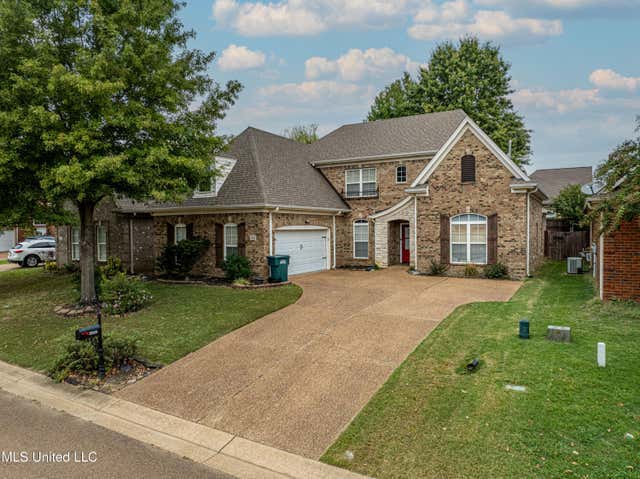

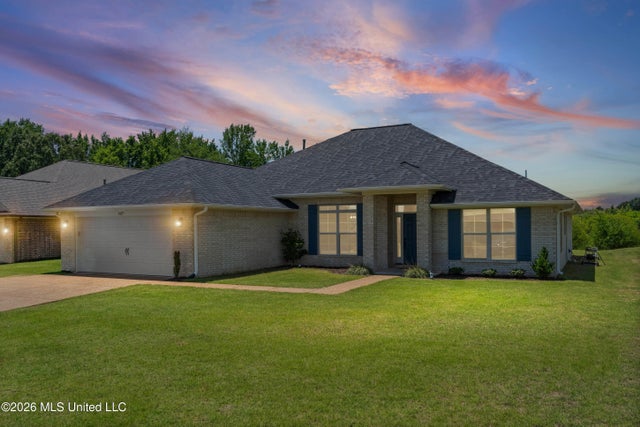
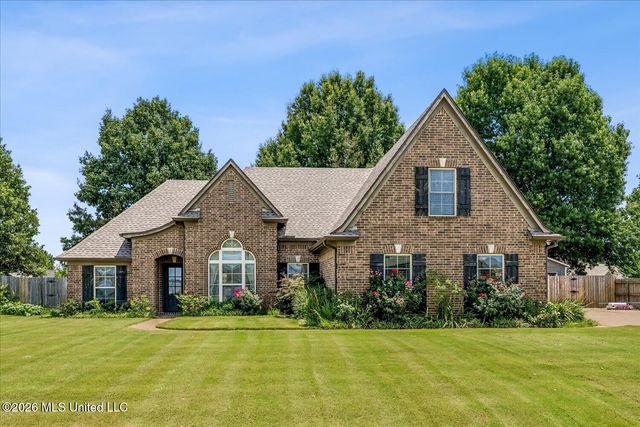
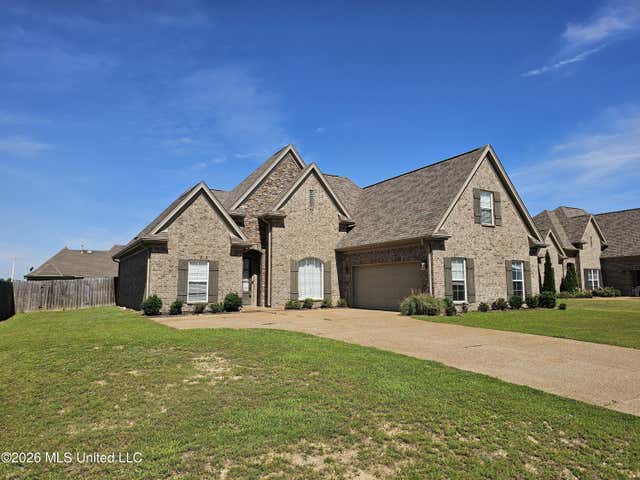
Similar Home Values
Comparable nearby listings and their asking prices.
| Address | Price | Beds | Baths | Sq Ft |
|---|---|---|---|---|
| 5681 Carter Drive, Southaven, MS | $350,000 | 4 | 2 | 2,145 |
| 2920 Keeley Cove, Southaven, MS | $359,500 | 5 | 3 | 2,520 |
| 3141 Peachtree Drive, Southaven, MS | $360,000 | 5 | 3 | 2,549 |
| 3427 Shandy Road, Southaven, MS | $372,000 | 4 | 3 | 2,265 |
| 3830 Marcia Louise Drive, Southaven, MS | $378,000 | 4 | 3 | 2,350 |
| 4139 E Vineyard Drive, Southaven, MS | $380,000 | 4 | 2 | 2,206 |
Moving Cost Estimate
EXIT Agents in Southaven


Listing Courtesy: Integrity Real Estate Services - 6625108001
Presented by: Courtney Perkins