

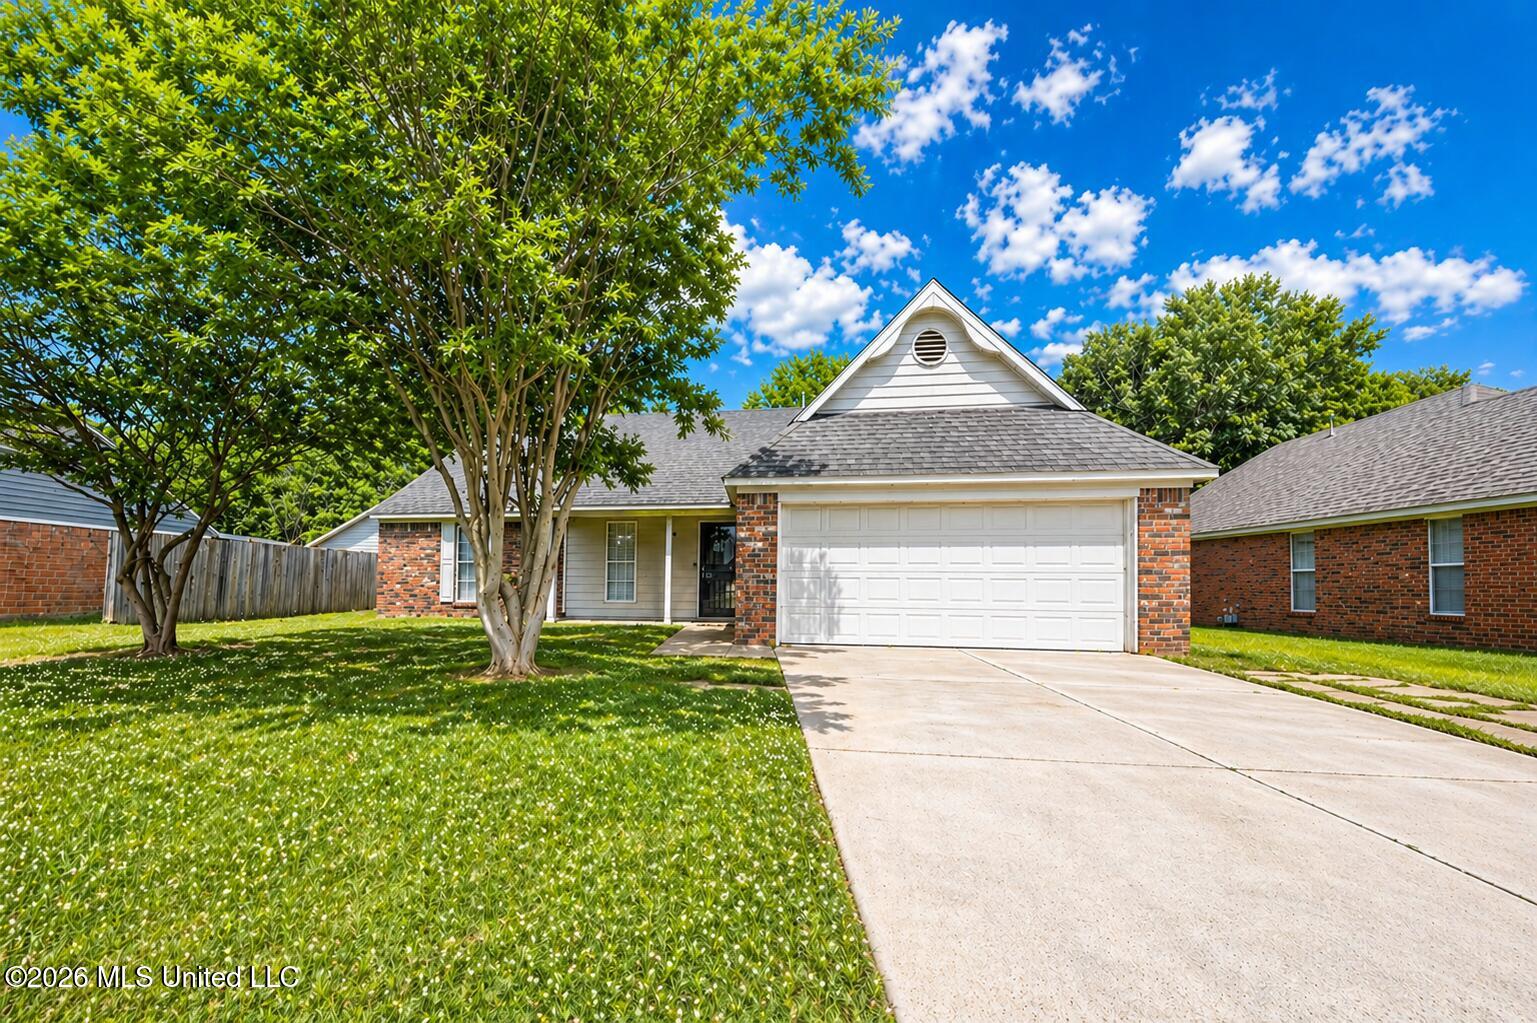
6411 Kristen Drive, Olive Branch, MS 38654
Magnolia Estates · DeSoto County
Key Facts
Description
Move-in ready one-level home located in Magnolia Estates! This 3 bedroom, 2 bath home offers approximately 1,306 square feet and features a 2 car garage, covered rear patio, and a fully fenced backyard—perfect for relaxing or entertaining. Built in 1998, this home includes a functional layout with a great room, eat-in kitchen, and a fireplace. Conveniently located at 6411 Kristen Drive in the sought-after Olive Branch school district.
Property Information
Property Type
Residential
Sub-Type
Single Family Residence
Structure Type
House
Year Built
1998
Stories
1
Living Area
1,306 sq ft
Lot Size
0.27 acres
Lot Dimensions
1500
Garage Spaces
2
Parking Spaces
2
Days on Market
30
MLS® Listing#
4147161
Property Features
Interior
Exterior
Appliances
Cooling
Heating
Flooring
Fireplace
Parking
Laundry
Patio
Fencing
Lot Features
Construction
Foundation
Roof
Windows
Security
Other Structures
Community
Utilities
Sewer
Water Source
Rooms
- BedroomMain
- BedroomMain
- Great RoomMain
- KitchenMain
- Master BedroomMain
Schools
- Elementary:
- Olive Branch
- Middle:
- Olive Branch
- High:
- Olive Branch
- District:
- Desoto CO Dist
Financial Details
Annual Taxes
$2,031
Tax year 2025
Parcel Number
1067352400056500
Affordability Calculator
$47,580
Estimated monthly payment
$1,266/mo
Principal $190,320 · Est. interest $265,513 over 30 yrs
Neighborhood Market Statistics
How this home compares to active listings in Olive Branch, MS
- $395,035
- Median Listing Price
- 67
- Median Days on Market
- 2,550
- Median Sq Ft
- $163
- Median Price / Sq Ft
- 287
- Active Listings
- This home’s price is 40% below the area median.
- Its price per sq ft is 12% above the area median.
Market statistics compiled from active EXIT Realty® and MLS listings in Olive Branch, MS.
Location

Points of Interest in Olive Branch, MS
Showing the Olive Branch area map.
Nearby Schools
Chickasaw Elementary School
Elementary · 0.9 mi away
Olive Branch Elementary School
Elementary · 0.9 mi away
Olive Branch High School
Secondary · 1.0 mi away
Olive Branch Middle School
Elementary · 1.1 mi away
Atp Flight School
School · 1.9 mi away
Olive Branch Intermediate School
Elementary · 2.2 mi away
Desoto County Career & Technology Center East
Secondary · 2.8 mi away
Highland Oaks Middle
Secondary · 3.1 mi away
Overpark Elementary School
Elementary · 3.7 mi away
Highland Oaks Elementary School
Elementary · 3.7 mi away
Lil Southern Dreamers
School · 3.8 mi away
Center Hill Elementary School
Elementary · 3.8 mi away
Center Hill Middle School
Secondary · 3.8 mi away
Center Hill High School
Secondary · 3.9 mi away
Highland Oaks Primary School
Secondary · 3.9 mi away
Christ Trinity Christian Academy
School · 4.4 mi away
Ross Elementary
Elementary · 4.8 mi away
Southwind High School
Secondary · 4.8 mi away
Quest Center
School · 5.0 mi away
Memphis Business Academy
Elementary · 5.3 mi away
Commute Calculator
Nearby Homes
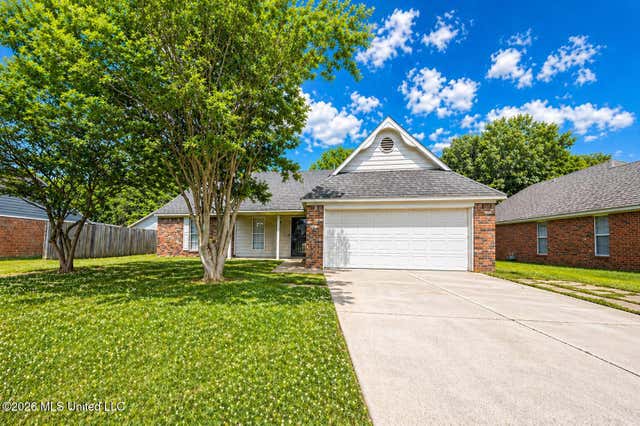

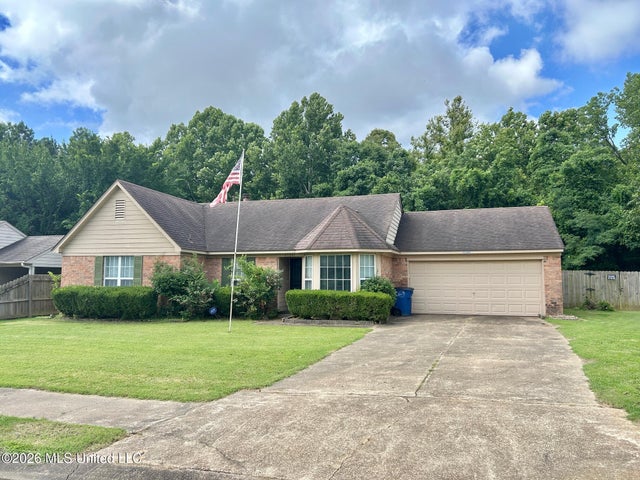


Similar Homes Nearby


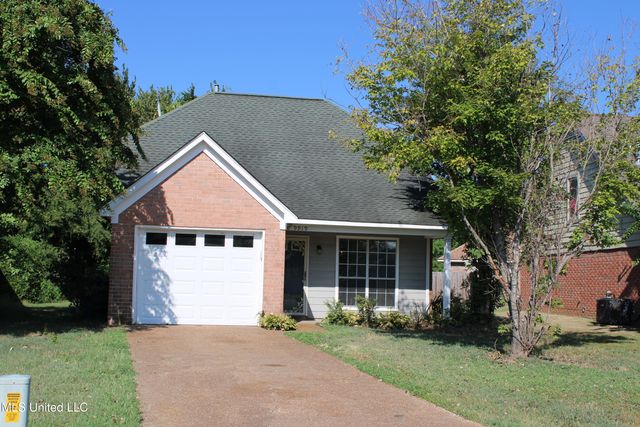

Similar Home Values
Comparable nearby listings and their asking prices.
| Address | Price | Beds | Baths | Sq Ft |
|---|---|---|---|---|
| 181 County Rd 30a, Mount Olive, MS | $185,000 | 3 | 2 | 1,200 |
| 10591 WOOLSEY RD, Olive Branch, MS | $215,000 | 3 | — | 1,526 |
| 10591 Woolsey Road, Olive Branch, MS | $215,000 | 3 | 2 | 1,526 |
| 9919 Adina Cove, Olive Branch, MS | $220,000 | 3 | 2 | 1,070 |
| 10372 Riggan Drive, Olive Branch, MS | $224,900 | 3 | 2 | 1,276 |
| 5892 Michaelson Drive, Olive Branch, MS | $225,000 | 3 | 2 | 1,740 |
Moving Cost Estimate
EXIT Agents in Olive Branch


Listing Courtesy: Crye-Leike Of MS-OB - 6628958300
Presented by: Chris Peaks