

10035 Avenue D, Bay Saint Louis, MS 39520
Shoreline Park · Hancock County
Key Facts
Description
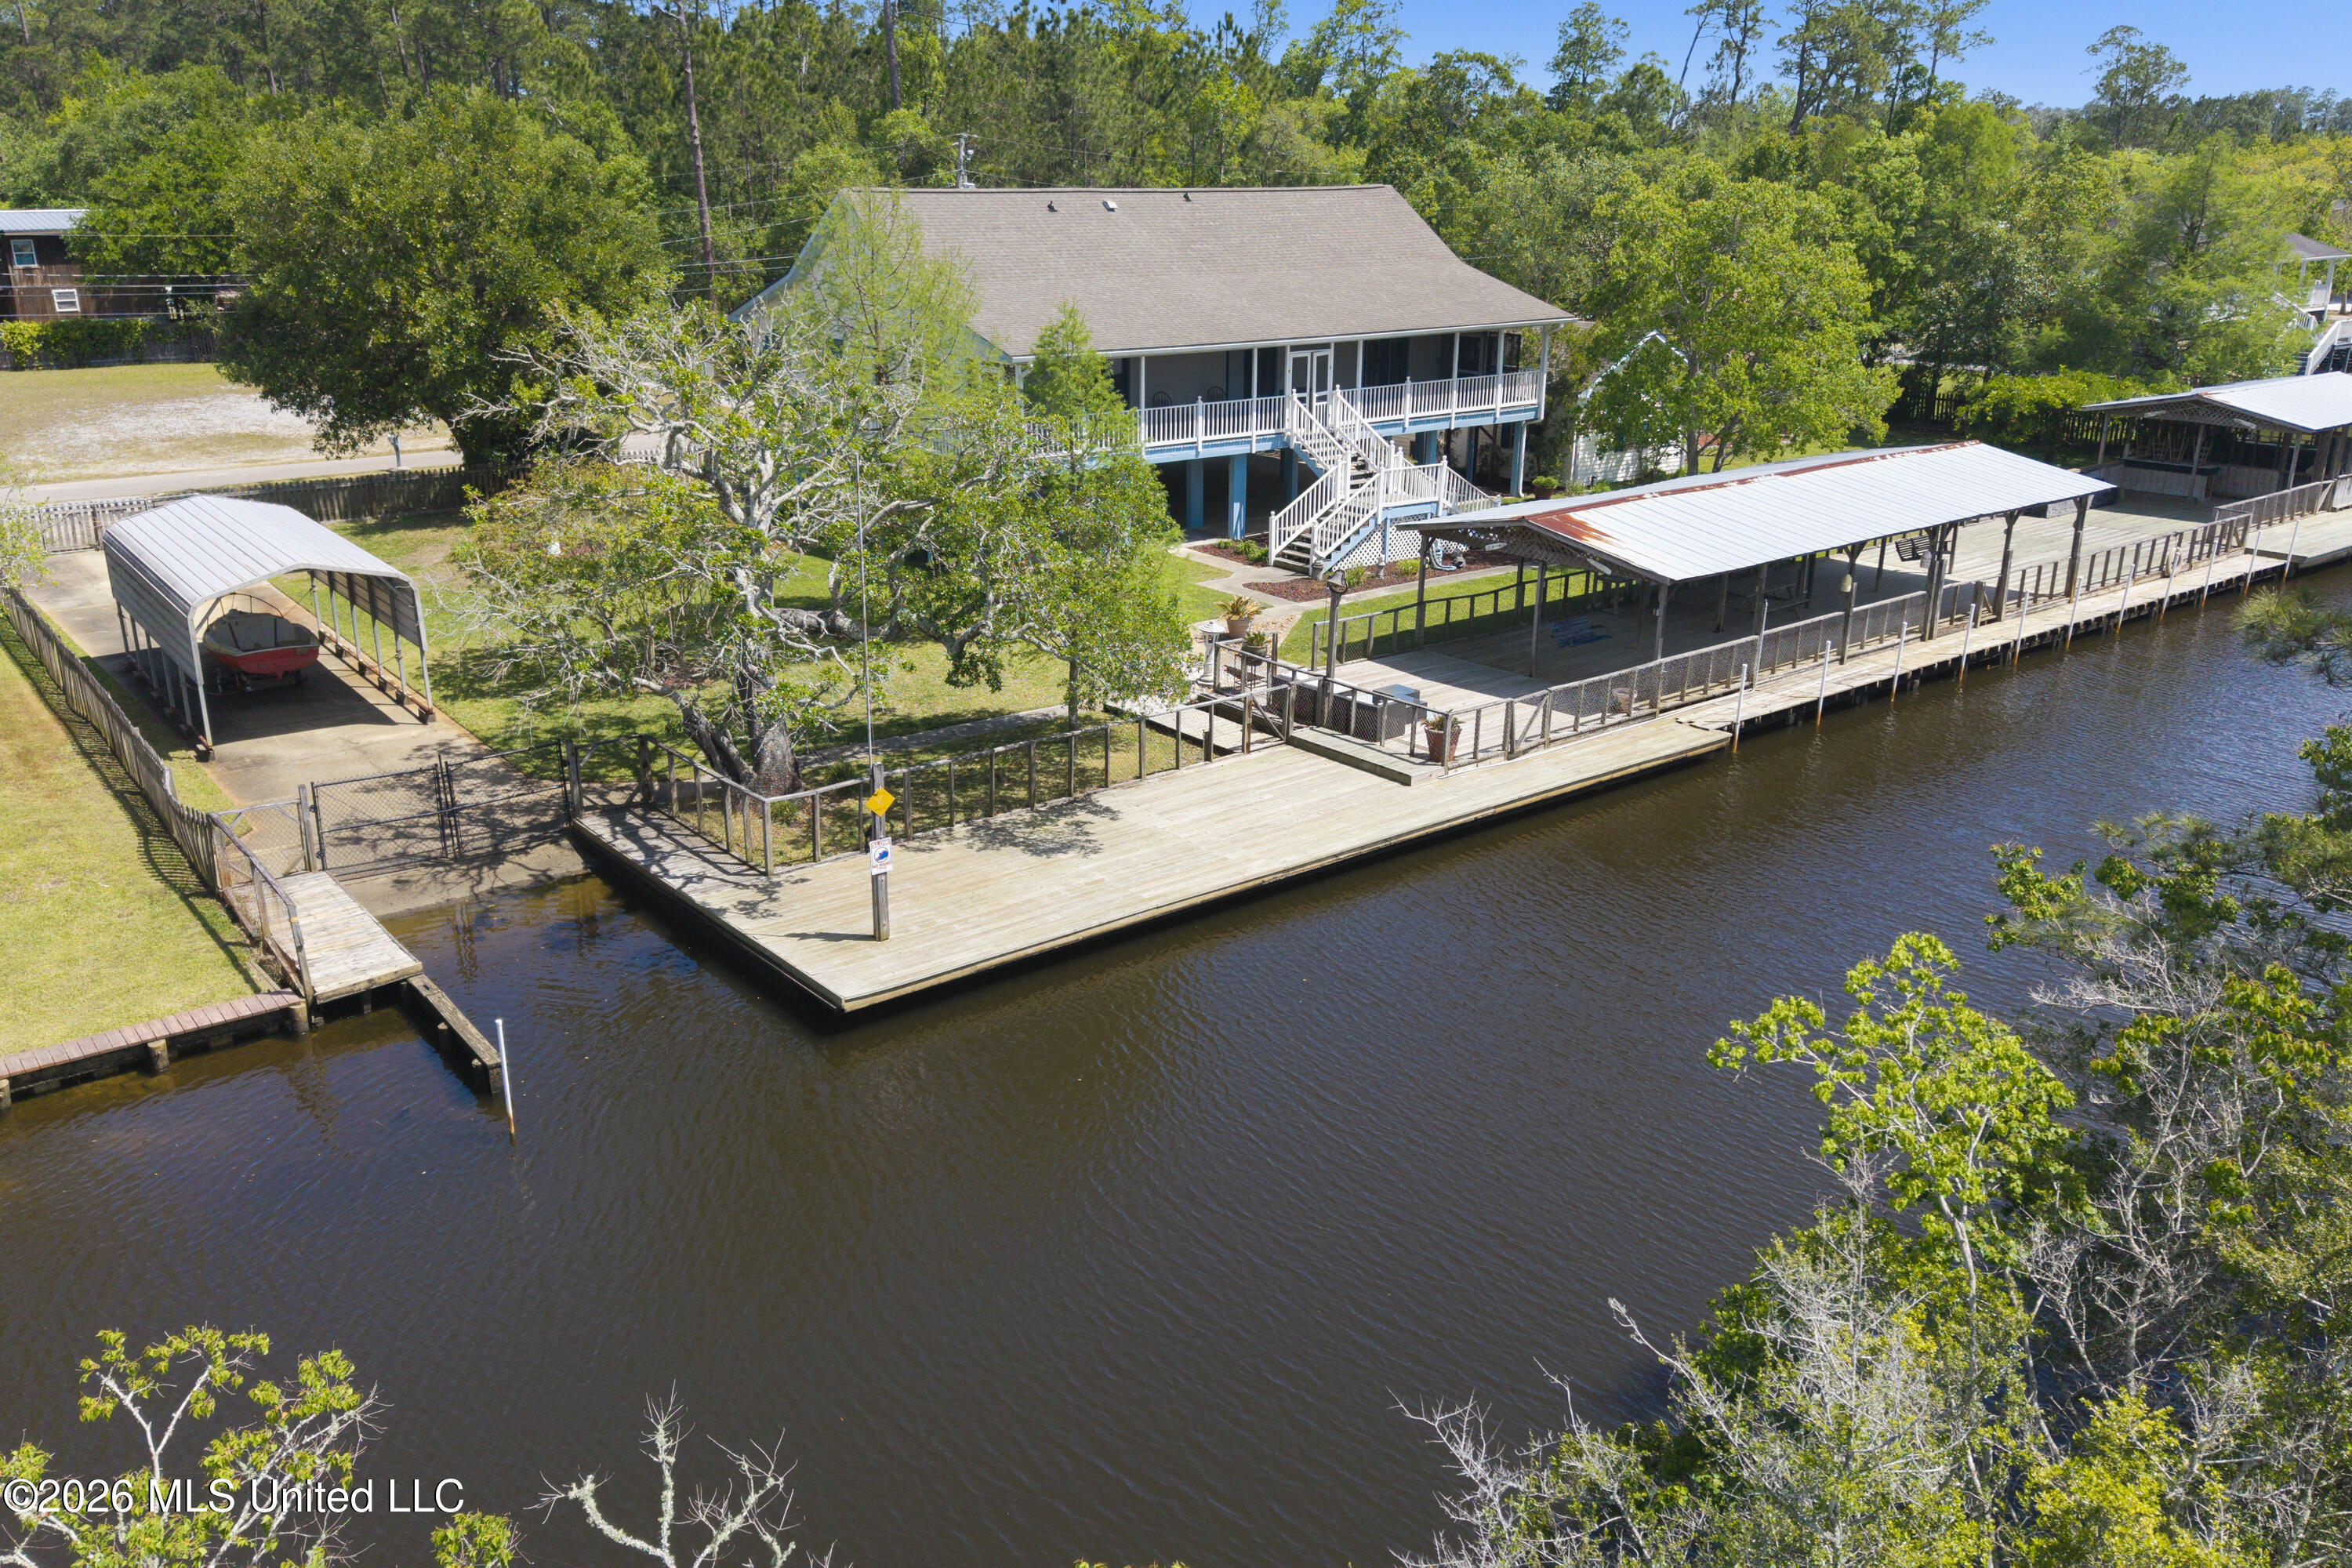
If exceptional outdoor living and waterfront entertaining are at the top of your wish list, this property is a must-see. Situated on four lots with over +/- 200 feet of waterfront, this private retreat was designed to embrace the Gulf Coast lifestyle. The true highlight is the incredible outdoor living space. An expansive waterfront deck stretches across the back of the home and features two covered entertaining areas, creating the perfect setting for gatherings both large and small. One area is equipped as an outdoor kitchen, while the other offers a bar area and fish cleaning station, making it ideal for game days, seafood boils, and waterfront entertaining. Outdoor swings and comfortable lounging spaces invite you to relax, enjoy the coastal breeze, and take in the peaceful water views. For boating enthusiasts, the property offers a private concrete boat launch, covered boat parking, and deep-water access to the Jordan River, Bay St. Louis, local marinas, waterfront restaurants, and the Gulf of Mexico. Whether you're fishing, cruising, or heading out for dinner by boat, the water is always just steps away. Inside, the home offers approximately +/- 2,300 square feet with 3 bedrooms and 3 bathrooms. The inviting layout is filled with natural light, while the spacious primary suite provides a private retreat complete with a soaking tub, walk-in shower, and personal sauna. Additional features include a huge two-car garage with workshop space, beautifully maintained grounds, mature landscaping, and a fully fenced setting. This is more than a home. It's a waterfront destination built for entertaining, boating, and enjoying life on the water to the fullest. Additional land available to purchase directly across the street. (Avenue D Lot)
Property Information
Property Type
Residential
Sub-Type
Single Family Residence
Structure Type
House
Year Built
1986
Living Area
2,286 sq ft
Lot Size
0.56 acres
Garage Spaces
2
Parking Spaces
9
Days on Market
74
MLS® Listing#
4146633
Property Features
Interior
Exterior
Appliances
Cooling
Heating
Parking
Laundry
Patio
Fencing
Lot Features
Roof
Other Structures
Community
Utilities
Sewer
Water Source
Financial Details
Annual Taxes
$3,367
Tax year 2025
Parcel Number
138e-0-28-014.000
Affordability Calculator
$105,000
Estimated monthly payment
$2,794/mo
Principal $420,000 · Est. interest $585,937 over 30 yrs
Neighborhood Market Statistics
How this home compares to active listings in Bay Saint Louis, MS
- $389,041
- Median Listing Price
- 87
- Median Days on Market
- 1,550
- Median Sq Ft
- $255
- Median Price / Sq Ft
- 192
- Active Listings
- This home’s price is 35% above the area median.
- Its price per sq ft is 10% below the area median.
Market statistics compiled from active EXIT Realty® and MLS listings in Bay Saint Louis, MS.
Location

Points of Interest in Bay Saint Louis, MS
Showing the Bay Saint Louis area map.
Nearby Schools
Waveland Elementary School
Elementary · 1.7 mi away
Bay High School
Secondary · 3.0 mi away
Bay Waveland Middle School
Secondary · 3.2 mi away
North Bay Elementary
Elementary · 3.2 mi away
Crossroads Learning Center
School · 4.2 mi away
Holy Trinity Catholic School
Elementary · 4.2 mi away
Bay St. Louis-Waveland School District
School · 4.3 mi away
St Stanislaus College
School · 4.3 mi away
Our Lady Academy
School · 4.3 mi away
North Bay Elementary School
Elementary · 4.3 mi away
South Hancock Elementary
Elementary · 4.4 mi away
Hancock Middle School
Secondary · 4.7 mi away
Hancock High School
Secondary · 4.9 mi away
Hancock County Voc-Tech Center
Secondary · 5.0 mi away
East Hancock Elementary School
Elementary · 6.4 mi away
Pass Christian High School
Secondary · 7.9 mi away
Pass Christian Middle School
Secondary · 8.8 mi away
Pass Christian Elementary School
Elementary · 8.8 mi away
Doyle Moffett Head Start
School · 8.8 mi away
Pass Christian School District
School · 8.9 mi away
Commute Calculator
Nearby Homes



Similar Homes Nearby

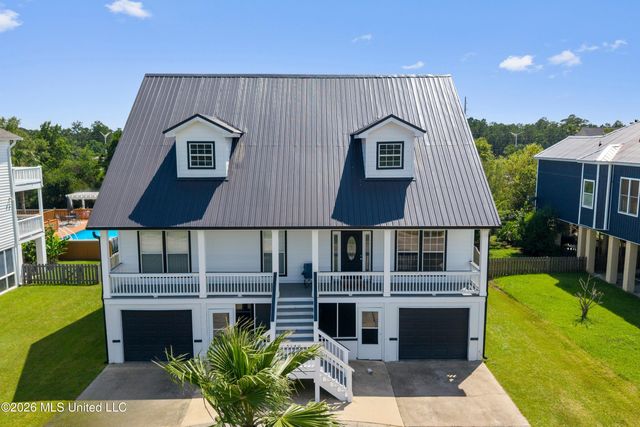
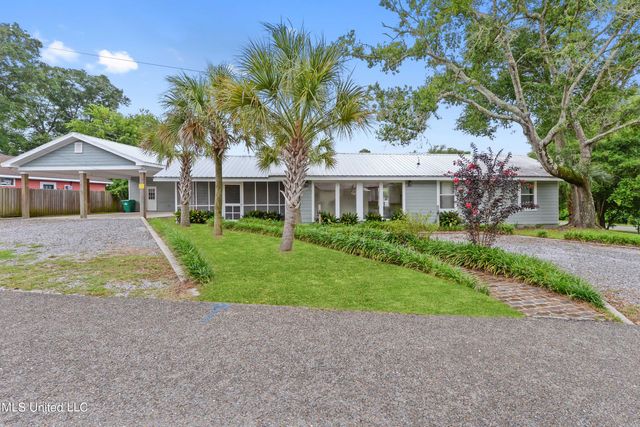


Similar Home Values
Comparable nearby listings and their asking prices.
| Address | Price | Beds | Baths | Sq Ft |
|---|---|---|---|---|
| 6043 Holly Drive, Bay Saint Louis, MS | $369,000 | 5 | 3 | 2,800 |
| 5140 Atlantis Drive, Bay Saint Louis, MS | $369,900 | 3 | 2 | 1,600 |
| 100 Hickory Lane, Bay Saint Louis, MS | $369,900 | 2 | 3 | 1,527 |
| 10199 Whale Avenue, Bay Saint Louis, MS | $385,000 | 3 | 3 | 1,724 |
| 4109 Mallard Street, Bay Saint Louis, MS | $385,000 | 2 | 3 | 1,200 |
| 11126 Missouri Street, Bay Saint Louis, MS | $386,000 | 2 | 3 | 1,585 |
Moving Cost Estimate
EXIT Agents in Bay Saint Louis


Listing Courtesy: HL Raymond Properties, LLC - 2284666643
Presented by: Holly Lemoine Raymond