

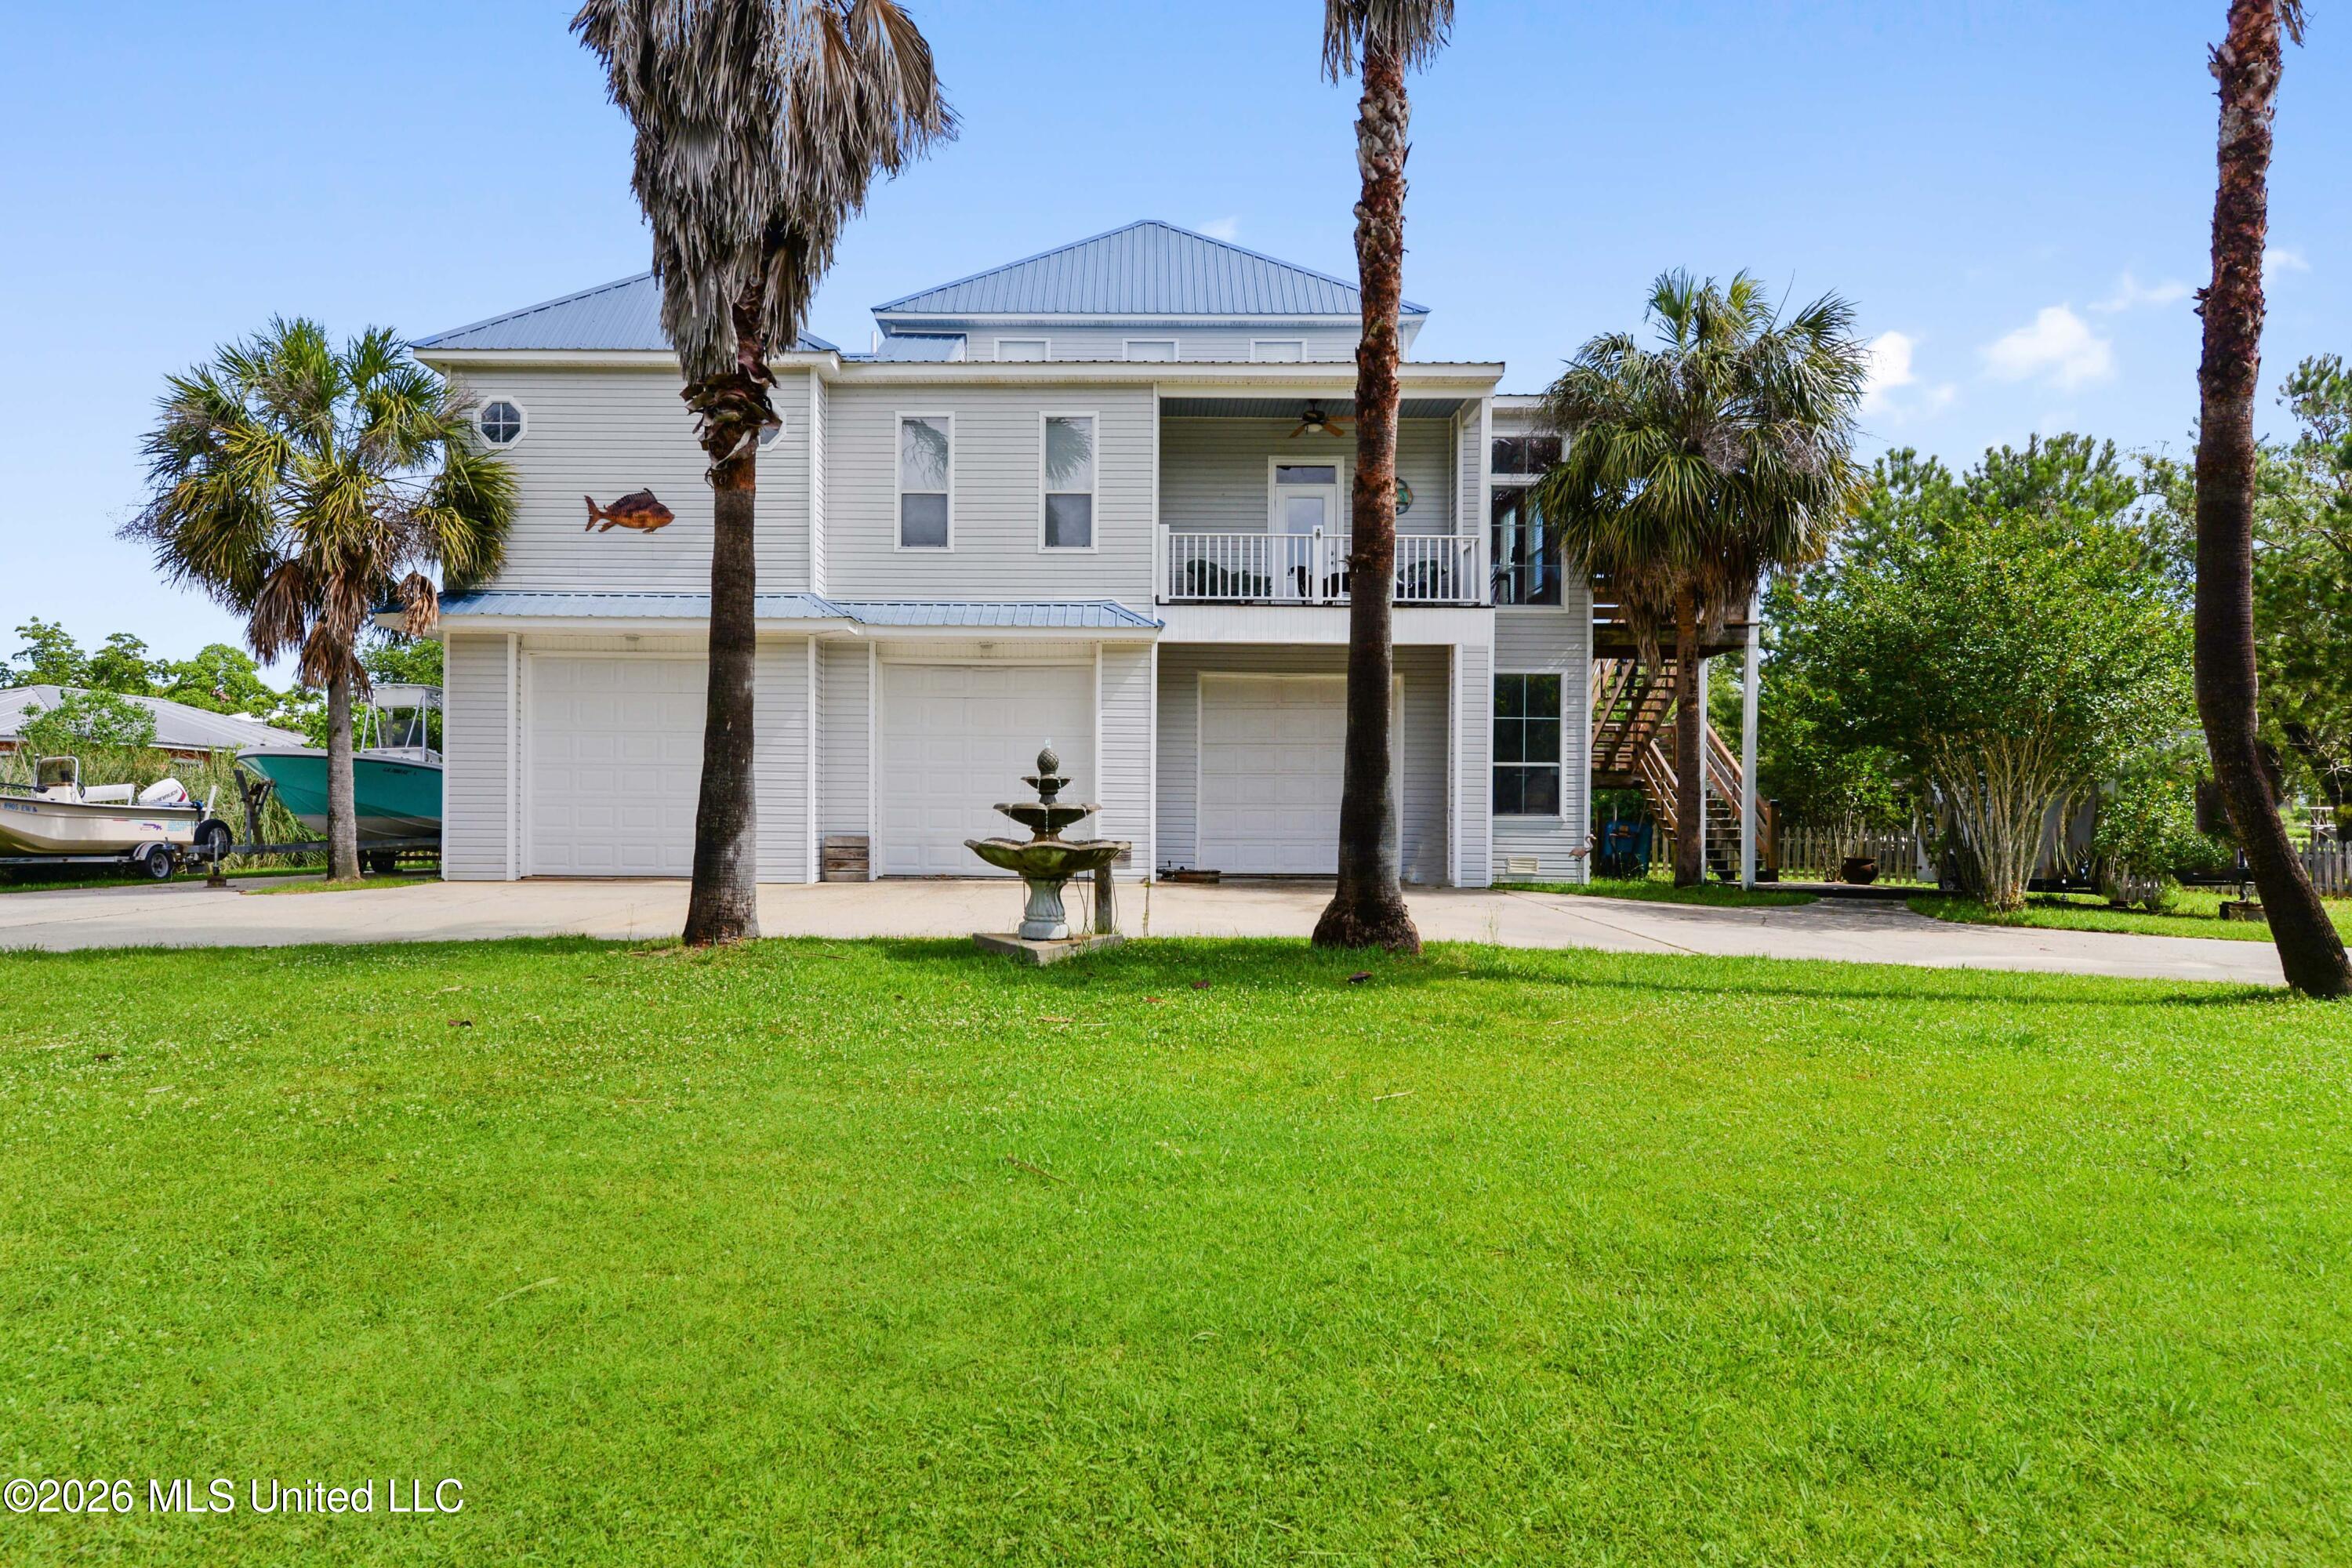
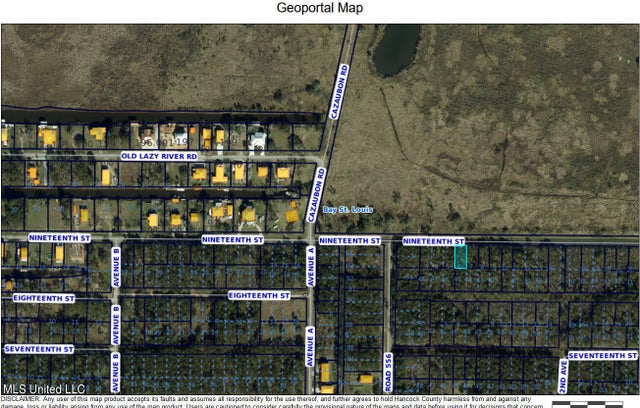
4020 Nineteenth Street, Bay Saint Louis, MS 39520
Metes And Bounds · Hancock County
Key Facts
Description
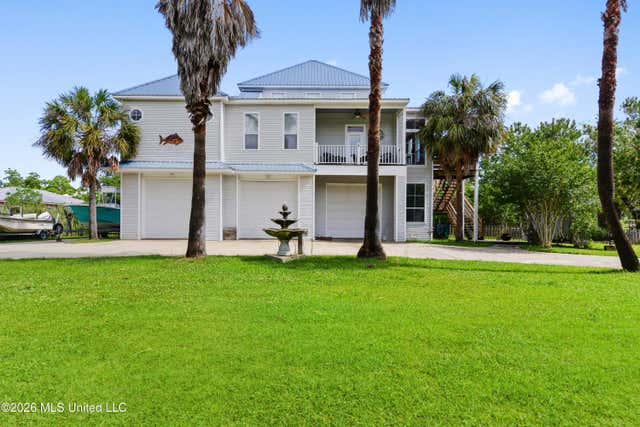
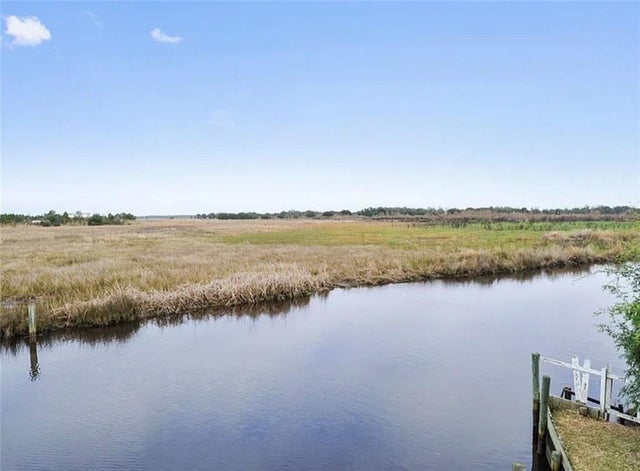
Step into elevated coastal living where every detail is designed for comfort, style, and unforgettable moments. This stunning waterfront home offers an open-concept floor plan that seamlessly connects the living, dining, kitchen, and sunroom--creating the perfect flow for entertaining or simply enjoying everyday life. Natural light pours in, while the spacious layout invites you to gather, relax, and stay awhile. The gourmet kitchen is a true centerpiece, featuring stainless steel appliances, granite countertops, custom cypress cabinetry, and a large counter-height island ideal for hosting, prepping, or casual dining. The primary suite is its own private retreat, complete with a cozy fireplace, an oversized walk-in closet, and a spa-like en-suite bath with a soaking tub and glass-enclosed shower--your personal escape at the end of the day. Need flexibility? The sunroom offers the perfect space for a home office, additional living area, or even a fourth bedroom. Step outside and the lifestyle only gets better. The spacious deck is ideal for outdoor dining, relaxing, and taking in those unforgettable evening sunsets. A private boat dock on a deep water canal provides direct access to the Jourdan River, opening the door to boating, fishing, and every kind of waterfront adventure. Additional highlights include an indoor elevator with a 1,000 lb capacity that provides convenient access from the garage to the foyer, as well as a spacious three-car garage that offers ample room for vehicles, storage, and a dedicated workshop area. The property is beautifully enhanced by lush, maintained landscaping featuring mature palm trees and vibrant flowering plants, creating a true coastal setting. Located just minutes from Hollywood Casino and a short drive to Old Town Bay St. Louis for shopping, dining, and coastal charm, this home offers both privacy and convenience. Whether you're looking for a serene retreat or a place to host unforgettable gatherings, this property is the perfect choice. Don't miss the opportunity to make this dream waterfront home yours.
Property Information
Property Type
Residential
Sub-Type
Single Family Residence
Structure Type
House
Year Built
2003
Stories
2
Living Area
2,067 sq ft
Lot Size
0.48 acres
Lot Dimensions
150' x 140'
Garage Spaces
5
Days on Market
3
MLS® Listing#
4145258
Property Features
Interior
Exterior
Appliances
Cooling
Heating
Flooring
Fireplace
Parking
Laundry
Patio
Lot Features
Foundation
Roof
Windows
Security
Community
Utilities
Sewer
Water Source
Schools
- District:
- Bay St. Louis Waveland Dist
Financial Details
Annual Taxes
$2,025
Parcel Number
135p-0-39-192.000
Affordability Calculator
$130,000
Estimated monthly payment
$3,460/mo
Principal $520,000 · Est. interest $725,446 over 30 yrs
Neighborhood Market Statistics
How this home compares to active listings in Bay Saint Louis, MS
- $380,000
- Median Listing Price
- 90
- Median Days on Market
- 1,527
- Median Sq Ft
- $255
- Median Price / Sq Ft
- 186
- Active Listings
- This home’s price is 71% above the area median.
- Its price per sq ft is 24% above the area median.
Market statistics compiled from active EXIT Realty® and MLS listings in Bay Saint Louis, MS.
Location

Points of Interest in Bay Saint Louis, MS
Showing the Bay Saint Louis area map.
Nearby Schools
Waveland Elementary School
Elementary · 2.0 mi away
Bay High School
Secondary · 2.6 mi away
Bay Waveland Middle School
Secondary · 2.8 mi away
North Bay Elementary
Elementary · 2.8 mi away
Crossroads Learning Center
School · 4.0 mi away
North Bay Elementary School
Elementary · 4.0 mi away
Bay St. Louis-Waveland School District
School · 4.0 mi away
Holy Trinity Catholic School
Elementary · 4.0 mi away
Our Lady Academy
School · 4.1 mi away
St Stanislaus College
School · 4.1 mi away
Hancock Middle School
Secondary · 4.4 mi away
Hancock High School
Secondary · 4.6 mi away
Hancock County Voc-Tech Center
Secondary · 4.7 mi away
South Hancock Elementary
Elementary · 5.2 mi away
East Hancock Elementary School
Elementary · 5.7 mi away
Pass Christian High School
Secondary · 7.5 mi away
Doyle Moffett Head Start
School · 8.1 mi away
Pass Christian School District
School · 8.2 mi away
Delisle Elementary School
Elementary · 8.2 mi away
Pass Christian Middle School
Secondary · 8.4 mi away
Commute Calculator
Nearby Homes


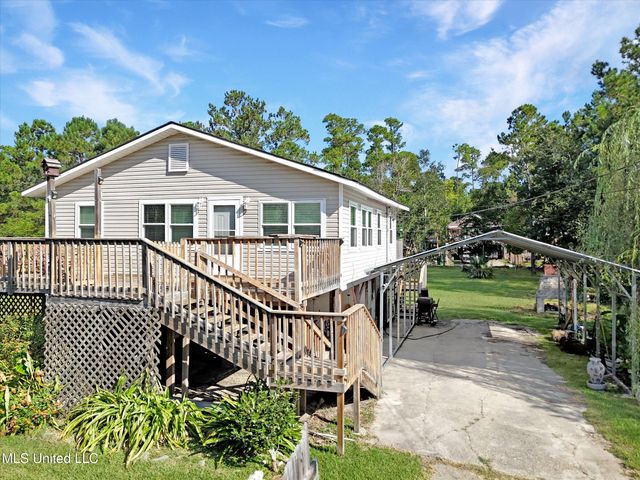
Similar Homes Nearby


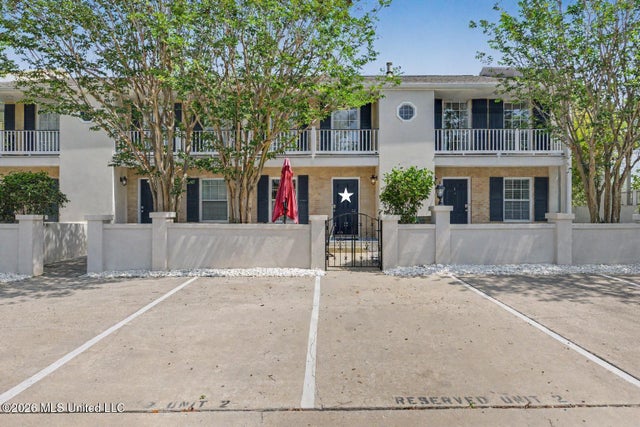


Similar Home Values
Comparable nearby listings and their asking prices.
| Address | Price | Beds | Baths | Sq Ft |
|---|---|---|---|---|
| 404 S Toulme Street, Bay Saint Louis, MS | $456,000 | 2 | 2 | 1,122 |
| 11094 Luzon Street, Bay Saint Louis, MS | $459,000 | 3 | 2 | 1,120 |
| 105 Demontluzin Avenue, Bay Saint Louis, MS | $459,000 | 2 | 2 | 1,204 |
| 315 Main Street, Bay Saint Louis, MS | $469,000 | 2 | 2 | 1,114 |
| 11027 Bay Cove Drive, Bay Saint Louis, MS | $469,900 | 3 | 2 | 1,600 |
| 4003 Kyushu Street, Bay Saint Louis, MS | $475,000 | 3 | 2 | 1,787 |
Moving Cost Estimate
EXIT Agents in Bay Saint Louis


Listing Courtesy: John McDonald Realty, LLC - 2284675500
Presented by: Regan Kane