

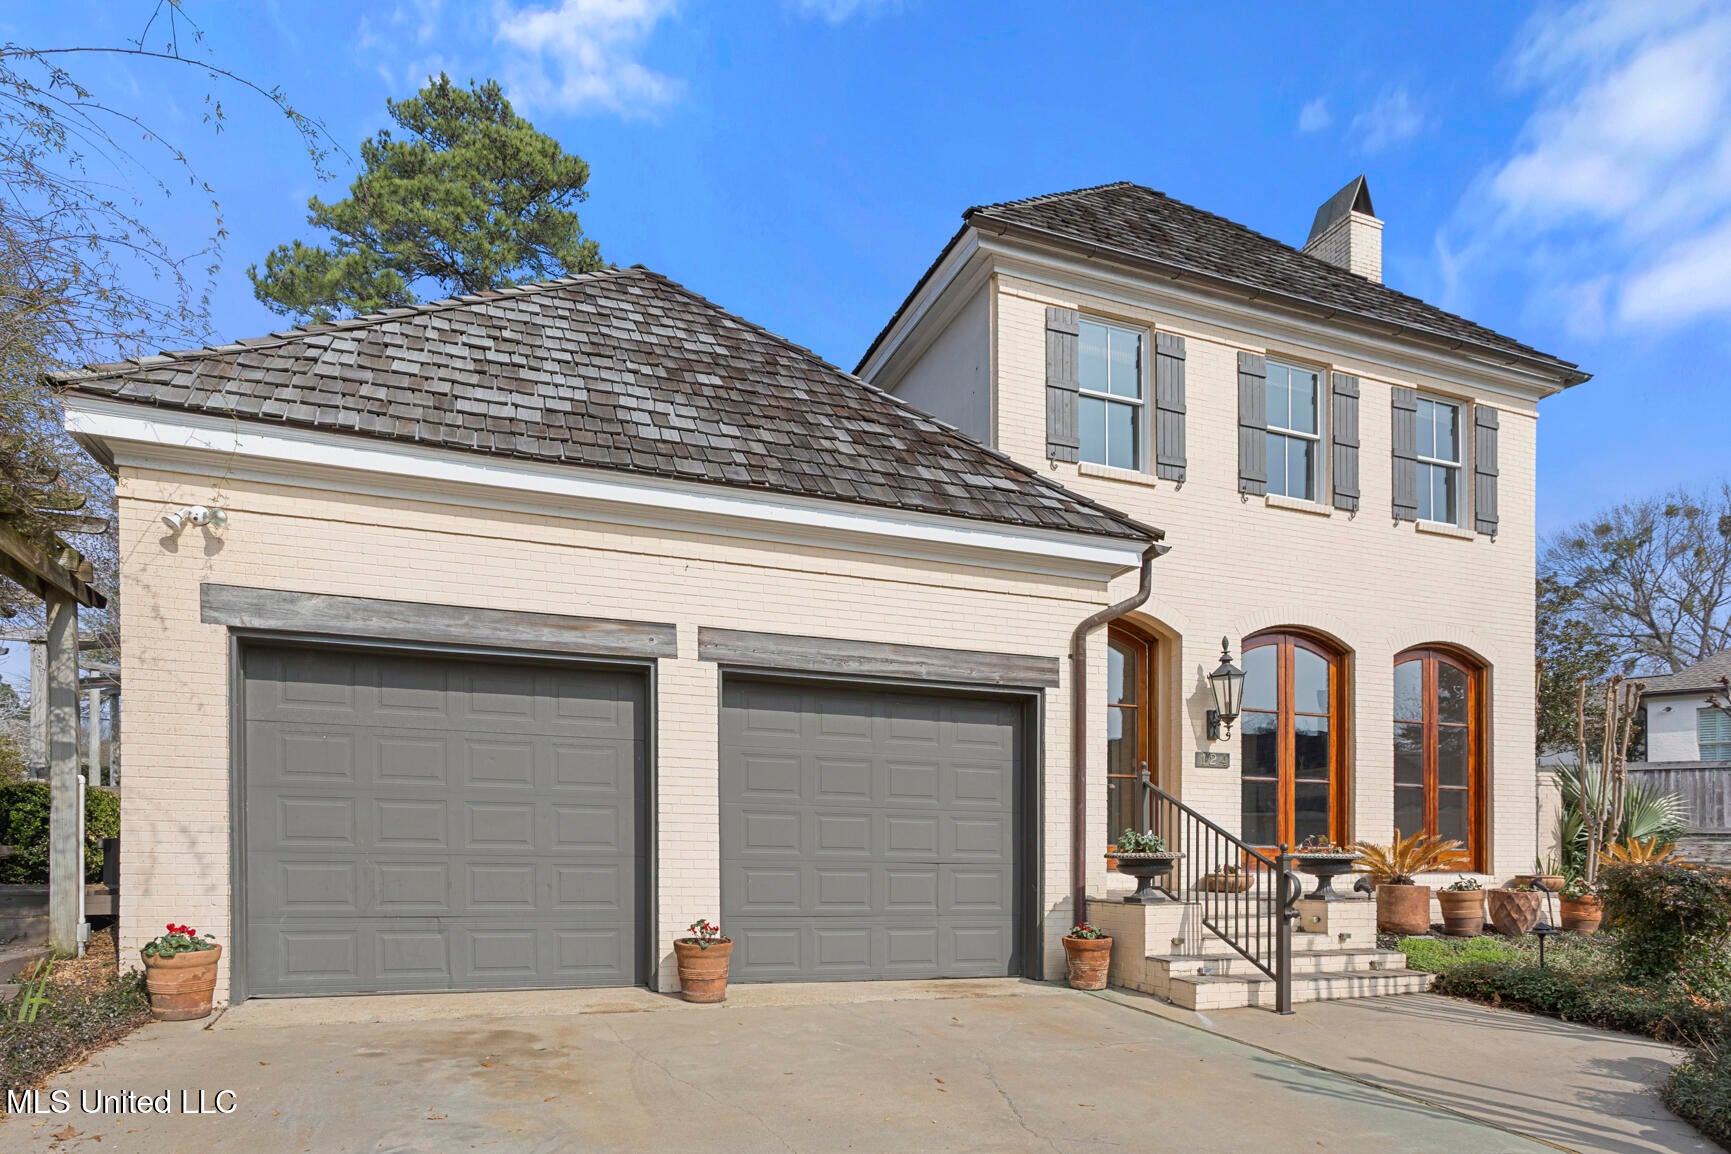
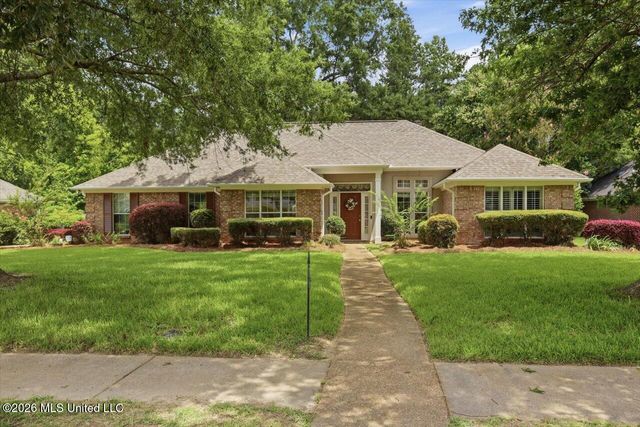
124 Dumaine Place, Madison, MS 39110
Roses Bluff · Madison County
Key Facts
Description
Welcome to the sought after Roses Bluff gated neighborhood! Beautiful home with an adjacent vacant lot that goes with it. 3 br/2 1/2 bath, primary is down along with a living/dining room combo, fabulous kitchen suited for a gourmet chef, wet bar, keeping room off the kitchen, laundry room and a built in desk area. Upstairs has two spacious bedrooms that share a bathroom. There is an extra room that can be used for an office, exercise, playroom or simply for easy access storage. There are two wonderful courtyards - side and back to enjoy outdoor entertaining. High ceilings, crown moulding, a generator, 2 car garage and easy access to the water activities to be enjoyed at the reservoir - also the neighborhood has tennis courts and a pool.
Property Information
Property Type
Residential
Sub-Type
Single Family Residence
Structure Type
House
Year Built
1998
Stories
2
Living Area
3,856 sq ft
Lot Size
0.16 acres
Garage Spaces
2
Days on Market
144
MLS® Listing#
4140037
Property Features
Interior
Exterior
Appliances
Cooling
Heating
Flooring
Fireplace
Parking
Laundry
Patio
Fencing
Lot Features
Construction
Foundation
Roof
Windows
Security
Other Structures
Community
Utilities
Sewer
Water Source
Schools
- Elementary:
- Ann Smith
- Middle:
- Olde Towne
- High:
- Ridgeland
- District:
- Madison CO Dist
Financial Details
HOA
$1,951 / Annually
Annual Taxes
$3,817
Tax year 2025
Parcel Number
072e-22d-006-01-27
Affordability Calculator
$109,000
Estimated monthly payment
$2,901/mo
Principal $436,000 · Est. interest $608,259 over 30 yrs
Neighborhood Market Statistics
How this home compares to active listings in Madison, MS
- $522,078
- Median Listing Price
- 76
- Median Days on Market
- 2,599
- Median Sq Ft
- $197
- Median Price / Sq Ft
- 254
- Active Listings
- This home’s price is 4% above the area median.
- Its price per sq ft is 28% below the area median.
Market statistics compiled from active EXIT Realty® and MLS listings in Madison, MS.
Location

Points of Interest in Madison, MS
Showing the Madison area map.
Nearby Schools
Madison Avenue Upper Elementary
Elementary · 2.2 mi away
Madison-Ridgeland Academy
School · 2.5 mi away
Ann Smith Elementary
Elementary · 3.1 mi away
Pear Orchard Presbyterian Church
School · 3.5 mi away
Christ Covenant School
Secondary · 3.5 mi away
Rosa Scott School
Secondary · 3.7 mi away
Northtown Child Development Center
School · 3.8 mi away
Ridgeland High School
Secondary · 3.8 mi away
Olde Towne Middle
Secondary · 3.9 mi away
First Steps Learning Center
School · 4.0 mi away
Highland Elementary
Elementary · 4.7 mi away
Mother Goose Christian School
School · 4.8 mi away
Saint Augustine School
School · 4.8 mi away
The Veritas School
School · 4.8 mi away
Rosa Scott School
School · 5.1 mi away
McLeod Elementary School
Elementary · 5.1 mi away
St. Joseph Catholic School
Secondary · 5.3 mi away
Revive
Elementary · 5.4 mi away
Madison Central High School
Secondary · 5.6 mi away
St Anthony Catholic School
School · 5.6 mi away
Commute Calculator
Nearby Homes

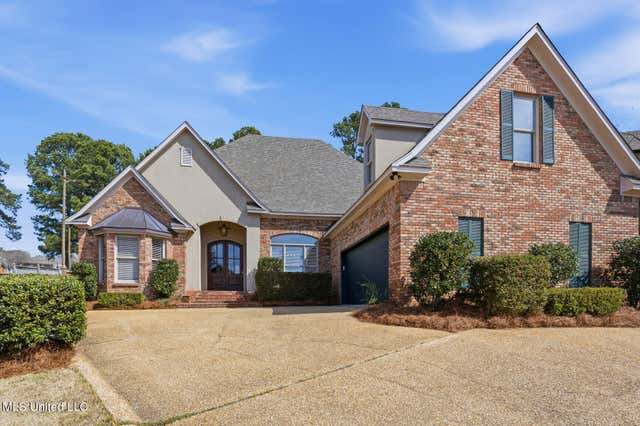
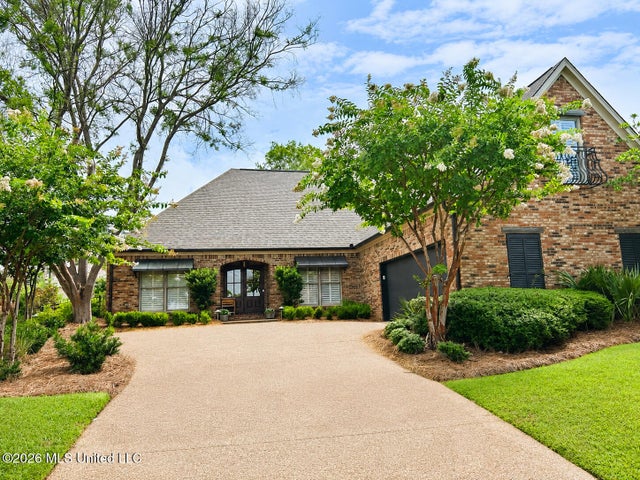
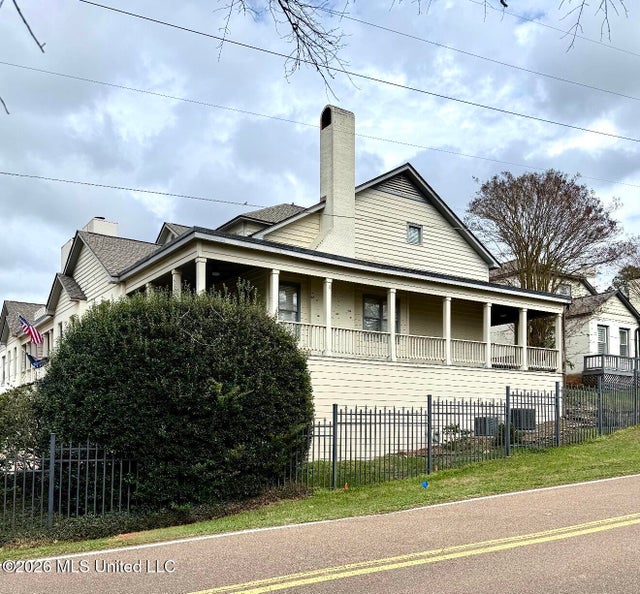


Similar Homes Nearby




Similar Home Values
Comparable nearby listings and their asking prices.
| Address | Price | Beds | Baths | Sq Ft |
|---|---|---|---|---|
| 105 Shore View Drive, Madison, MS | $386,900 | 3 | 2 | 1,896 |
| 105 Millbridge Drive, Madison, MS | $388,000 | 3 | 3 | 1,840 |
| 212 Cambridge Drive, Madison, MS | $389,000 | 3 | 2 | 1,996 |
| 217 Oak Hollow Drive, Madison, MS | $389,000 | 3 | 2 | 2,405 |
| 101 French Branch Cove, Madison, MS | $389,000 | 4 | 3 | 2,353 |
| 118 Lake Crest Drive, Madison, MS | $389,900 | 3 | 2 | 1,890 |
Moving Cost Estimate
EXIT Agents in Madison


Listing Courtesy: Delong & Barksdale Realty LLC - 6019400222
Presented by: Jane Anna Barksdale