


2401 Lauren Way, Hernando, MS 38632
Estates of Grays Valley · DeSoto County
Key Facts
Description
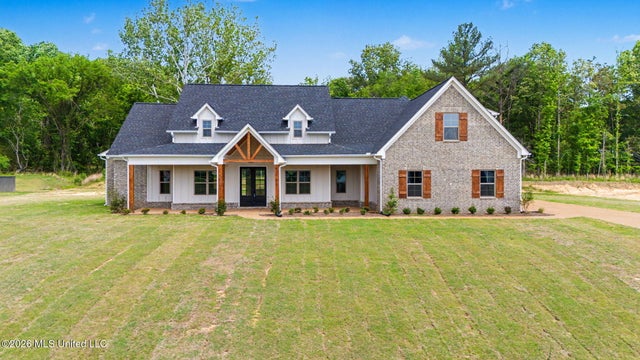
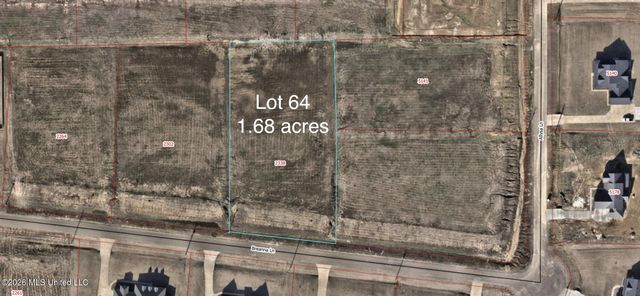
New Construction! Hernando Schools! Absolutely the best floor plan ever sits on a 1.72 +/- acre lot in the upscale subdivision of Estates of Grays Valley. This 5 Bedroom (4 Down), 4.5 Bathroom (3.5 down) home has a great trim package and all the luxuries a new home can offer. Highlights include 2 Master Suites (both on main level), 2 additional bedrooms downstairs with the 5th Bedroom and 4th full bathroom upstairs; a Great Room with a 12' ceiling, and recessed bookcases around the fireplace; a large kitchen with island, tons of cabinets, quartz counter tops, a large island, double ovens, and a gas cooktop and there is a large breakfast area that will accommodate your largest dining table; and a formal dining area with door leading to the butler's pantry is ideal for entertaining. Other extras include a Master suite with a luxurious bathroom that includes a large shower w/bench seat, a soaker tub, double vanity, and an 11x10 closet that has door into the laundry room which includes cabinets, a sink, and room for an extra fridge or freezer. Outside offers a nice utility room in the garage, a 25x14 covered back porch, a 30x8 front porch, and the home sits beautifully on a 1.72 +/- acre corner lot in an elite subdivision with upscale homes.
Property Information
Property Type
Residential
Sub-Type
Single Family Residence
Structure Type
House
Year Built
2026
Stories
2
Living Area
3,275 sq ft
Lot Size
1.72 acres
Garage Spaces
3
Parking Spaces
2
Days on Market
66
MLS® Listing#
4139822
Property Features
Interior
Exterior
Appliances
Cooling
Heating
Flooring
Fireplace
Parking
Laundry
Patio
Fencing
Construction
Foundation
Roof
Windows
Security
Community
Utilities
Water Source
Rooms
- First
- BedroomFirst
- BedroomFirst
- BedroomFirst
- BedroomSecond
- Dining RoomFirst
- Great RoomFirst
- KitchenFirst
- Master BedroomFirst
Schools
- Elementary:
- Hernando
- Middle:
- Hernando
- High:
- Hernando
- District:
- Desoto CO Dist
Financial Details
HOA
Yes
Annual Taxes
$470
Tax year 2025
Parcel Number
3078330400006700
Directions
Go South on Jaybird for 2 miles from the intersection of Jaybird and Holly Springs Rd. Make a right on Lauren Way (in the bend where Jaybird turns into Cleveland Rd) Home on corner of Lauren Way and Allysa
Affordability Calculator
$125,980
Estimated monthly payment
$3,353/mo
Principal $503,920 · Est. interest $703,013 over 30 yrs
Neighborhood Market Statistics
How this home compares to active listings in Hernando, MS
- $475,385
- Median Listing Price
- 69
- Median Days on Market
- 2,746
- Median Sq Ft
- $174
- Median Price / Sq Ft
- 139
- Active Listings
- This home’s price is 33% above the area median.
- Its price per sq ft is 11% above the area median.
Market statistics compiled from active EXIT Realty® and MLS listings in Hernando, MS.
Location
Map is currently unavailable for this location.
Points of Interest in Hernando, MS
Showing the Hernando area map.
Commute Calculator
Nearby Homes


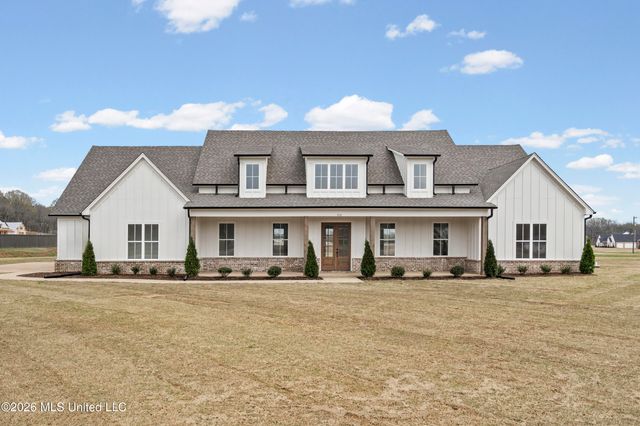

Similar Homes Nearby


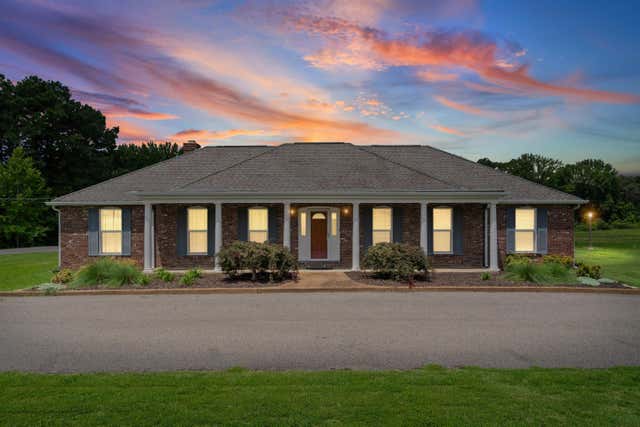
Similar Home Values
Comparable nearby listings and their asking prices.
| Address | Price | Beds | Baths | Sq Ft |
|---|---|---|---|---|
| 3327 Pettingill Way, Hernando, MS | $446,000 | 4 | 4 | 3,145 |
| 1828 W Keenlan Drive, Hernando, MS | $449,900 | 5 | 3 | 3,022 |
| 11184 Mosby Lane, Hernando, MS | $454,900 | 4 | 3 | 2,418 |
| 433 Vicksburg Cove, Hernando, MS | $459,900 | 5 | 3 | 2,698 |
| 415 Vicksburg Cove, Hernando, MS | $463,400 | 5 | 3 | 3,249 |
| 123 S MALONE RD, Hernando, MS | $465,000 | 4 | — | 3,173 |
Moving Cost Estimate
EXIT Agents in Hernando


Listing Courtesy: Burch Realty Group Hernando - 6624491700
Presented by: Brian Couch
21356