

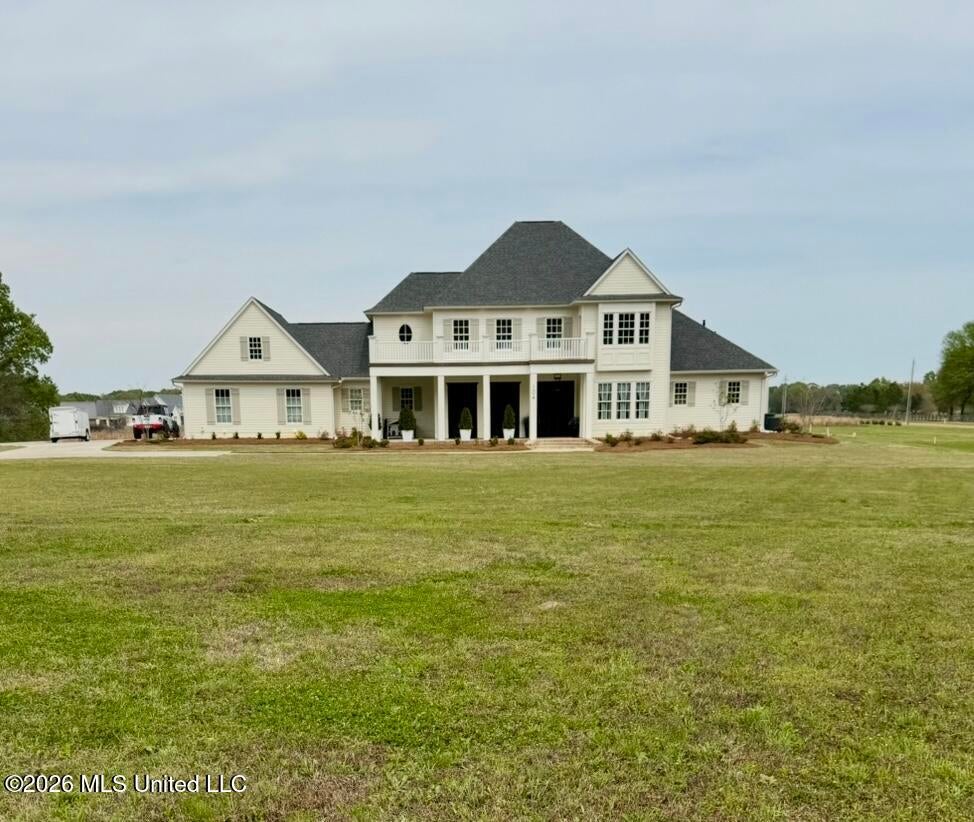
104 Two Lakes Drive, Madison, MS 39110
Charlton Place · Madison County
Key Facts
Description
Wow 8.50 Acres in Madison with private gate!! Welcome to a one-of-a-kind property in the sought-after Charlton Place neighborhood in Madison. This stunning, custom built home makes a grand first impression with a gated entrance,4 bedroom, 3.5 bath dream home is nestled on 8.49 acres. Just minutes from Livingston and Madison with the benefits of serene quiet country living! Feel right at home as you walk into the open foyer and dining room, then into the beautiful brand new beautiful custom windows, open kitchen and living room with 22 ' ceiling with plenty of natural light! Beautiful engineered hard wood flooring in the Master bedroom. Brand new stunning white porcelain flooring throughout the house. The kitchen is complete with Carrara marble countertops and backsplash, farmhouse kitchen sink, stainless steel appliances, Cafe' 48'' built in gas range 6 burner with griddle, Cafe' professional wall oven with French doors. The walk-in pantry has butcher block counters. The master bedroom is through the living room with a gorgeous master bathroom with marble countertops, soaker tub, walk-in shower with double shower heads, large walk-in closet with built in shelves and drawers. An access to laundry room through master closet! One other bedroom downstairs with an adjoining full brand new bath. Upstairs there are two bedrooms with brand new bath. Each with access to the balcony! There is also an additional unfinished room that can be a 5th bedroom or bonus/game room. Through the kitchen there is a mudroom with a shower sprayer, down the hall to half bath and garage there are plenty cabinets for storage. Another walk up access to attic on this side of home. Enjoy evenings on the huge back porch with gas grill and an outdoor gas log fireplace! The owners custom built home with so much attention to detail. Only property owners have access to enjoy the two large lakes for fishing, 128 acre and 58 acre. Don't miss out on your opportunity to call this home your own! Call today for more information and to schedule your private viewing!
Property Information
Property Type
Residential
Sub-Type
Single Family Residence
Structure Type
House
Year Built
2023
Stories
2
Living Area
3,585 sq ft
Lot Size
8.49 acres
Garage Spaces
3
Days on Market
105
MLS® Listing#
4138435
Property Features
Interior
Exterior
Appliances
Cooling
Heating
Flooring
Fireplace
Parking
Laundry
Patio
Fencing
Lot Features
Construction
Foundation
Roof
Windows
Security
Community
Utilities
Sewer
Water Source
Schools
- Elementary:
- Canton
- Middle:
- Canton Middle School
- High:
- Canton
- District:
- Canton Public Dist
Financial Details
HOA
$950 / Annually
Annual Taxes
$4,973
Tax year 2025
Parcel Number
091h-34-002-34-00
Affordability Calculator
$199,980
Estimated monthly payment
$5,322/mo
Principal $799,920 · Est. interest $1,115,960 over 30 yrs
Neighborhood Market Statistics
How this home compares to active listings in Madison, MS
- $515,190
- Median Listing Price
- 71
- Median Days on Market
- 2,557
- Median Sq Ft
- $195
- Median Price / Sq Ft
- 261
- Active Listings
- This home’s price is 94% above the area median.
- Its price per sq ft is 43% above the area median.
Market statistics compiled from active EXIT Realty® and MLS listings in Madison, MS.
Location

Points of Interest in Madison, MS
Showing the Madison area map.
Nearby Schools
Ambition Preparatory Charter School
Elementary · 0.5 mi away
French Elementary School
Secondary · 1.0 mi away
John Hopkins Elementary School
Elementary · 1.2 mi away
Lake Elementary School
Elementary · 1.4 mi away
Capital City Alternative School
School · 2.1 mi away
Faith Academy of Jackson
School · 2.3 mi away
Van Winkle Elementary School
Elementary · 2.3 mi away
Hardy Middle School
Elementary · 2.4 mi away
Bradley Elementary School
Elementary · 2.4 mi away
Dawson Elementary School
Elementary · 2.4 mi away
Pecan Park Elementary School
Elementary · 2.5 mi away
Clinton Alternative School
School · 2.5 mi away
Eastside Elementary School
Elementary · 2.5 mi away
Clinton Public School District
School · 2.5 mi away
Clausell Elementary School
Elementary · 2.5 mi away
Kingston Montessori Preschool
Elementary · 2.7 mi away
Provine High School
Secondary · 2.8 mi away
Johnson Elementary School
Elementary · 2.8 mi away
Brinkley Middle School
Secondary · 2.8 mi away
Clinton Park Elementary School
Elementary · 3.1 mi away
Commute Calculator
Nearby Homes


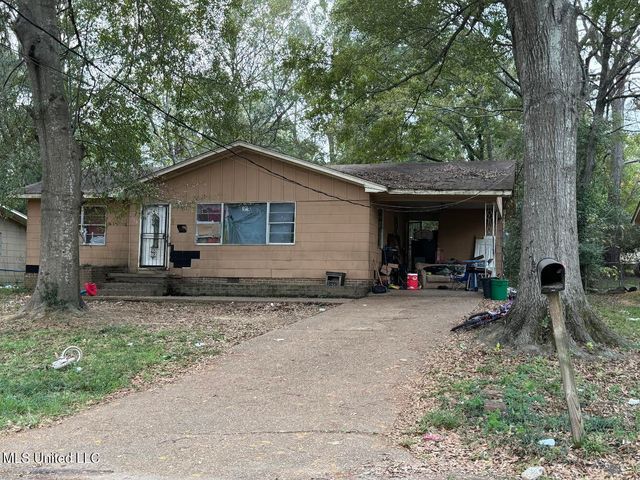
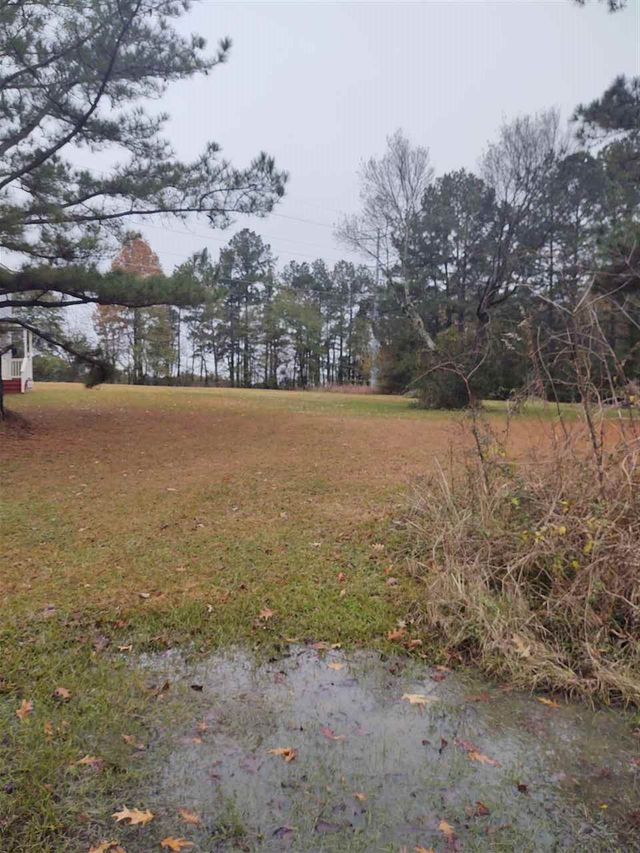

Similar Homes Nearby

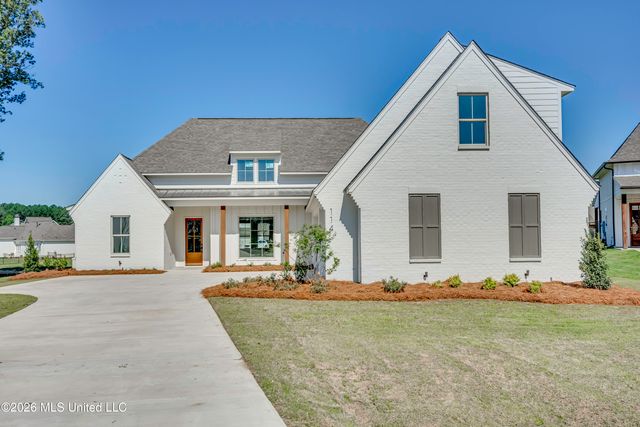
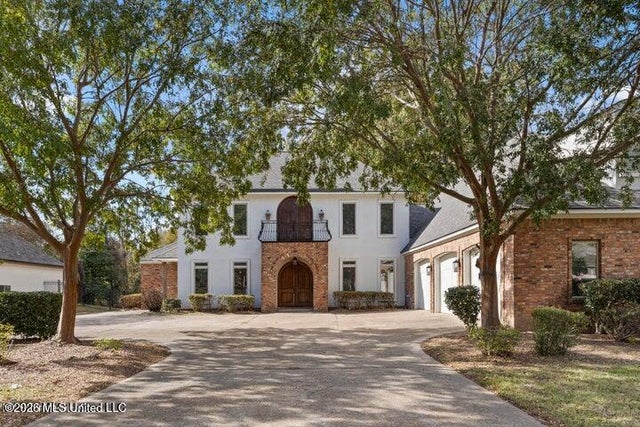
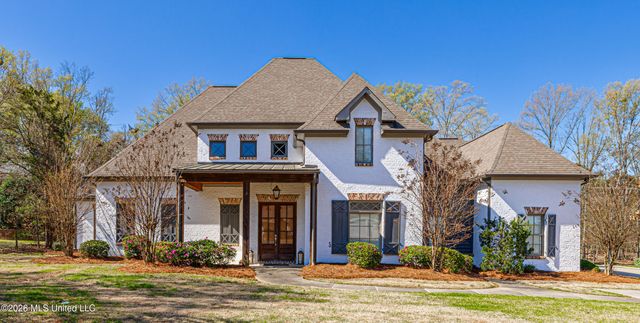
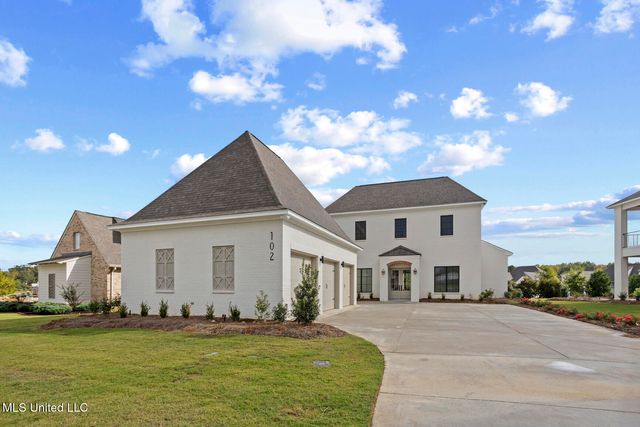

Similar Home Values
Comparable nearby listings and their asking prices.
| Address | Price | Beds | Baths | Sq Ft |
|---|---|---|---|---|
| 103 Katherine Lane, Madison, MS | $709,000 | 5 | 4 | 3,017 |
| 114 Charleston Cove, Madison, MS | $715,000 | 4 | 4 | 3,085 |
| 143 Ashton Park Boulevard, Madison, MS | $719,900 | 5 | 4 | 4,480 |
| 123 Klaas Boulevard, Madison, MS | $735,000 | 5 | 5 | 4,600 |
| 102 Venice Circle, Madison, MS | $745,000 | 5 | 4 | 3,845 |
| 106 Heron's Bay Circle, Madison, MS | $749,900 | 4 | 3 | 3,077 |
Moving Cost Estimate
EXIT Agents in Madison


Listing Courtesy: E Speed Realty - 6019885974
Presented by: Vanessa Barry