

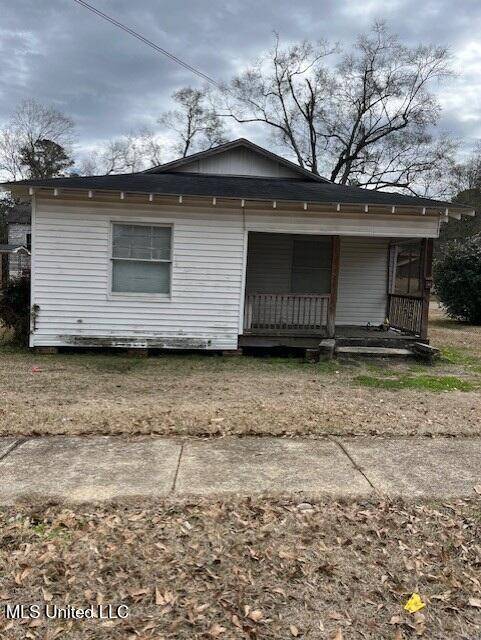
315 Kentucky Avenue, McComb, MS 39648
None · Pike County
Key Facts
Description
If you are looking for an investment property, this may be it! Call to set up your viewing today.
Property Information
Property Type
Residential
Sub-Type
Single Family Residence
Structure Type
House
Year Built
1955
Stories
1
Living Area
1,204 sq ft
Lot Size
0.25 acres
Lot Dimensions
56.4x192.5
Days on Market
55
MLS® Listing#
4138049
Property Features
Interior
Exterior
Appliances
Cooling
Heating
Flooring
Fireplace
Basement
Parking
Laundry
Patio
Lot Features
Foundation
Roof
Windows
Other Structures
Community
Utilities
Sewer
Water Source
Rooms
- Living RoomMain
Schools
- District:
- McComb
Financial Details
Annual Taxes
$1,023
Tax year 2025
Parcel Number
551792
Directions
Going east on Delaware turn left onto Caston Ave then a right onto Kentucky, house on right
Affordability Calculator
$11,000
Estimated monthly payment
$293/mo
Principal $44,000 · Est. interest $61,384 over 30 yrs
Neighborhood Market Statistics
How this home compares to active listings in McComb, MS
- 85
- Median Days on Market
- 1,750
- Median Sq Ft
- $81
- Median Price / Sq Ft
- 89
- Active Listings
- Its price per sq ft is 44% below the area median.
Market statistics compiled from active EXIT Realty® and MLS listings in McComb, MS.
Location

Points of Interest in McComb, MS
Showing the McComb area map.
Nearby Schools
St Alphonsus Elementary School
Elementary · 0.4 mi away
McComb School District
School · 0.5 mi away
McComb High School
Secondary · 0.6 mi away
Higgins Middle School
Secondary · 0.6 mi away
Denman Junior High School
Secondary · 0.6 mi away
Wee Care Academy
School · 0.7 mi away
Business & Technology Complex
School · 0.8 mi away
Kennedy Early Childhood Center
Elementary · 0.8 mi away
Otken Elementary School
Elementary · 1.0 mi away
South McComb Baptist Kindergarten
School · 1.2 mi away
Parklane Academy
School · 1.6 mi away
Summit Elementary School
Elementary · 2.2 mi away
Summit Academy
School · 2.2 mi away
Faith Adventist Christian School
School · 2.8 mi away
North Pike Senior High School
Secondary · 3.2 mi away
North Pike Career & Technical Center
Secondary · 3.2 mi away
North Pike Elementary School
Elementary · 3.3 mi away
North Pike School District, Schools, Band Hall
School · 3.3 mi away
Eva Gordon Upper Elementary
Elementary · 6.3 mi away
South Pike Junior High
Secondary · 7.2 mi away
Commute Calculator
Nearby Homes


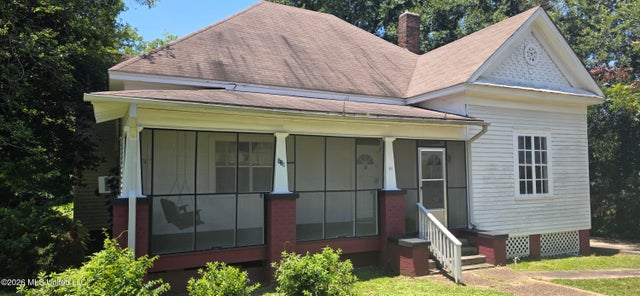
Similar Homes Nearby


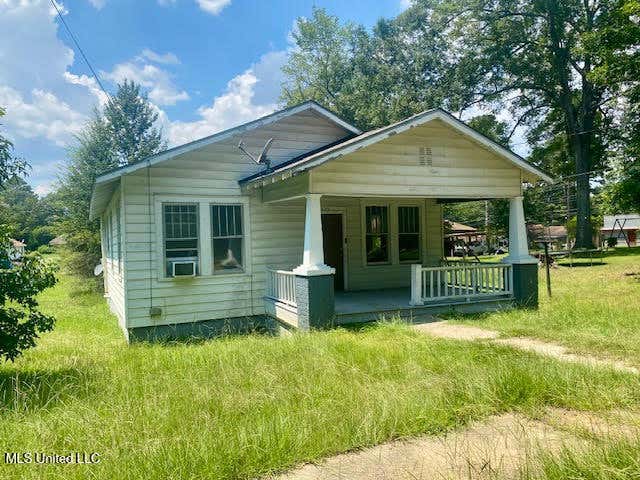
Similar Home Values
Comparable nearby listings and their asking prices.
| Address | Price | Beds | Baths | Sq Ft |
|---|---|---|---|---|
| 321 Saint Augustine, McComb, MS | $39,900 | 4 | 2 | 2,228 |
| 513 S 5th Street, McComb, MS | $45,900 | 3 | 1 | 1,244 |
| 136 1/2 New York Avenue, McComb, MS | $49,500 | 1 | 1 | 460 |
| 318 Denwiddie Avenue, McComb, MS | $50,000 | 5 | 3 | 2,525 |
| 517 S 5th Street, McComb, MS | $50,900 | 3 | 2 | 1,326 |
| 133 N Live Oak Street, McComb, MS | $58,500 | 3 | 1 | 1,120 |
Moving Cost Estimate
EXIT Agents in McComb


Listing Courtesy: Hometown Realty, Inc - 6012490485
Presented by: Lindsey Wool