

8000 Austin Road, Lake Cormorant, MS 38641
Metes And Bounds · DeSoto County
Key Facts
Description
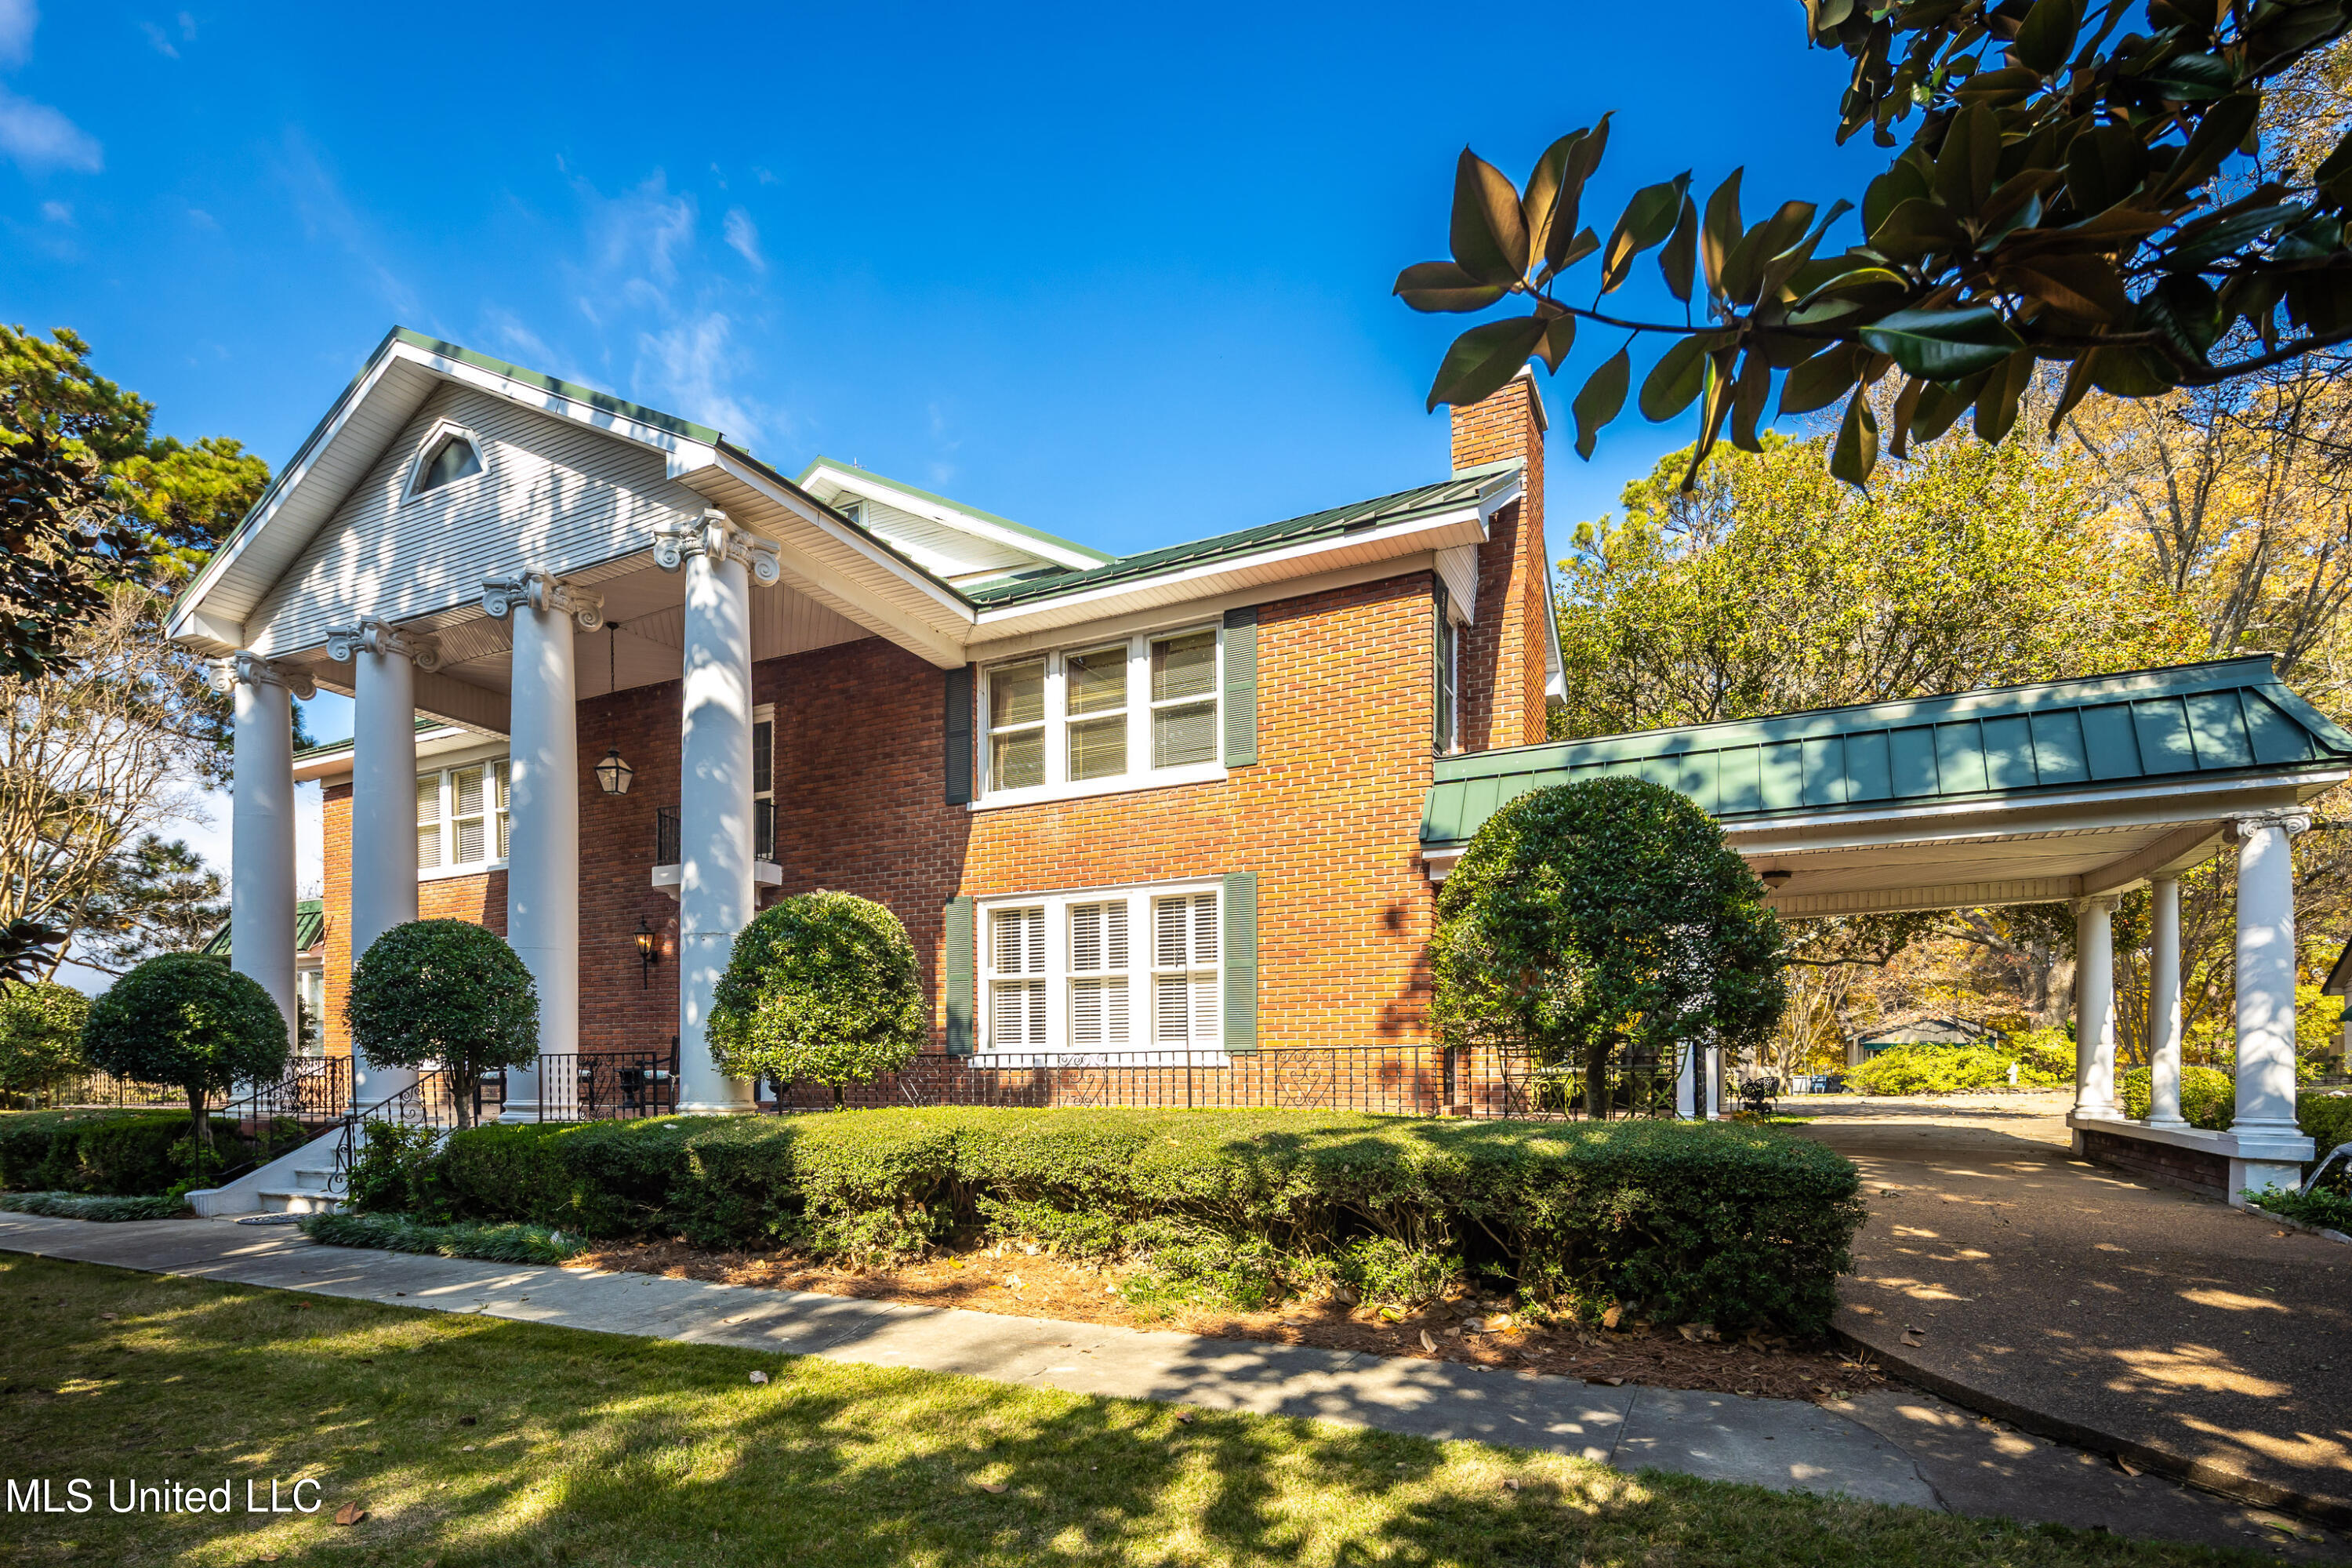
A timeless Georgian-style estate built in 1947 and lovingly known for generations as ''The Big House,'' this remarkable property rests on 6 peaceful acres in Lake Cormorant, MS, surrounded by rolling hills and serene waterfront views. Hand-built with care and intention, the home reflects enduring craftsmanship, rich history, and incredible bones. The main residence spans 5,582 square feet and offers 6 bedrooms and 3.5 bathrooms. A grand foyer sets the tone upon entry, with a formal living room to the left and a den or study to the right--each centered around its own fireplace. The living room flows seamlessly into a sunroom overlooking the lake, while the adjacent formal dining room also captures beautiful water views, creating an ideal setting for gatherings and entertaining. Between the dining room and kitchen, a spacious hall provides additional serving and entertaining space. The kitchen is both functional and inviting, featuring an island, double ovens, and a mudroom for everyday convenience. Hardwood floors extend throughout the home, adding warmth and continuity. On the main level, two bedrooms share a full bathroom, complemented by a centrally located half bath. Just off the side of the home, a charming covered patio overlooks the pond, offering a peaceful place to unwind and enjoy the surroundings. Two separate stairwells lead to the upper level, where the home truly unfolds. Here, you'll find two expansive primary suites, each with its own private sitting room with a fireplace, beautifully tiled bathrooms, and scenic outdoor views. Two additional bedrooms complete the second floor, along with double doors in the hallway that open to a quaint balcony. A large attic provides ample storage and potential for future expansion. The large basement adds even more functionality, offering generous storage space, housing a newer boiler, and featuring an impressive storm shelter or vault. Beyond the main residence, the grounds continue to impress. Behind the home sits a three-car garage with an attached greenhouse, along with ample space to accommodate 6+ vehicles when parked in tandem. The property is thoughtfully equipped with an irrigation system and an invisible fence, enhancing both convenience and livability. You'll also find an impressive shed affectionately known as ''the dam house,'' and a charming guest cottage. The 850-square-foot guest house includes a fireplace, one bedroom, a full bathroom, a full kitchen, and a screened-in porch--perfect for hosting guests or extended stays. Further into the property, a barn and an exceptional commissary building offer even more versatility. This impressive 2,784-square-foot structure includes a full kitchen and two full bathrooms, making it ideal for gatherings, events, or flexible use. With abundant parking and a setting that blends privacy, history, and possibility, this estate is a rare offering--graceful, storied, and truly unforgettable.
Property Information
Property Type
Residential
Sub-Type
Single Family Residence
Structure Type
House
Year Built
1947
Stories
3
Living Area
6,432 sq ft
Lot Size
5.93 acres
Garage Spaces
3
Parking Spaces
6
Days on Market
174
MLS® Listing#
4135072
Property Features
Interior
Exterior
Appliances
Cooling
Heating
Flooring
Fireplace
Basement
Parking
Laundry
Patio
Fencing
Lot Features
Construction
Roof
Windows
Security
Other Structures
Utilities
Sewer
Water Source
Schools
- Elementary:
- Lake Cormorant
- Middle:
- Lake Cormorant
- High:
- Lake Cormorant
- District:
- Desoto CO Dist
Financial Details
Annual Taxes
$7,384
Tax year 2025
Parcel Number
2091110000000201
Affordability Calculator
$219,000
Estimated monthly payment
$5,828/mo
Principal $876,000 · Est. interest $1,222,098 over 30 yrs
Neighborhood Market Statistics
How this home compares to active listings in Lake Cormorant, MS
- $224,000
- Median Listing Price
- 49
- Median Days on Market
- 1,508
- Median Sq Ft
- $159
- Median Price / Sq Ft
- 58
- Active Listings
- This home’s price is 389% above the area median.
- Its price per sq ft is 7% above the area median.
Market statistics compiled from active EXIT Realty® and MLS listings in Lake Cormorant, MS.
Location

Points of Interest in Lake Cormorant, MS
Showing the Lake Cormorant area map.
Nearby Schools
Lake Cormorant Elementary
Elementary · 2.3 mi away
Lake Cormorant Middle School
Secondary · 2.3 mi away
Walls Elementary School
Elementary · 2.3 mi away
Lake Cormorant High School
Secondary · 2.5 mi away
Bethel Baptist Church
School · 3.3 mi away
Horn Lake Intermediate School
Elementary · 4.7 mi away
Horn Lake High School
Secondary · 4.8 mi away
Shadow Oaks Elementary School
Elementary · 4.9 mi away
Horn Lake Elementary
Elementary · 5.6 mi away
Horn Lake Middle School
Secondary · 5.9 mi away
Magnolia School
School · 6.6 mi away
Freedom Preparatory Academy
School · 7.0 mi away
Desoto County Career Technology Center West Campus
Secondary · 7.3 mi away
Hope Sullivan Elementary School
Elementary · 7.3 mi away
Double Tree Elementary School
Elementary · 7.4 mi away
Westwood Elementary
Elementary · 7.7 mi away
Freedom Prep Elementary - Parkrose
Elementary · 7.7 mi away
John P Freeman Optional School
School · 7.7 mi away
Westwood High
Secondary · 7.8 mi away
Gateway Christian Schools
Elementary · 7.8 mi away
Commute Calculator
Nearby Homes


Moving Cost Estimate
EXIT Agents in Lake Cormorant


Listing Courtesy: Crye-Leike Hernando - 6624292442
Presented by: Leigh Graves