

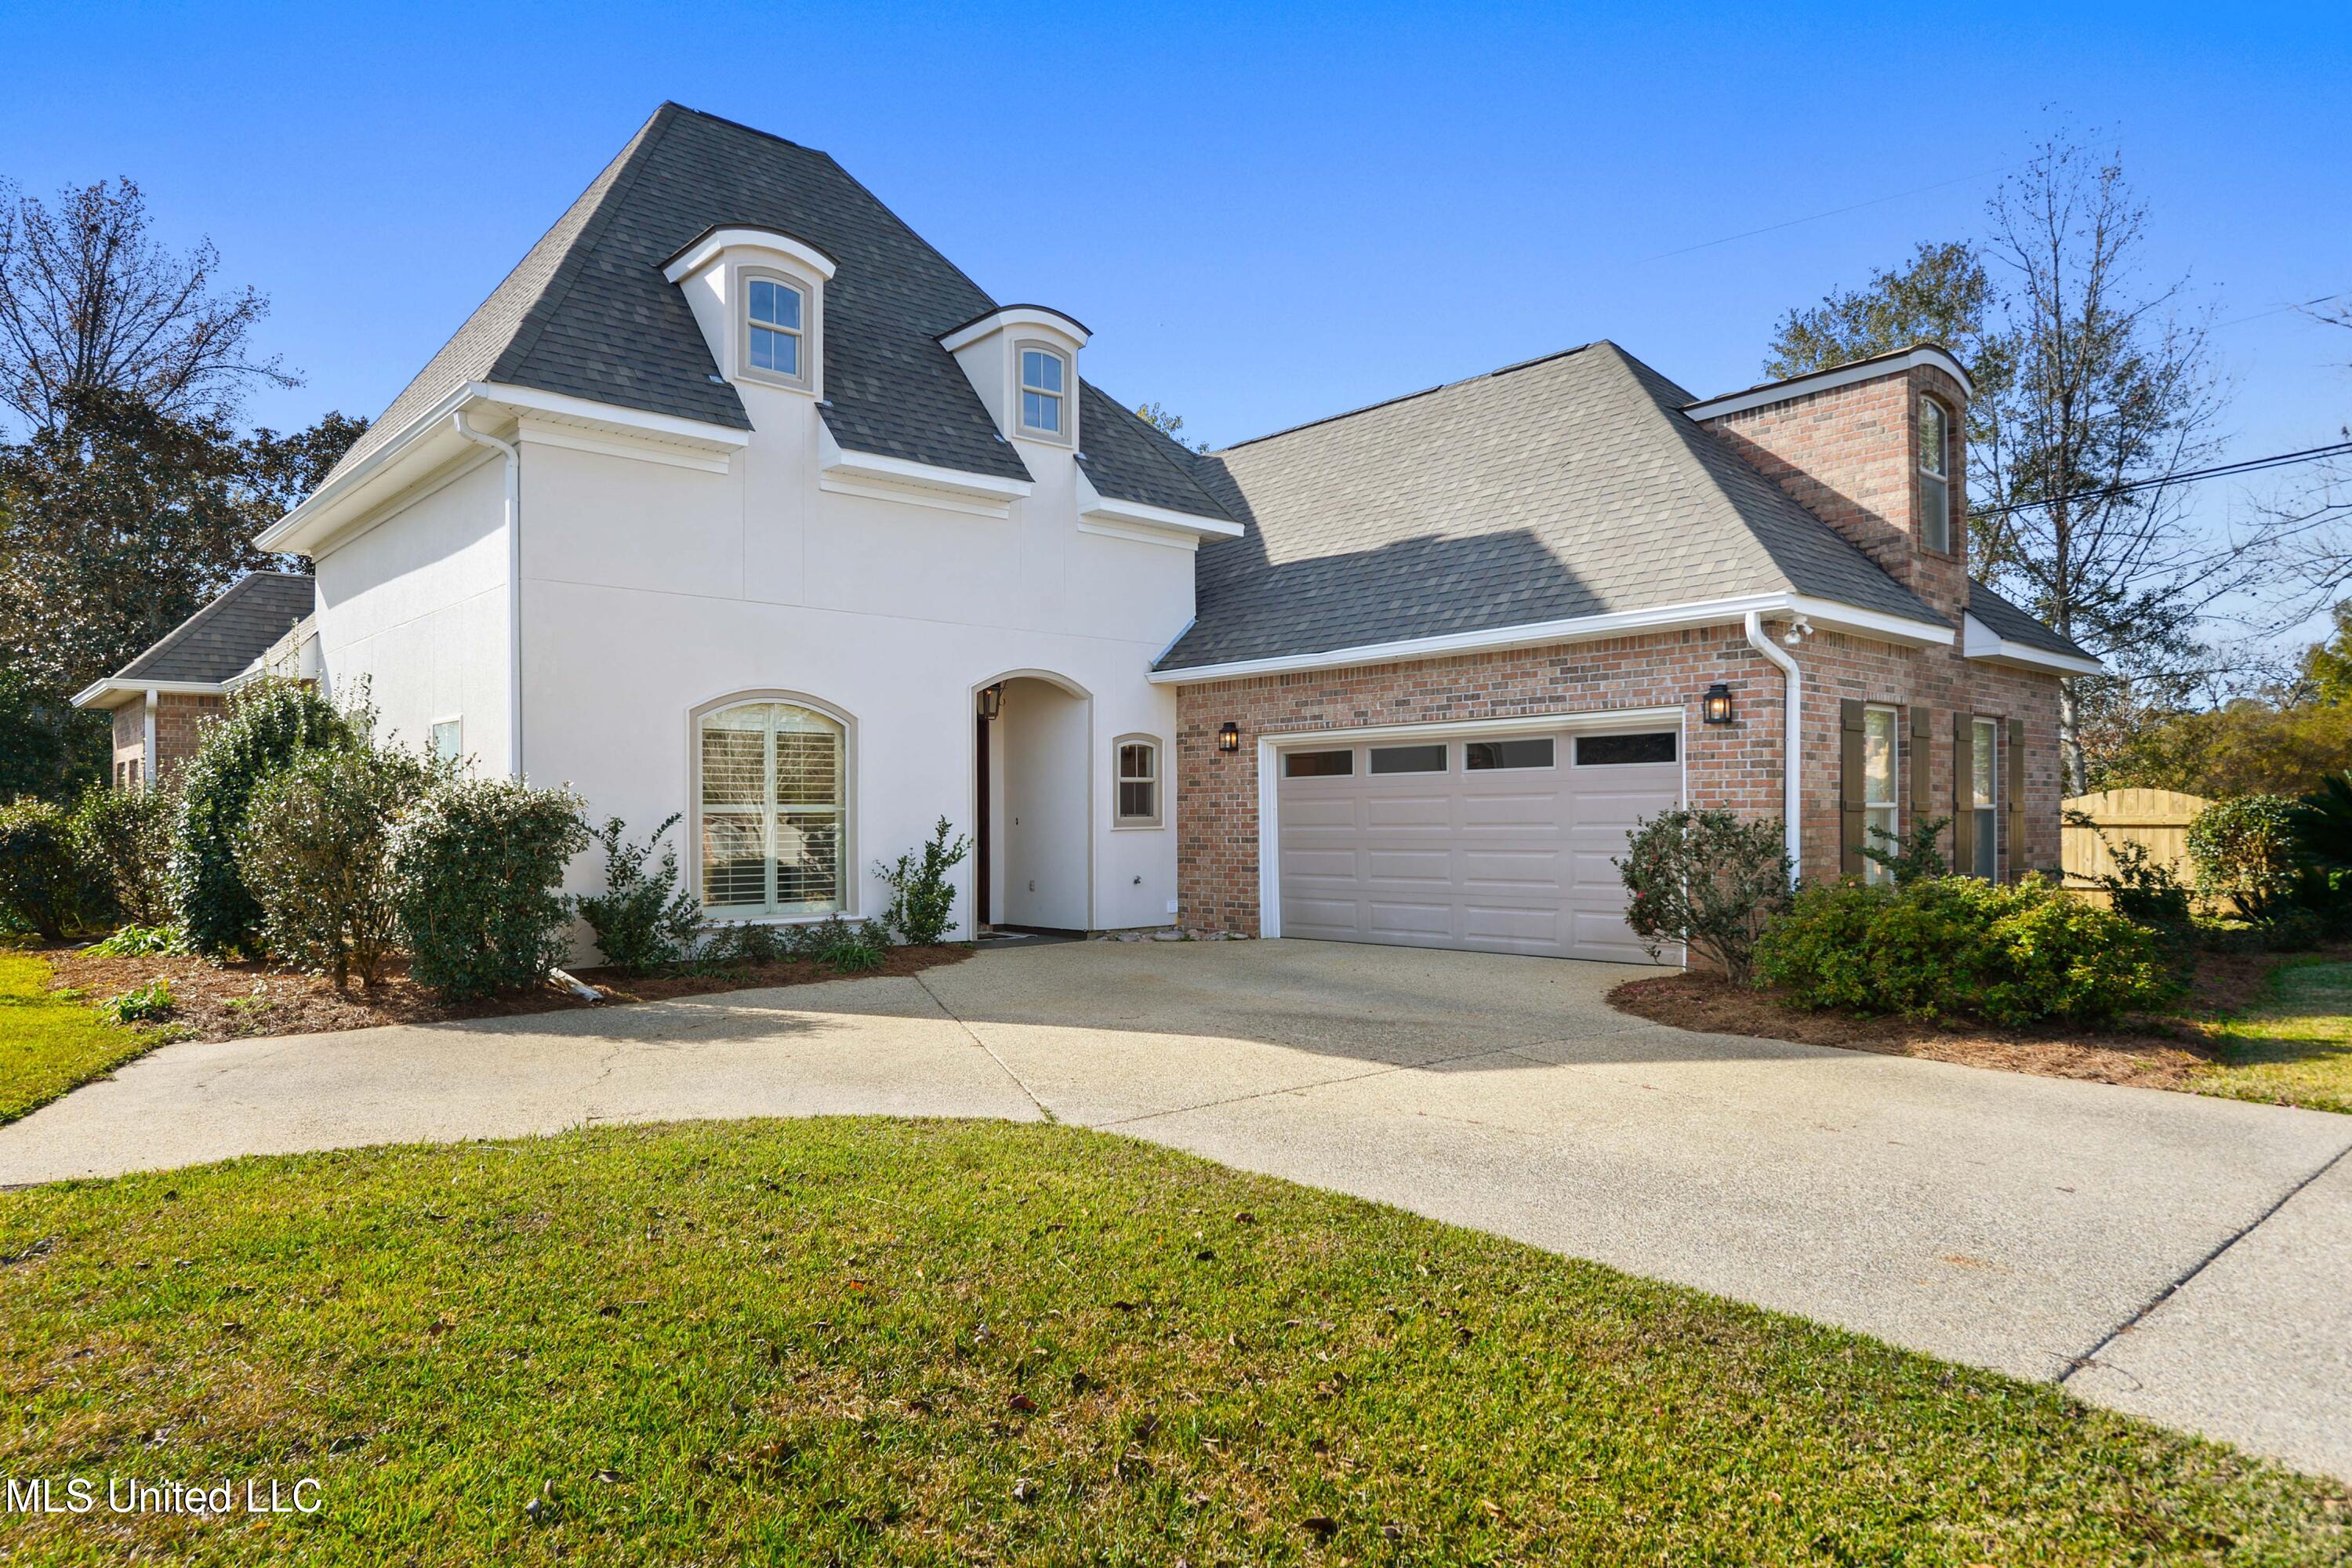
4 Rue Orleans, Long Beach, MS 39560
Belle Terre Estate · Harrison County
Key Facts
Description
Back on the Market at no fault to seller ! Beautiful in Belle Terre Estates . Flood zone X, no flood insurance required ! This French Country style home shines throughout with obvious seller TLC and offers luxurious amenities with plenty of room to spread out .Tasteful neutral colors, ceramic tile and LVP down, an abundance of crown moldings, tray ceilings and Plantation shutters throughout present an elegant home. The gourmet kitchen allows incredible work space .Overlooking the living room this wonderful kitchen offers gleaming granite countertops, thermador double ovens and a gas six burner cooktop, Bosch dishwasher. Breakfast area with a door out to an inviting Patio. Lovely dining room with plenty of room for entertaining offers a light and bright space and tray ceilings. Spacious living room with gas fireplace and built in bookcases . Gorgeous Primary suite has tray ceilings, bathroom with walk in shower and jetted bath tub, double vanities and a generous walk in closet. Third bedroom down would make a great office/playroom or perhaps the second bedroom at the rear of the house might be your choice. Upstairs is the fourth bedroom with mini split for AC/Heat and en suite bathroom. This area could also become a game room/home theatre. There is truly generous space in the two car garage and plenty of cabinetry for the handyman ! Mini Split in the garage for your comfort. Security and sprinkler systems, a well landscaped lot, patio and a garden area complete this property. So convenient ! Belle Terre estates is just a few minutes drive to the Beach and shopping and only eight minutes into both downtown Long Beach and Pass Christian. 4 Rue Orleans is a definite must see ! NOTE: Some of the listing photographs are virtually staged.
Property Information
Property Type
Residential
Sub-Type
Single Family Residence
Structure Type
House
Year Built
2005
Stories
1
Living Area
2,420 sq ft
Lot Size
0.26 acres
Garage Spaces
2
Days on Market
184
MLS® Listing#
4134890
Property Features
Interior
Exterior
Appliances
Cooling
Heating
Flooring
Fireplace
Parking
Laundry
Patio
Fencing
Lot Features
Construction
Foundation
Roof
Windows
Security
Community
Utilities
Sewer
Water Source
Financial Details
HOA
$200 / Annually
Annual Taxes
$4,287
Tax year 2024
Parcel Number
0511m-01-004.016
Directions
From Hwy 90 turn onto Espy Avenue. Follow Espy to the intersection of Pineville and Espy and turn right. Immediate left at Belle Terre Estate and then immediate left on Rue Orleans. House is at the end of the Cul de Sac on the left.
Affordability Calculator
$90,600
Estimated monthly payment
$2,411/mo
Principal $362,400 · Est. interest $505,580 over 30 yrs
Neighborhood Market Statistics
How this home compares to active listings in Long Beach, MS
- $323,729
- Median Listing Price
- 93
- Median Days on Market
- 1,740
- Median Sq Ft
- $172
- Median Price / Sq Ft
- 107
- Active Listings
- This home’s price is 40% above the area median.
- Its price per sq ft is 9% above the area median.
Market statistics compiled from active EXIT Realty® and MLS listings in Long Beach, MS.
Location

Points of Interest in Long Beach, MS
Showing the Long Beach area map.
Nearby Schools
Coast Episcopal School
Elementary · 0.4 mi away
St Vincent de Paul Catholic School
School · 0.7 mi away
Pineville Elementary School
Elementary · 0.8 mi away
Thomas L Reeves Elementary School
Elementary · 1.9 mi away
W J Quarles Elementary School
Elementary · 2.2 mi away
Harper McCaughan Elementary School
Secondary · 2.3 mi away
McCaughan Elementary School
Elementary · 3.3 mi away
Long Beach Middle School
Secondary · 3.3 mi away
Long Beach High School
Secondary · 3.4 mi away
Academic Success Center at Southern Miss Gulf Park
School · 4.0 mi away
Pass Christian School District
School · 4.1 mi away
Delisle Elementary School
Elementary · 4.1 mi away
Doyle Moffett Head Start
School · 4.3 mi away
Pass Christian Elementary School
Elementary · 4.3 mi away
Pass Christian Middle School
Secondary · 4.4 mi away
Pass Christian High School
Secondary · 4.7 mi away
Gaston Point Elementary School
Elementary · 4.8 mi away
West Harrison High School
Secondary · 5.2 mi away
University of Southern Mississippi
School · 5.3 mi away
West Harrison Middle School
Secondary · 5.6 mi away
Commute Calculator
Nearby Homes



Similar Homes Nearby


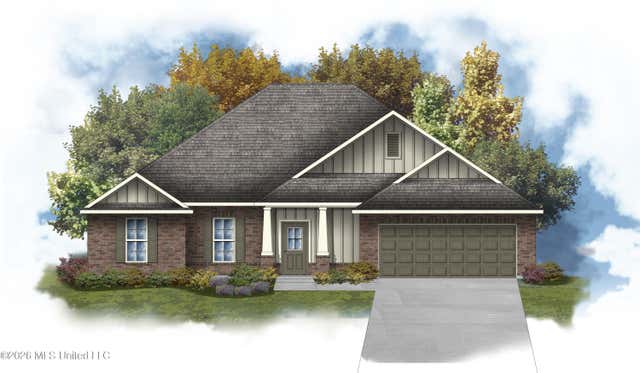


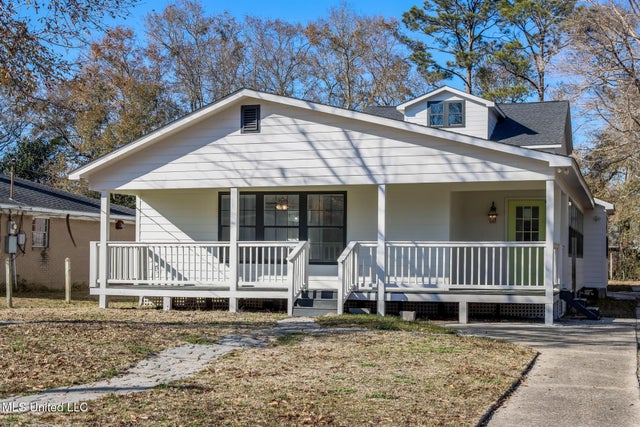
Similar Home Values
Comparable nearby listings and their asking prices.
| Address | Price | Beds | Baths | Sq Ft |
|---|---|---|---|---|
| 1091 Enclave Circle, Long Beach, MS | $318,500 | 4 | 2 | 2,289 |
| 738 Parkwood Drive, Long Beach, MS | $319,900 | 4 | 3 | 2,642 |
| 12 Byers Lane, Long Beach, MS | $321,457 | 4 | 2 | 2,143 |
| 4 Chimney Cross, Long Beach, MS | $324,900 | 4 | 3 | 2,202 |
| 4 Chimney Cross, Long Beach, MS | $324,900 | 4 | 3 | 2,202 |
| 200 La Rosa Road, Long Beach, MS | $325,000 | 5 | 3 | 3,403 |
Moving Cost Estimate
EXIT Agents in Long Beach


Listing Courtesy: Engel & Volkers Slidell-Mandeville - 9856462111
Presented by: Carole E Woodward