

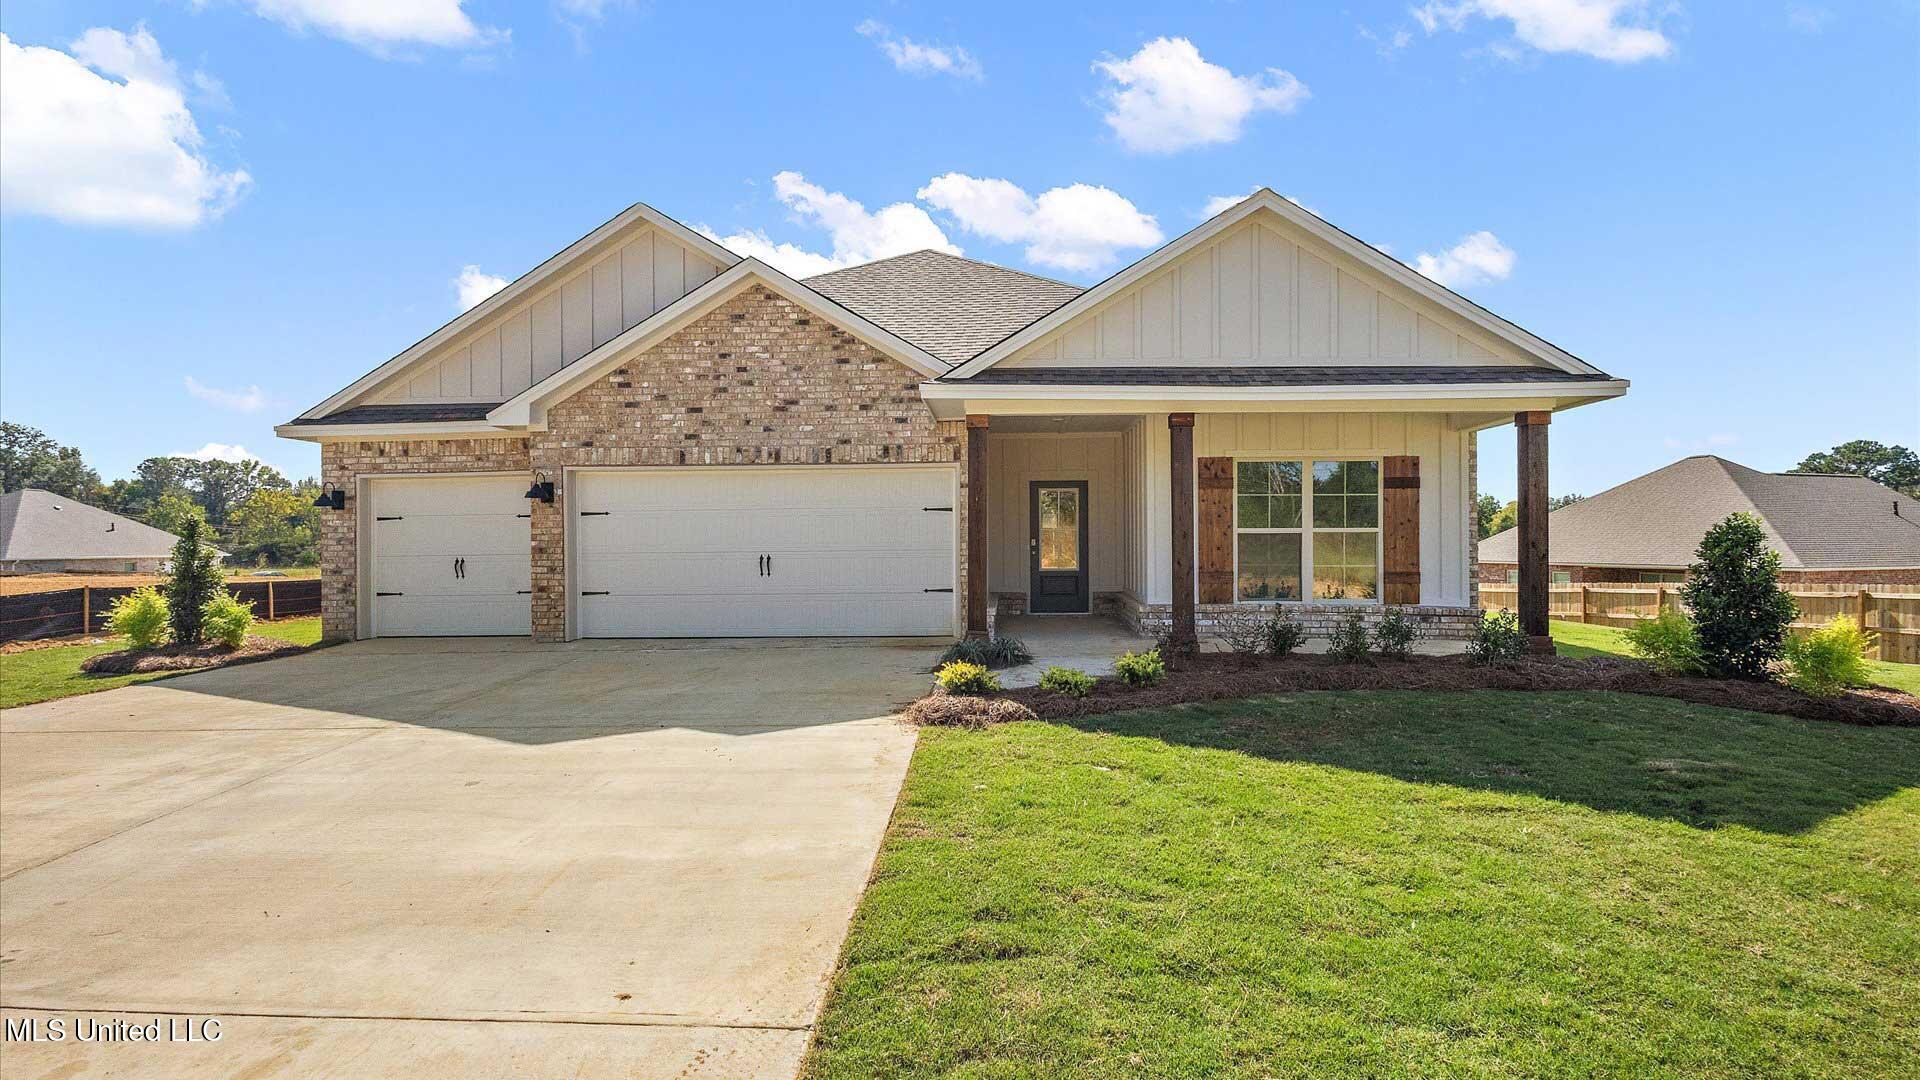
109 Saratoga Springs Avenue, Clinton, MS 39056
Horseshoe Bend · Hinds County
Key Facts
Description
Warm greetings from Horseshoe Bend one of the newest communities in Clinton, Mississippi. Discover the Destin, a captivating floorplan at Horseshoe Bend, our serene new community nestled in the charming city of Clinton, MS. This thoughtfully designed home offers 4 bedrooms, 3 bathrooms, and a spacious 3-car garage, providing 2,304 square feet of elegance and functionality. Step inside from the covered entry and into the welcoming foyer, where a thoughtfully placed hallway leads to a full bathroom situated between bedrooms 2 and 3—perfect for family or guests. As you journey further, you'll find a seamless blend of style and comfort. The open-concept design integrates a formal dining room, a gourmet kitchen, a cozy breakfast nook, and a bright living space. The kitchen, a chef's delight, boasts granite countertops, stainless steel appliances, shaker-style cabinetry, a walk-in pantry, and a center island with bar seating. Expansive windows fill the living area with natural light while soaring trey ceilings add an air of sophistication. Step out onto the covered back patio to enjoy a peaceful morning or unwind in the evening. The laundry room, conveniently located off the kitchen, offers easy access to the garage. Nearby, bedroom 4, with its own full bath, provides additional privacy and versatility. Retreat to the primary suite, a true oasis featuring large windows, trey ceilings, and a luxurious ensuite bath with a garden tub, separate shower, dual granite vanities, a linen closet, and an oversized walk-in closet. With Smart Home technology throughout, the Destin is the perfect blend of modern convenience and timeless charm.
Property Information
Property Type
Residential
Sub-Type
Single Family Residence
Structure Type
House
Year Built
2025
Stories
1
Living Area
2,304 sq ft
Lot Size
0.25 acres
Garage Spaces
3
Parking Spaces
3
Days on Market
370
MLS® Listing#
4119197
Property Features
Interior
Exterior
Appliances
Cooling
Heating
Flooring
Parking
Laundry
Fencing
Lot Features
Construction
Foundation
Roof
Windows
Security
Community
Utilities
Sewer
Water Source
Schools
- Elementary:
- Clinton Park Elm
- Middle:
- Clinton
- High:
- Clinton
- District:
- Clinton Public Dist
Financial Details
Annual Taxes
$456
Tax year 2024
Parcel Number
Unassigned
Directions
Take I20 to Clinton exit on Springridge Rd, travel North on Pinehaven Dr to Horseshoe Bend, community is on your left.
Affordability Calculator
$79,980
Estimated monthly payment
$2,128/mo
Principal $319,920 · Est. interest $446,317 over 30 yrs
Neighborhood Market Statistics
How this home compares to active listings in Clinton, MS
- $304,000
- Median Listing Price
- 56
- Median Days on Market
- 2,155
- Median Sq Ft
- $142
- Median Price / Sq Ft
- 90
- Active Listings
- This home’s price is 32% above the area median.
- Its price per sq ft is 22% above the area median.
Market statistics compiled from active EXIT Realty® and MLS listings in Clinton, MS.
Location

Points of Interest in Clinton, MS
Showing the Clinton area map.
Nearby Schools
Mt. Salus Christian School
School · 0.5 mi away
First Baptist Church of Clinton
School · 1.4 mi away
Clinton Public School Transportation
School · 1.7 mi away
Mt Salus Christian School
School · 1.8 mi away
Clinton Christian Academy
School · 2.2 mi away
Sumner Hill Junior High School
Secondary · 2.2 mi away
Clinton Junior High School
Secondary · 2.5 mi away
Lovett Elementary School
Secondary · 2.6 mi away
Kingston Montessori Preschool
Elementary · 2.7 mi away
Clinton Alternative School
School · 3.0 mi away
Eastside Elementary School
Elementary · 3.0 mi away
Clinton Public School District
School · 3.0 mi away
Faith Academy of Jackson
School · 3.2 mi away
Clinton High School
Secondary · 3.3 mi away
Northside Elementary
Elementary · 3.6 mi away
Clinton Park Elementary School
Elementary · 3.9 mi away
John Hopkins Elementary School
Elementary · 4.2 mi away
Siwell Middle School
Elementary · 4.7 mi away
Timberlawn Elementary School
Elementary · 4.7 mi away
Ambition Preparatory Charter School
Elementary · 4.9 mi away
Commute Calculator
Nearby Homes
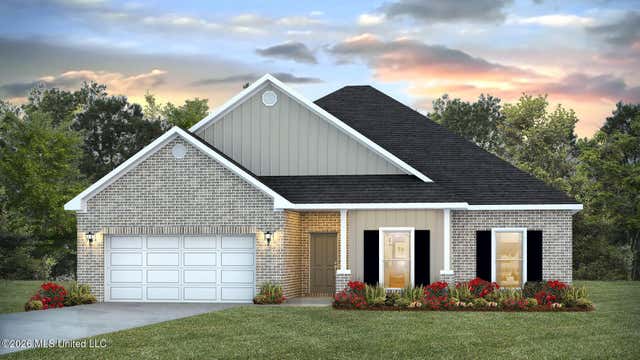


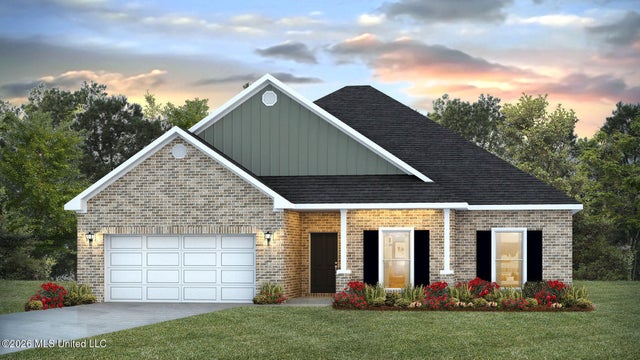
Similar Homes Nearby


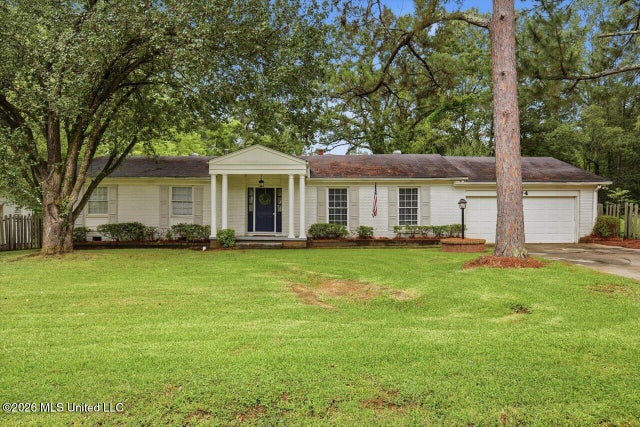

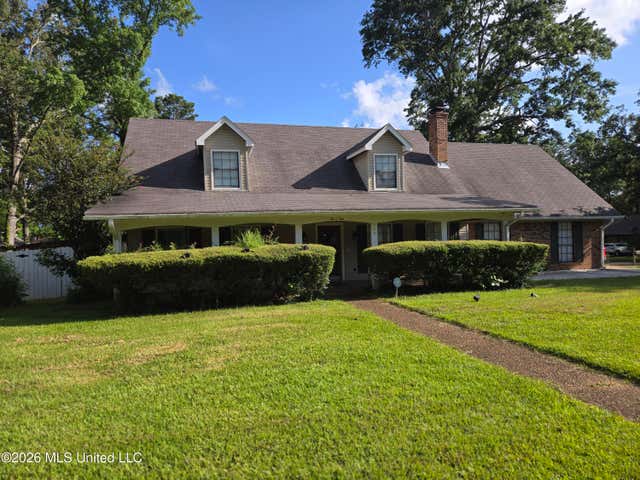
Similar Home Values
Comparable nearby listings and their asking prices.
| Address | Price | Beds | Baths | Sq Ft |
|---|---|---|---|---|
| 1609 Melrose Place, Clinton, MS | $287,100 | 3 | 2 | 1,595 |
| 113 Oakleigh Drive, Clinton, MS | $288,888 | 3 | 2 | 1,930 |
| 103 Wickstead Drive, Clinton, MS | $290,000 | 4 | 2 | 2,131 |
| 804 Dunton Road, Clinton, MS | $299,000 | 4 | 2 | 2,121 |
| 109 Napa Valley Drive, Clinton, MS | $314,999 | 4 | 3 | 2,572 |
| 205 Casa Grande Drive, Clinton, MS | $329,900 | 4 | 3 | 2,976 |
Moving Cost Estimate
EXIT Agents in Clinton


Listing Courtesy: D R Horton - 6014402663
Presented by: Steve Slay