

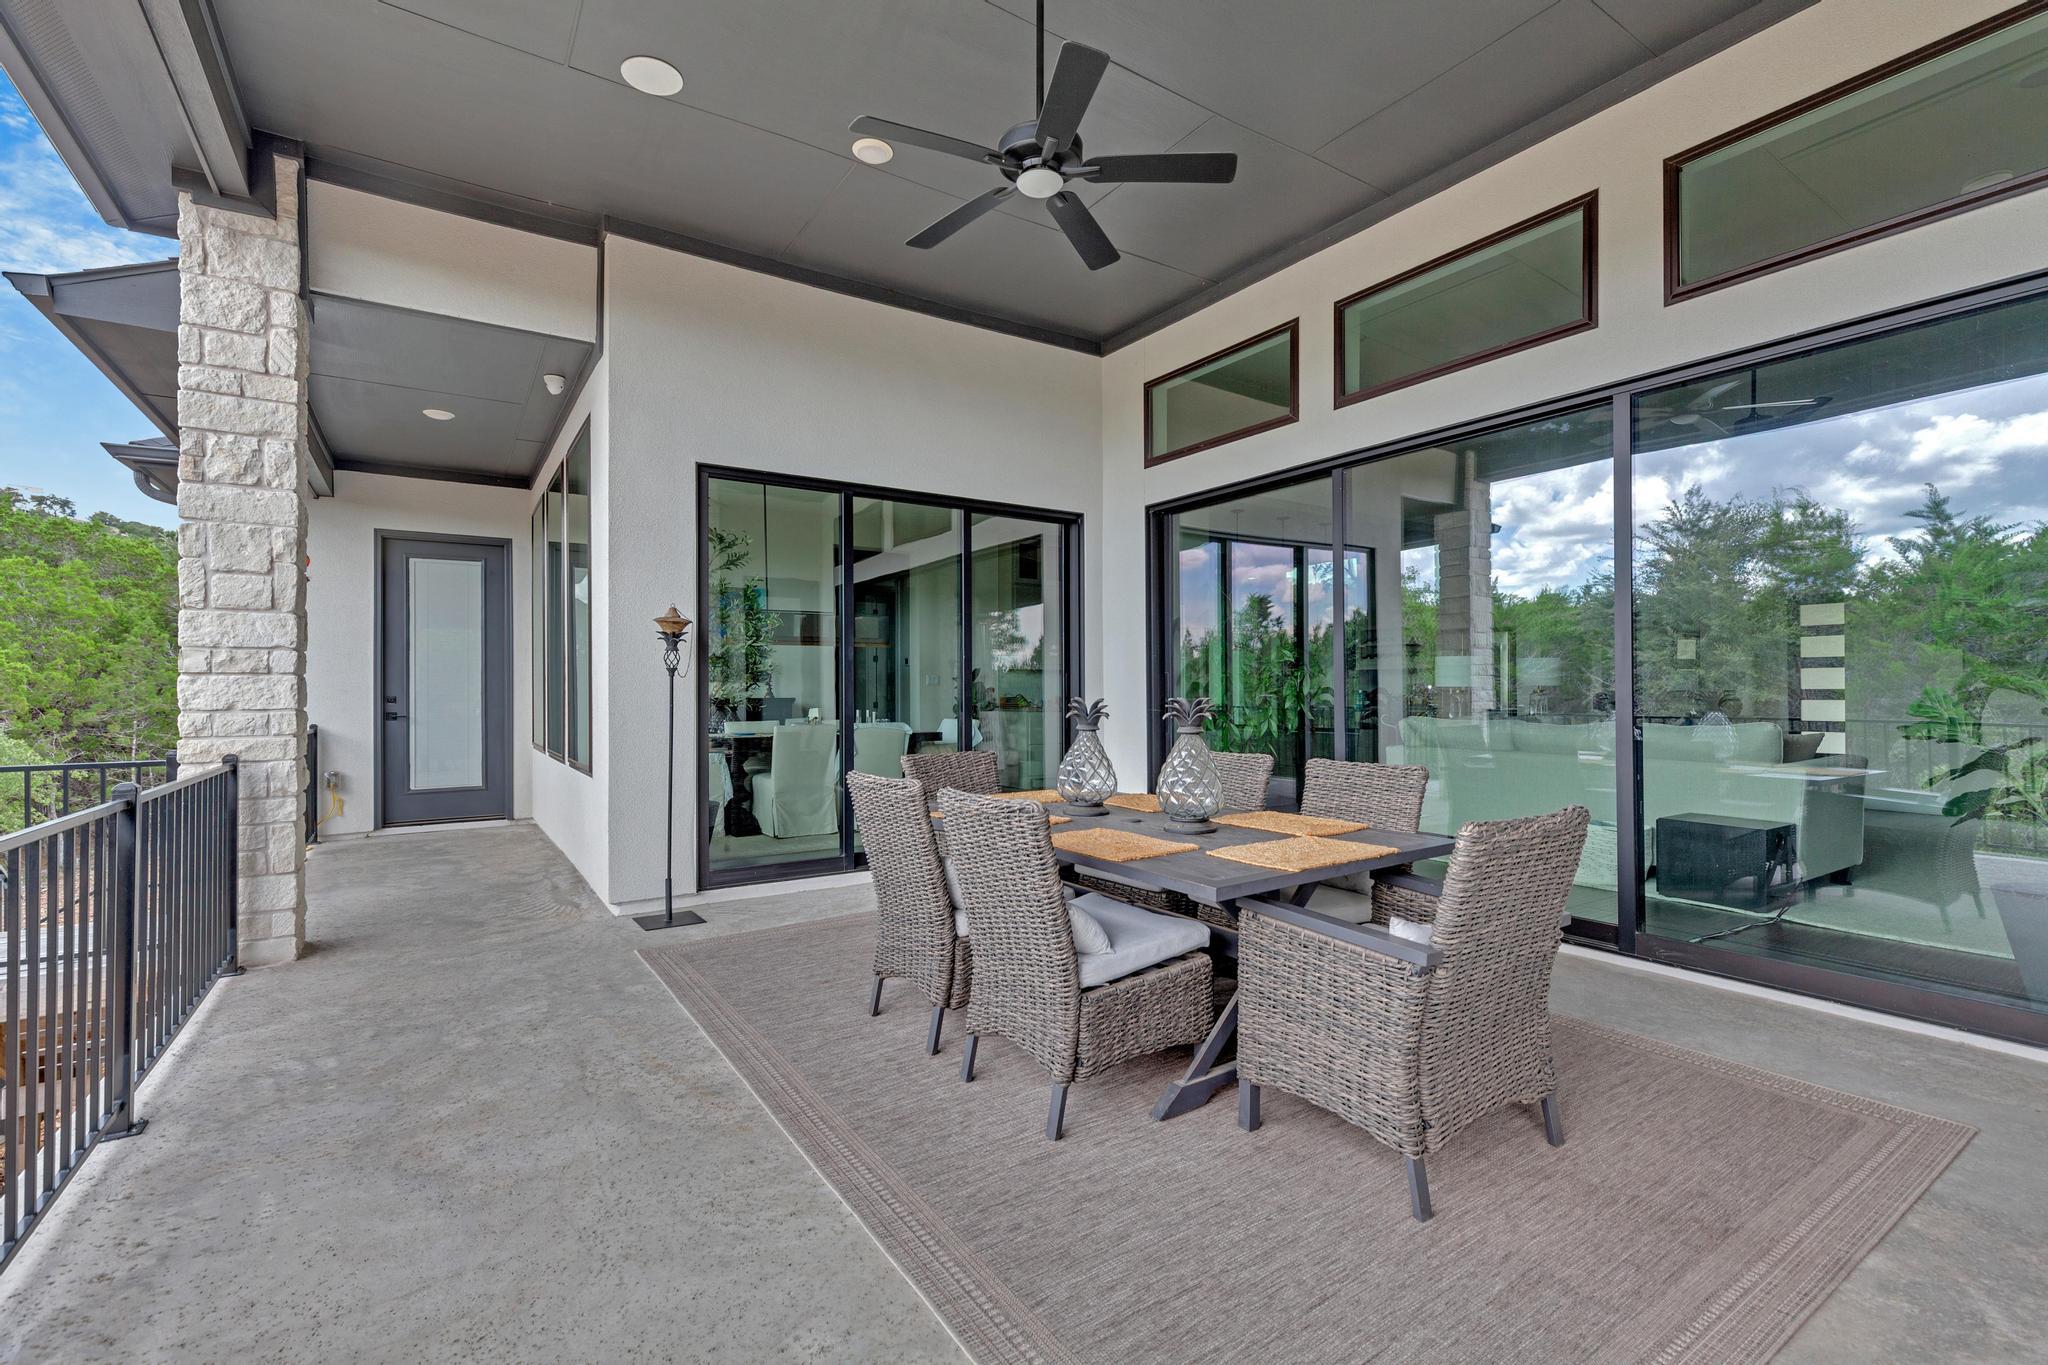
17809 Maritime Point DR, Jonestown, TX 78645
Hollows Of Northshore Amd · Travis County
Key Facts
Description
Welcome to 17809 Maritime Point, an exceptional custom home offering luxury living, privacy, and outstanding value within one of Lake Travis' most desirable master-planned communities. Situated on a secluded one-acre homesite, this impressive residence features 4 bedrooms, 4.5 bathrooms, and approximately 3,889 square feet of thoughtfully designed living space. Soaring ceilings, expansive multi-panel sliding glass doors, and abundant natural light create a seamless connection between the elegant interior and the tranquil wooded surroundings. Designed for both everyday living and entertaining, the home includes a dedicated office with custom built-ins, a secondary living/media room, and an expansive covered outdoor living area overlooking the private backyard. The chef-inspired kitchen showcases a large center island, granite countertops, quartz farmhouse sink, professional-grade propane cooktop, and a butler's pantry that provides both convenience and sophistication. The spacious primary suite serves as a private retreat, featuring a tray ceiling, serene backyard views, and a spa-like bath complete with dual vanities, a soaking tub, oversized walk-in shower, and generous closet space. A versatile fourth bedroom with its own living area and private entrance offers excellent flexibility for guests, multi-generational living, or a private office suite. Residents of The Hollows at Northshore enjoy access to an exceptional collection of resort-style amenities, including pools, a fitness center, sport courts, hiking and biking trails, and convenient access to Lake Travis. As a short sale, this property presents a unique opportunity for buyers seeking a luxury home in a premier Lake Travis community at a potentially compelling value. Don't miss the chance to make this remarkable property your own and enjoy the perfect balance of luxury, privacy, and Hill Country living.
Property Information
Property Type
Residential
Sub-Type
Single Family Residence
Year Built
2023
Living Area
3,889 sq ft
Lot Size
1.04 acres
Garage Spaces
3
Parking Spaces
5
Ownership
Fee-Simple
Days on Market
327
MLS® Listing#
4115334
Property Features
Interior
Exterior
Appliances
Cooling
Heating
Flooring
Fireplace
Pool
Parking
Laundry
Patio
Fencing
Lot Features
Construction
Foundation
Roof
Windows
Security
Other Structures
Community
Utilities
Sewer
Water Source
Rooms
- Main
- Main
- BedroomMain
- Bonus RoomMain
- KitchenMain
- LaundryMain
- Living RoomMain
- OfficeMain
Schools
- Elementary:
- Lago Vista
- Middle:
- Lago Vista
- High:
- Lago Vista
Financial Details
HOA
$615 / Quarterly
The Hollows
Annual Taxes
$22,994
Tax year 2023
Assessed Value
$1,082,000
Parcel Number
01746301210000
Directions
From 1431 in Jonestown, enter The Hollows on Destination Way. Left on Old Burnet Rd. Left on Lantern View. Left on Lighthouse. Left on Maritime Point.
Affordability Calculator
$190,000
Estimated monthly payment
$5,056/mo
Principal $760,000 · Est. interest $1,060,268 over 30 yrs
Neighborhood Market Statistics
How this home compares to active listings in Jonestown, TX
- $750,000
- Median Listing Price
- 105
- Median Days on Market
- 2,394
- Median Sq Ft
- $304
- Median Price / Sq Ft
- 89
- Active Listings
- This home’s price is 27% above the area median.
- Its price per sq ft is 20% below the area median.
Market statistics compiled from active EXIT Realty® and MLS listings in Jonestown, TX.
Location

Points of Interest in Jonestown, TX
Showing the Jonestown area map.
Nearby Schools
Lago Vista Academy
School · 2.5 mi away
Lago Vista H S
Secondary · 2.5 mi away
Lago Vista Elementary School
Elementary · 2.6 mi away
Lago Vista Isd
Elementary · 3.0 mi away
Lago Vista Middle School
Secondary · 3.0 mi away
Lago Vista High School
Secondary · 3.0 mi away
Hudson Bend Middle School
Secondary · 4.3 mi away
The Magnolia School
School · 4.3 mi away
Sterling Classical School
Secondary · 5.1 mi away
Harbor Christian Academy
School · 5.2 mi away
Deer Creek
School · 5.3 mi away
Goddard School
School · 5.4 mi away
Bluebonnet Montessori School
Elementary · 5.5 mi away
Deer Creek Elementary
Elementary · 5.5 mi away
4points Academy
School · 5.5 mi away
Grandview Hills Elementary School
Elementary · 5.6 mi away
Lake Travis Independent School District
Elementary · 5.7 mi away
Lake Travis Elementary School
Elementary · 5.7 mi away
Cedar Park High School
Secondary · 5.8 mi away
CPHS Cross Country
School · 5.8 mi away
Commute Calculator
Nearby Homes



Similar Homes Nearby
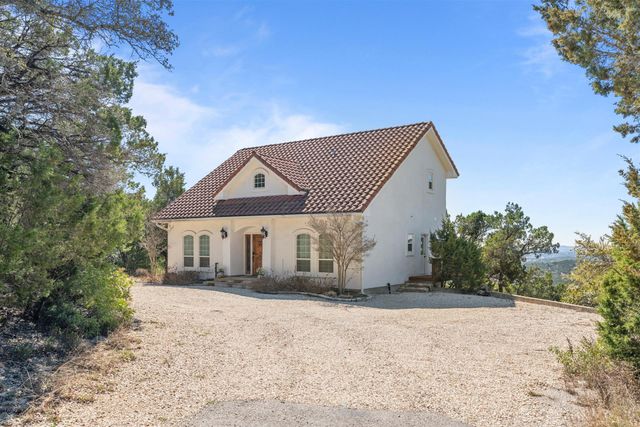
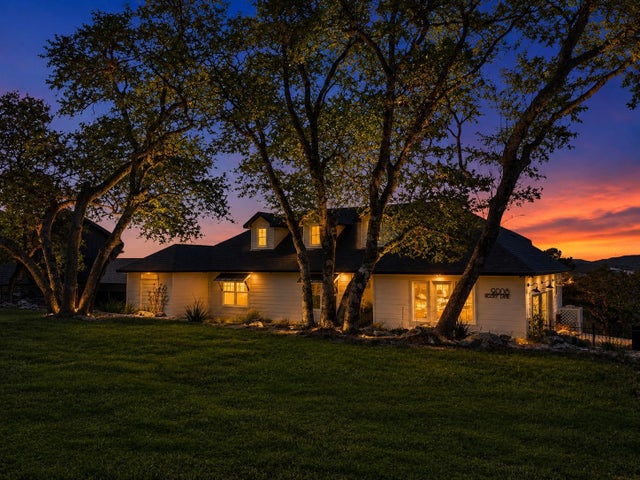
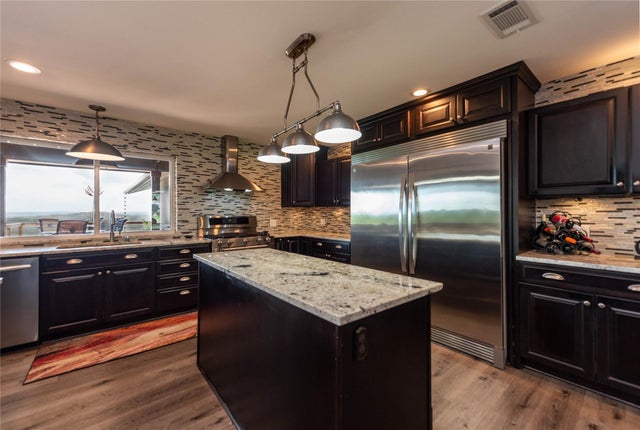


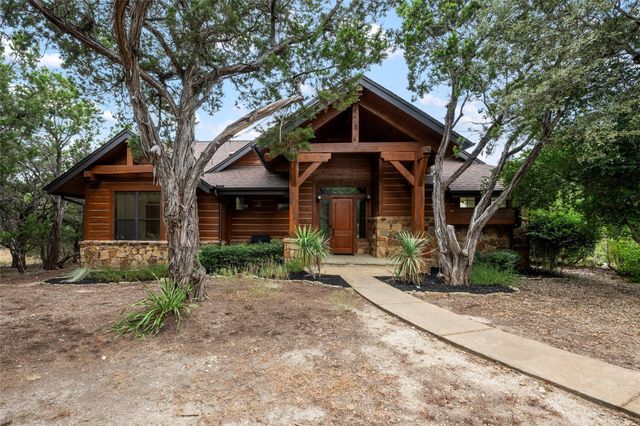
Similar Home Values
Comparable nearby listings and their asking prices.
| Address | Price | Beds | Baths | Sq Ft |
|---|---|---|---|---|
| 8101 Breeze WAY, Jonestown, TX | $675,000 | 3 | 2 | 1,777 |
| 9008 Hobby LN, Jonestown, TX | $698,990 | 3 | 3 | 2,299 |
| 8614 Tip Top DR, Jonestown, TX | $699,000 | 3 | 2 | 2,496 |
| 6705 Destination WAY, Jonestown, TX | $699,000 | 4 | 4 | 2,630 |
| 11103 Lakeside DR, Jonestown, TX | $699,900 | 3 | 3 | 1,892 |
| 18616 Riverchase DR, Jonestown, TX | $725,000 | 4 | 3 | 1,784 |
Moving Cost Estimate
EXIT Agents in Jonestown


Listing Courtesy: Keller Williams - Lake Travis - (512) 987-3513
Last Updated: 2025-04-08