

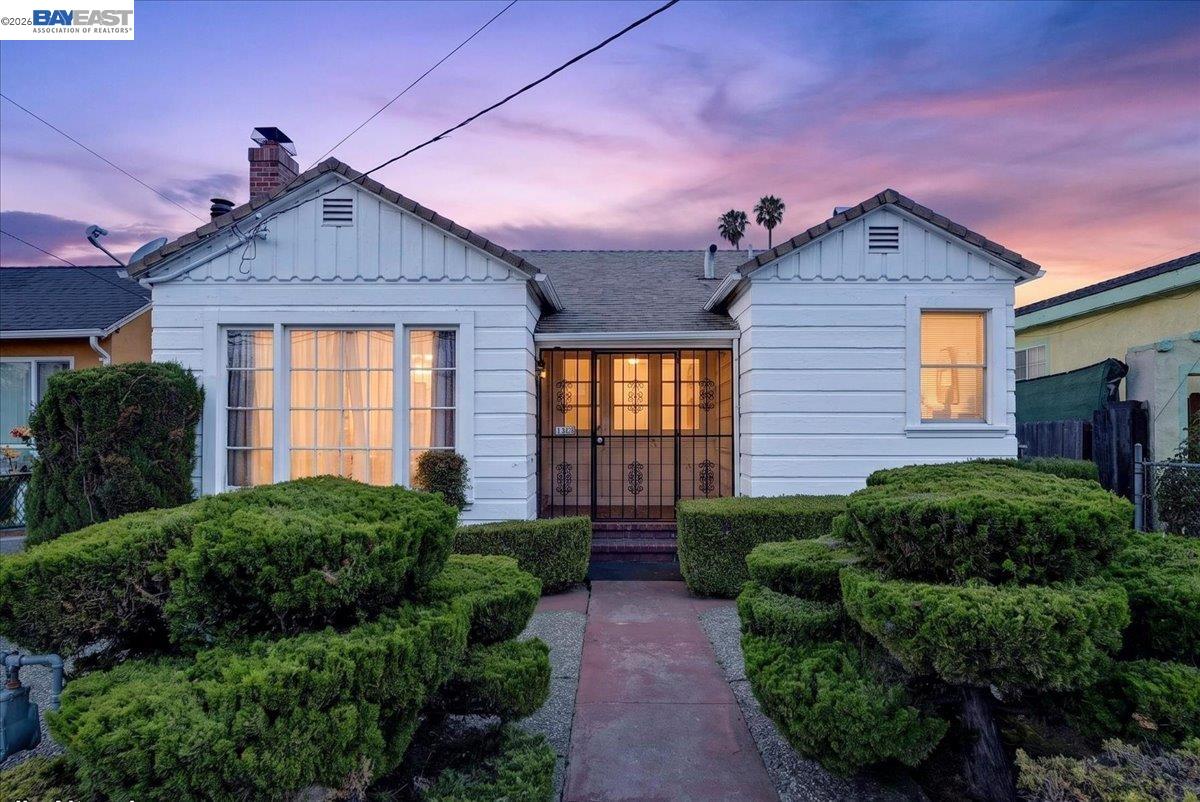
1163 85Th Ave, Oakland, CA 94621
HIGHLAND · Alameda County
Key Facts
Description
Welcome to this charming 1937 Oakland bungalow, proudly maintained by the same owner for more than two decades. Set behind a landscaped front yard, this inviting single-story home offers three bedrooms, two bathrooms, approximately 1,424 square feet of living space, and a level 5,200-square-foot lot. Inside, a sun-filled living room with a classic brick fireplace creates a warm gathering space, while the adjoining dining area provides an easy flow for everyday living and entertaining. The bright kitchen offers white cabinetry, subway tile backsplash, dark countertops, and ample storage. A spacious primary suite, two additional bedrooms, a separate laundry room, updated flooring, and neutral finishes add comfort and versatility. The fenced outdoor areas provide room to relax, garden, entertain, or play, complemented by a patio, detached garage, and additional off-street parking behind the property. Conveniently located in the Woodland neighborhood near parks, schools, public transportation, neighborhood services, and downtown Oakland attractions, this long-held home is ready for its next chapter.
Property Information
Property Type
Residential
Sub-Type
Single Family Residence
Style
Bungalow
Year Built
1937
Living Area
1,424 sq ft
Lot Size
0.12 acres
Garage Spaces
2
Days on Market
5
MLS® Listing#
41141932
Property Features
Cooling
Heating
Flooring
Fireplace
Pool
Parking
Fencing
Lot Features
Construction
Security
Sewer
Water Source
Financial Details
HOA
None
Parcel Number
4242624
Affordability Calculator
$109,800
Estimated monthly payment
$2,922/mo
Principal $439,200 · Est. interest $612,723 over 30 yrs
Neighborhood Market Statistics
How this home compares to active listings in Oakland, CA
- $721,807
- Median Listing Price
- 53
- Median Days on Market
- 1,498
- Median Sq Ft
- $467
- Median Price / Sq Ft
- 1,357
- Active Listings
- This home’s price is 24% below the area median.
- Its price per sq ft is 17% below the area median.
Market statistics compiled from active EXIT Realty® and MLS listings in Oakland, CA.
Location

Getting Around
Points of Interest in Oakland, CA
Showing the Oakland area map.
Nearby Schools
New Highland Academy
School · 0.1 mi away
Oakland Public Schools
Secondary · 0.1 mi away
Highland Community
Elementary · 0.1 mi away
Rise Community
School · 0.1 mi away
Woodland Elementary School
Secondary · 0.3 mi away
Encompass Academy Elementary
Elementary · 0.3 mi away
Acorn Woodland Elementary
Elementary · 0.3 mi away
East Oakland Pride Elementary School
Elementary · 0.6 mi away
Oakland Unity Middle School
Secondary · 0.7 mi away
Dr. Herbert Guice Christian Academy
School · 0.8 mi away
Oakland Public Schools
Elementary · 0.9 mi away
Futures Elementary
Elementary · 0.9 mi away
Elmhurst United Middle School
Elementary · 0.9 mi away
Monarch Academy
School · 0.9 mi away
Elmhurst Middle School
School · 1.0 mi away
Markham Elementary School
Elementary · 1.0 mi away
Roots International Academy
School · 1.0 mi away
Coliseum College Prep Academy
School · 1.0 mi away
Havenscourt Middle School
Elementary · 1.0 mi away
Aurum Preparatory Academy
School · 1.0 mi away
Commute Calculator
Nearby Homes

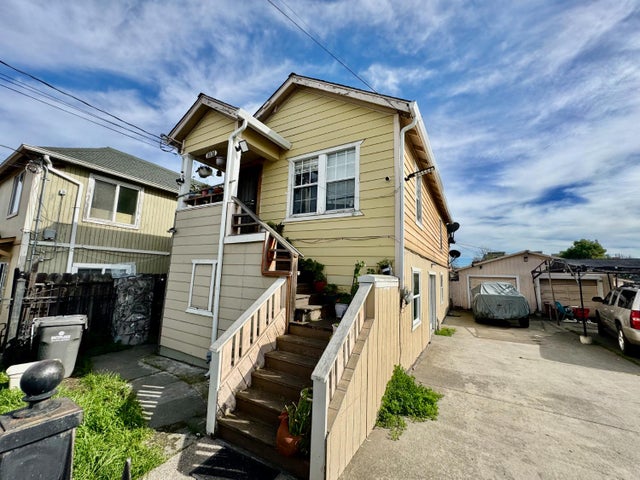

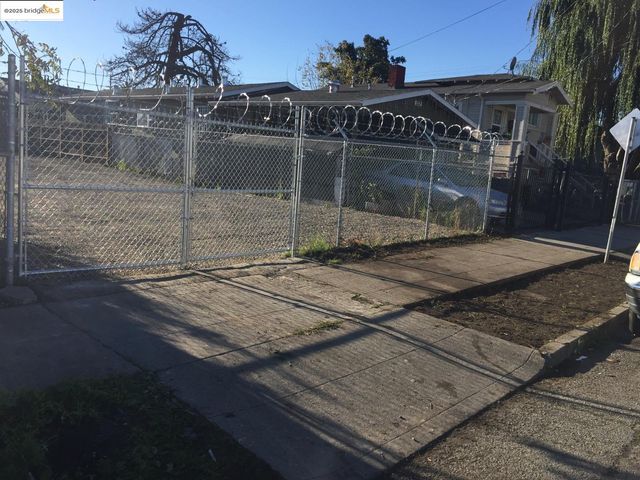
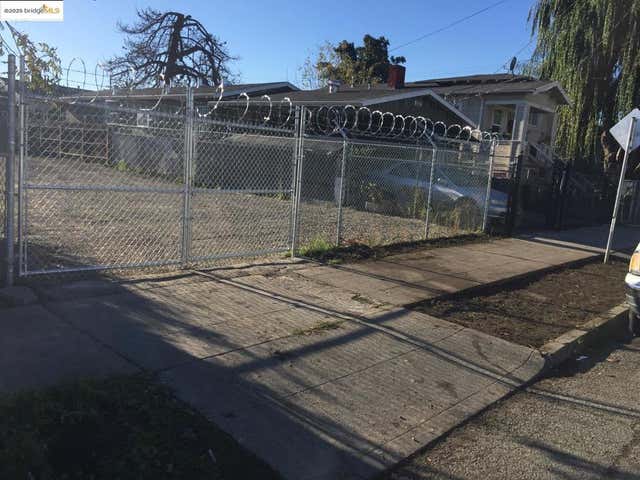
Similar Homes Nearby
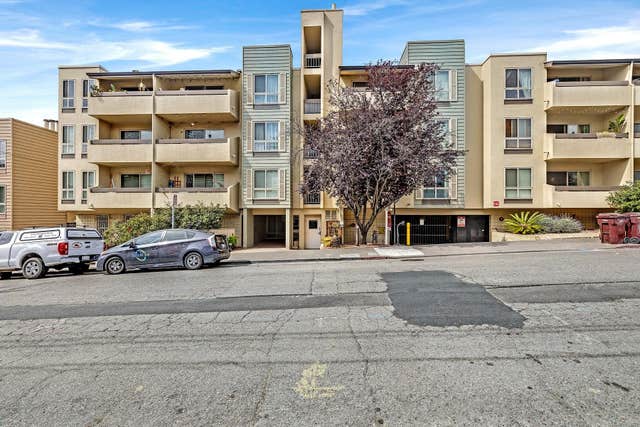
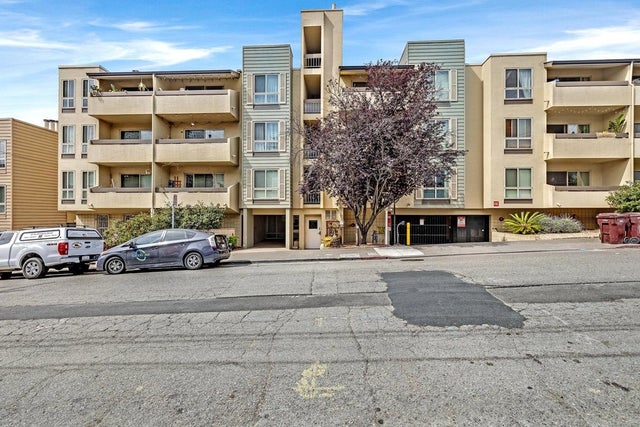
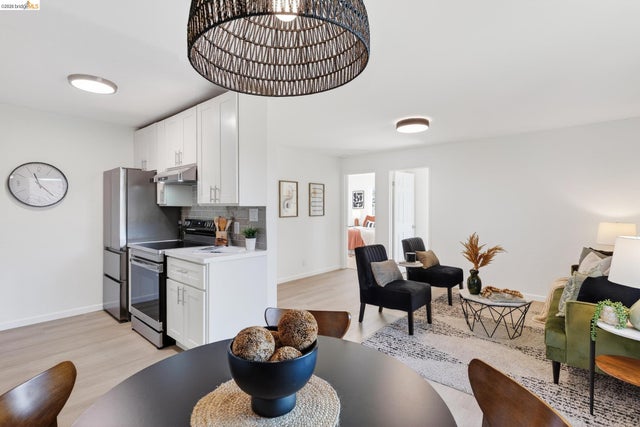


Similar Home Values
Comparable nearby listings and their asking prices.
| Address | Price | Beds | Baths | Sq Ft |
|---|---|---|---|---|
| 77 Fairmount Ave, Oakland, CA | $389,000 | 2 | 2 | 1,165 |
| 77 Fairmount Ave 220, Oakland, CA | $389,000 | 2 | 2 | 1,165 |
| 3477 Boston Ave, Oakland, CA | $398,000 | 2 | 1 | 856 |
| 3477 Boston Ave 4, Oakland, CA | $398,000 | 2 | 1 | 856 |
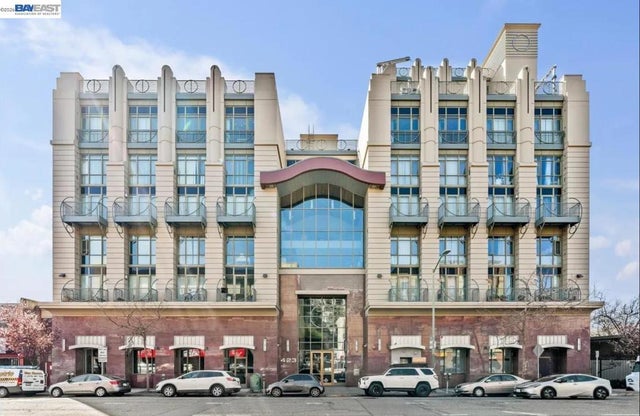
| 423 7Th St, Oakland, CA | $398,888 | 2 | 1 | 1,105 |
| 423 7Th St 208, Oakland, CA | $398,888 | 2 | 1 | 1,105 |
Moving Cost Estimate
EXIT Agents in Oakland



Listing Courtesy: EXP Realty of California, Inc - liesenfeldteam@gmail.com
Presented by: Nicholas Liesenfeld
IDX information is provided exclusively for consumers’ personal, non-commercial use and that it may not be used for any purpose other than to identify prospective properties consumers may be interested in purchasing. Information deemed reliable but not guaranteed to be accurate. Listing information updated daily.