

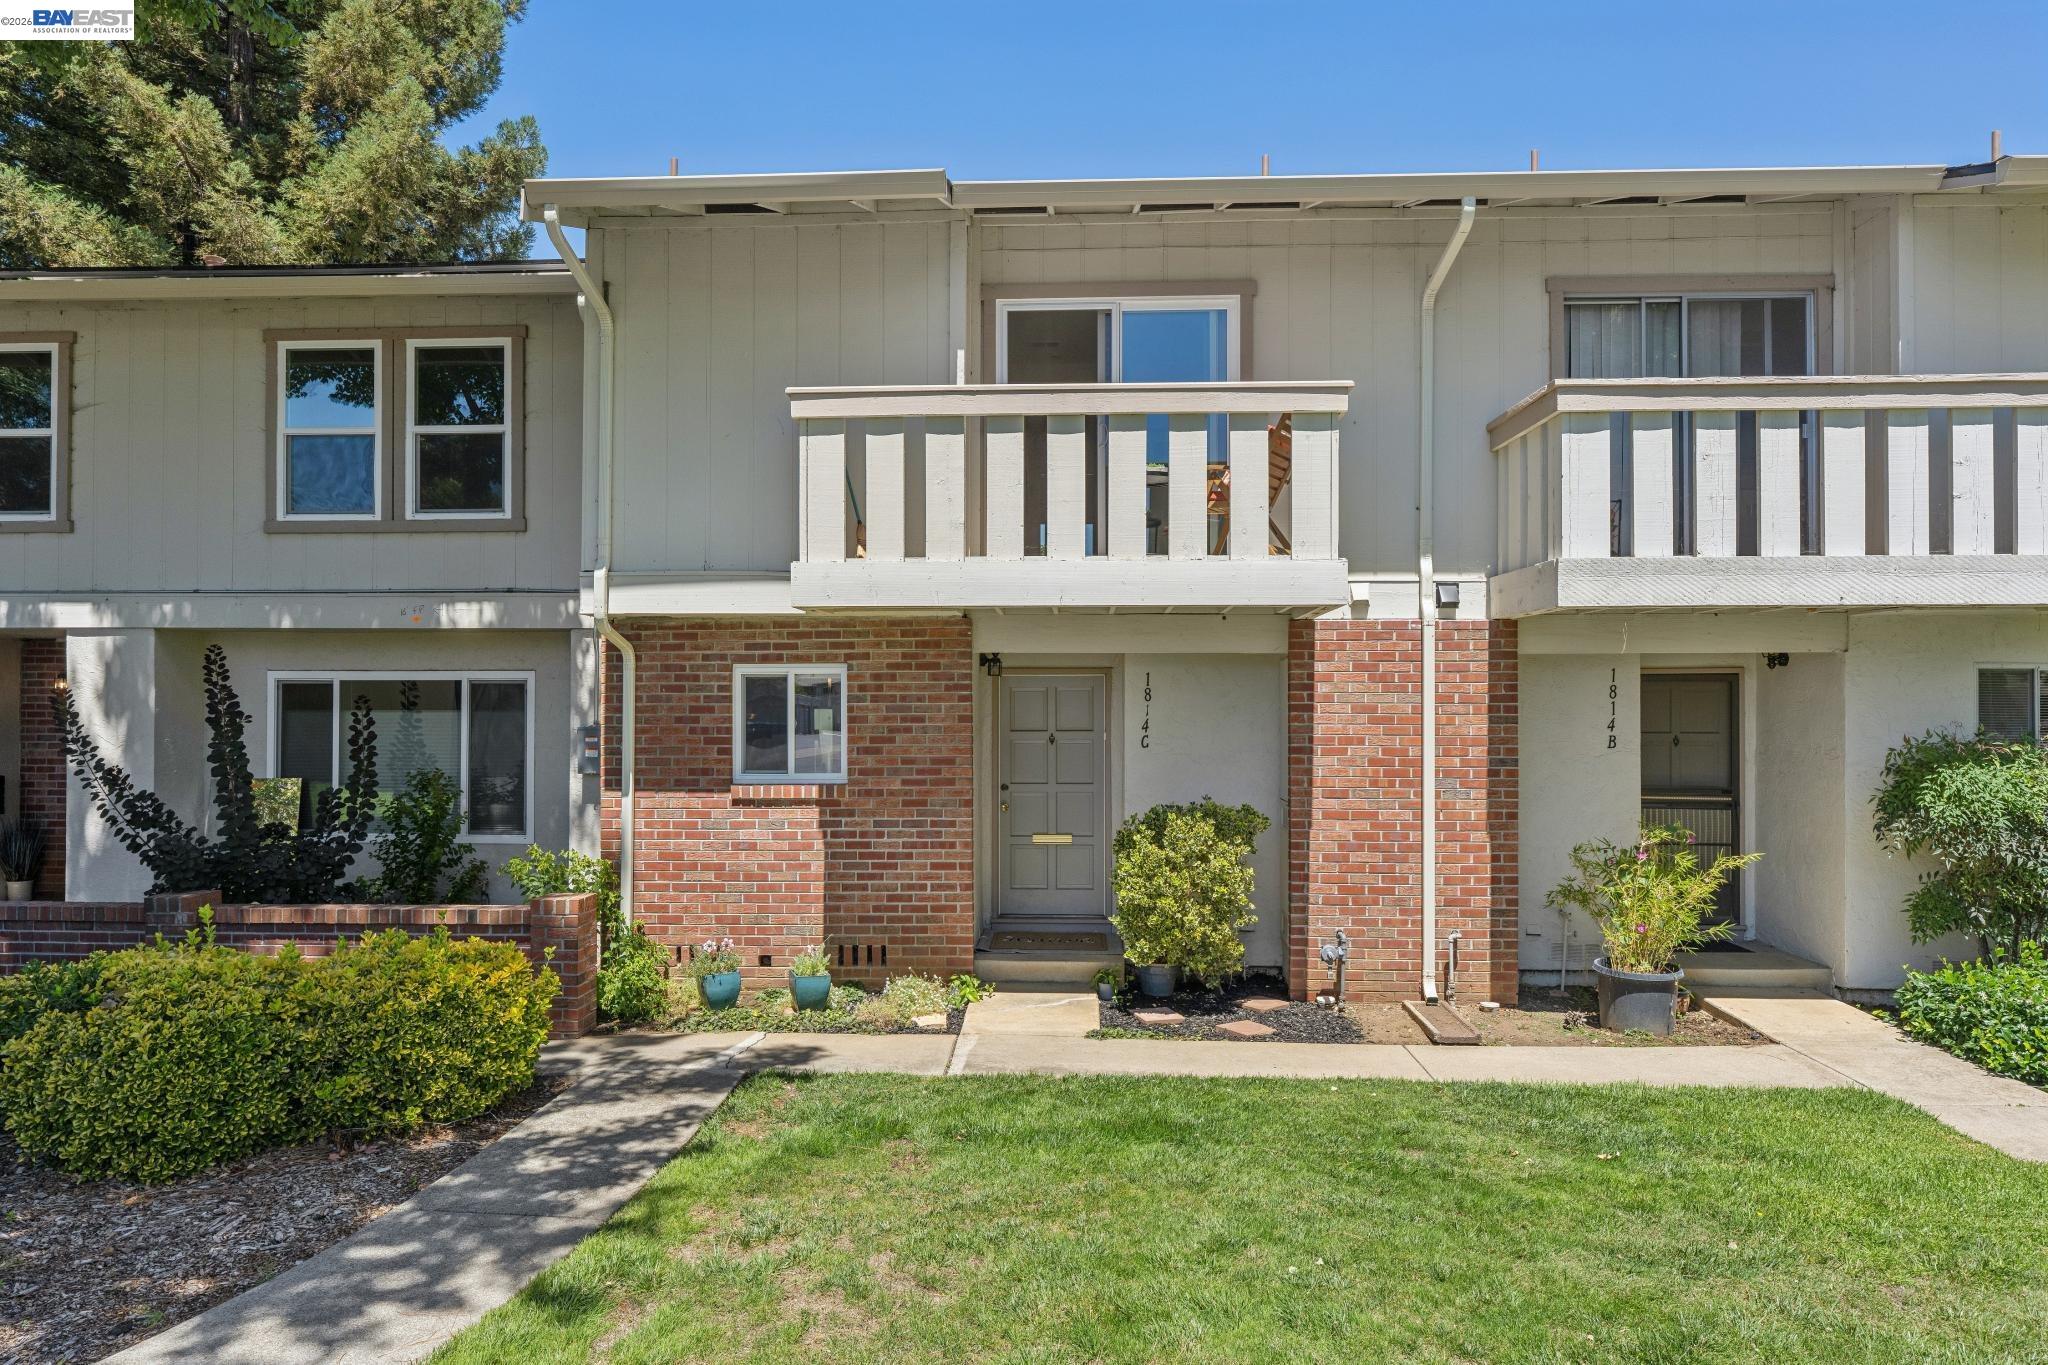
1814 Wildbrook Ct Unit C, Concord, CA 94521
CONCORD · Contra Costa County
Key Facts
Description
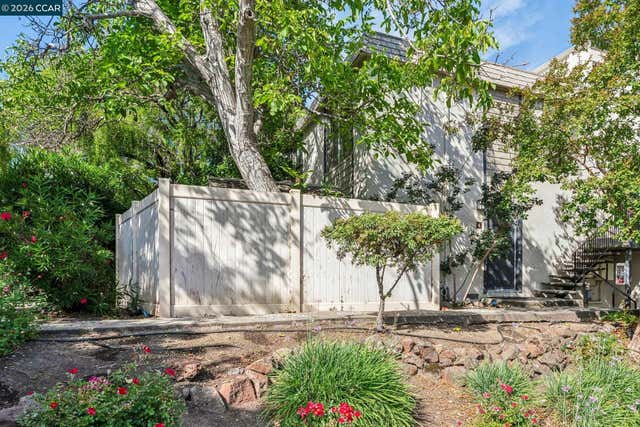
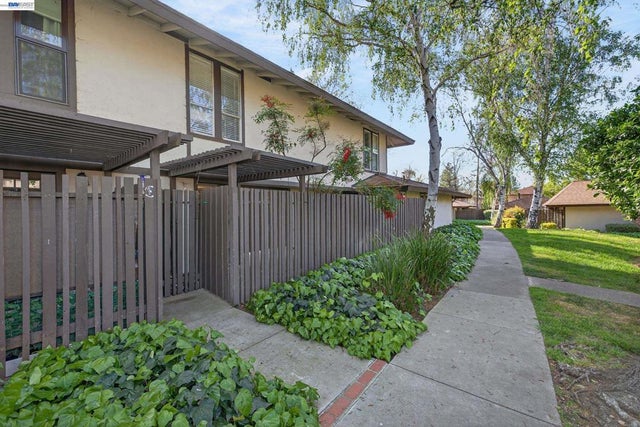
Life feels a little simpler here. Tucked within the established Oak Glen community, this inviting 2-bedroom, 1.5-bath townhome is thoughtfully designed for comfortable everyday living. The main level features a spacious living room anchored by a cozy fireplace, a dedicated dining area, and an updated kitchen with open shelving that brings a fresh, modern touch. Just beyond the living room, the private patio becomes a natural extension of the home - perfect for dining outdoors beneath the shade of a mature tree, enjoying a quiet morning coffee or adding your favorite potted plants, herbs and seasonal color. Upstairs, 2 generously sized bedrooms share a full bath, while a powder room, indoor laundry, central A/C and a detached 2 car garage with additional storage make daily life refreshingly practical. With the HOA maintaining the exterior and common areas, you'll have more time to enjoy the things you love instead of weekend upkeep. Whether purchasing your first home, rightsizing, or simply seeking a home that's easy to care for, this residence strikes a balance between comfort and convenience. Ideally located near parks, trails, shopping, dining, and commuter routes, it offers the best of a well-established neighborhood with everyday essentials just minutes away. Warm, welcoming and refreshingly easy to live in, it's a place you'll be happy to call home.
Property Information
Property Type
Residential
Sub-Type
Townhouse
Style
Traditional
Year Built
1971
Living Area
1,281 sq ft
Lot Size
0.03 acres
Garage Spaces
2
Parking Spaces
2
Days on Market
7
MLS® Listing#
41140929
Property Features
Appliances
Cooling
Heating
Flooring
Fireplace
Pool
Parking
Laundry
Lot Features
Construction
Roof
Windows
Community
Sewer
Water Source
Financial Details
HOA
$536 / Monthly
OAK GLEN HOA
Parcel Number
1160400899
Affordability Calculator
$99,000
Estimated monthly payment
$2,635/mo
Principal $396,000 · Est. interest $552,455 over 30 yrs
Neighborhood Market Statistics
How this home compares to active listings in Concord, CA
- $674,713
- Median Listing Price
- 37
- Median Days on Market
- 1,281
- Median Sq Ft
- $454
- Median Price / Sq Ft
- 377
- Active Listings
- This home’s price is 27% below the area median.
- Its price per sq ft is 15% below the area median.
Market statistics compiled from active EXIT Realty® and MLS listings in Concord, CA.
Location

Points of Interest in Concord, CA
Showing the Concord area map.
Nearby Schools
Silverwood Elementary School
Elementary · 0.3 mi away
Mountain View Elementary
Elementary · 0.5 mi away
Ayers Elementary School
Elementary · 0.6 mi away
Angels Montessori School
Elementary · 0.6 mi away
Step by Step Montessori School
Elementary · 0.7 mi away
Tabernacle School
Secondary · 0.9 mi away
Building Kidz School
School · 0.9 mi away
Westwood Elementary
Elementary · 1.3 mi away
King's Valley Christian School
Secondary · 1.3 mi away
Clayton Valley High School
Secondary · 1.4 mi away
Ygnacio Valley Christian School
Secondary · 1.5 mi away
First Lutheran School
School · 1.6 mi away
Christian Life Elementary School
Elementary · 1.7 mi away
Wood Rose Academy
School · 1.8 mi away
Highlands Elementary School
Elementary · 1.9 mi away
Shadelands School
Secondary · 2.1 mi away
Pine Hollow Middle School
Secondary · 2.1 mi away
Sunrise School
Elementary · 2.1 mi away
Monte Gardens Elementary School
Elementary · 2.3 mi away
Mt. Diablo Unified School District
Secondary · 2.3 mi away
Commute Calculator
Nearby Homes


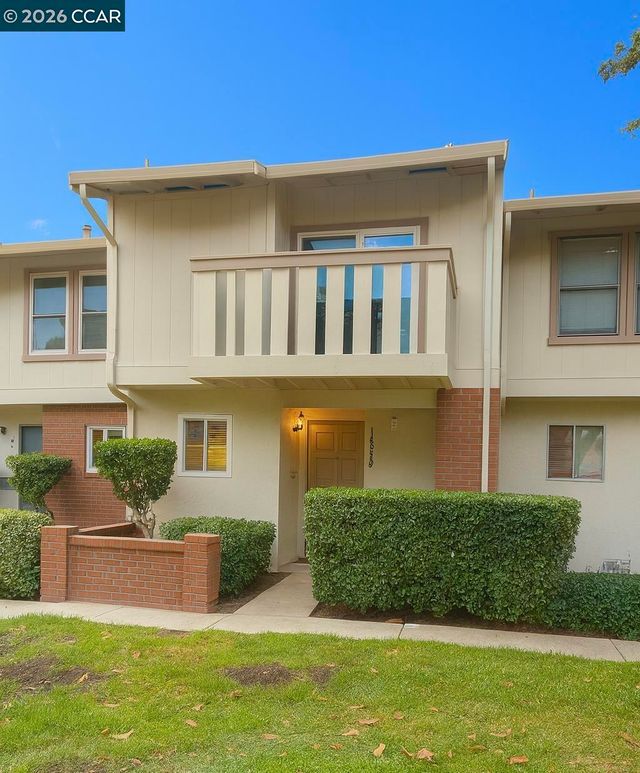
Similar Homes Nearby
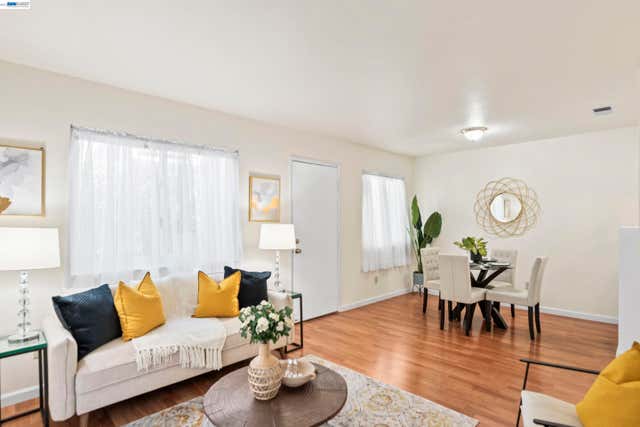

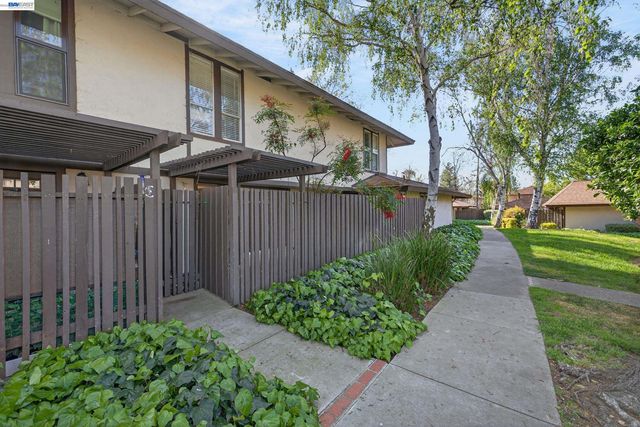
Similar Home Values
Comparable nearby listings and their asking prices.
| Address | Price | Beds | Baths | Sq Ft |
|---|---|---|---|---|
| 3641 Clayton Rd, Concord, CA | $349,000 | 2 | 2 | 800 |
| 3641 Clayton Rd 34, Concord, CA | $349,000 | 2 | 2 | 800 |
| 5497 Roundtree Dr, Concord, CA | $350,000 | 2 | 1 | 925 |
| 2035 Sierra Rd, Concord, CA | $350,000 | 2 | 2 | 904 |
| 5497 Roundtree Dr D, Concord, CA | $350,000 | 2 | 1 | 925 |
| 2035 Sierra Rd 4, Concord, CA | $350,000 | 2 | 2 | 904 |
Moving Cost Estimate
EXIT Agents in Concord



Listing Courtesy: Engel & Voelkers - 4808613907
Presented by: Stephanie Hevezi
IDX information is provided exclusively for consumers’ personal, non-commercial use and that it may not be used for any purpose other than to identify prospective properties consumers may be interested in purchasing. Information deemed reliable but not guaranteed to be accurate. Listing information updated daily.