

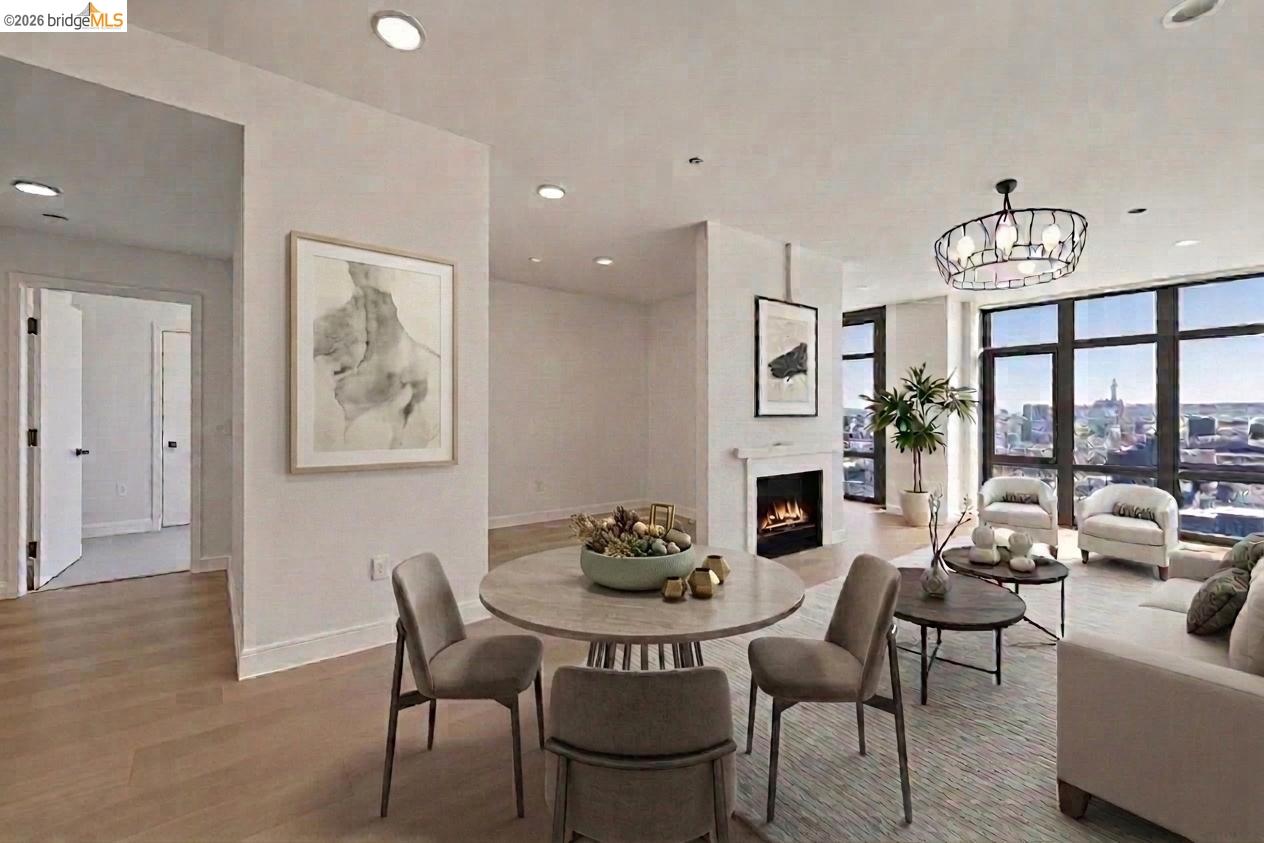
588 Minna St Unit 603, San Francisco, CA 94103
SOMA · San Francisco County
Key Facts
Description
Welcome to Residence 603 at OneEleven, a contemporary 2-bedroom, 2-bath condominium with a versatile office/den, offering the perfect blend of style, comfort, and functionality. This light-filled home features an open-concept floor plan with wide-plank wood flooring in the main living areas, plush carpeting in the bedrooms, and dramatic windows that showcase sweeping city views while filling the home with abundant natural light. The chef-inspired kitchen is beautifully appointed with Bosch stainless steel appliances, a gas range, quartz countertops, custom cabinetry, and a designer tile backsplash. The spacious primary suite offers a luxurious en-suite bath with a double vanity, quartz countertops, porcelain tile finishes, and a walk-in shower. One mechanical lift parking space is included. OneEleven is an exclusive 39-residence boutique community offering premium amenities, including a spectacular rooftop terrace with panoramic San Francisco skyline views, a BBQ area, lounge seating, a secure lobby, package room, and bike storage. Ideally located in the heart of SoMa, you'll enjoy easy access to the Financial District, Trader Joe's, Target, Westfield Centre, Caltrain, BART, Muni, Oracle Park, Chase Center, and major freeways, making commuting and city living exceptionally convenient
Property Information
Property Type
Residential
Sub-Type
Condominium
Style
Contemporary
Year Built
2020
Living Area
1,278 sq ft
Garage Spaces
1
Parking Spaces
1
Days on Market
7
MLS® Listing#
41139929
Property Features
Interior
Appliances
Cooling
Heating
Flooring
Fireplace
Pool
Parking
Laundry
Lot Features
Construction
Foundation
Security
Sewer
Water Source
Financial Details
HOA
$1,178 / Monthly
CALL LISTING AGENT
Parcel Number
3726 242
Affordability Calculator
$193,980
Estimated monthly payment
$5,162/mo
Principal $775,920 · Est. interest $1,082,477 over 30 yrs
Neighborhood Market Statistics
How this home compares to active listings in San Francisco, CA
- $985,347
- Median Listing Price
- 68
- Median Days on Market
- 1,430
- Median Sq Ft
- $665
- Median Price / Sq Ft
- 8,621
- Active Listings
- This home’s price is 2% below the area median.
- Its price per sq ft is 14% above the area median.
Market statistics compiled from active EXIT Realty® and MLS listings in San Francisco, CA.
Location

Points of Interest in San Francisco, CA
Showing the San Francisco area map.
Nearby Schools
Kids by the Bay - Civic Center
School · 0.1 mi away
De Marillac Academy
Secondary · 0.2 mi away
Carmichael Bessie Early Ed School
School · 0.3 mi away
Bessie Carmichael Elementary School
Elementary · 0.3 mi away
San Francisco Sheriff's Department
Secondary · 0.4 mi away
C5 Children's School
Elementary · 0.4 mi away
Presidio Knolls School
Secondary · 0.4 mi away
Love & Learn Nursery School
School · 0.5 mi away
Mission Montessori
Elementary · 0.5 mi away
The Bowes Center
School · 0.5 mi away
Altschool Yerba Buena
Elementary · 0.5 mi away
Filipino Education Center
Elementary · 0.5 mi away
Tenderlion Pre-K School
Elementary · 0.5 mi away
ATM
Secondary · 0.6 mi away
San Francisco Unified School District
Secondary · 0.6 mi away
S. F. City & County Student Support Services
School · 0.6 mi away
Lead Middle School
School · 0.6 mi away
Verba - Vitalsource
School · 0.7 mi away
French American Intl School
Secondary · 0.7 mi away
Civic Center Secondary School
Secondary · 0.7 mi away
Commute Calculator
Nearby Homes

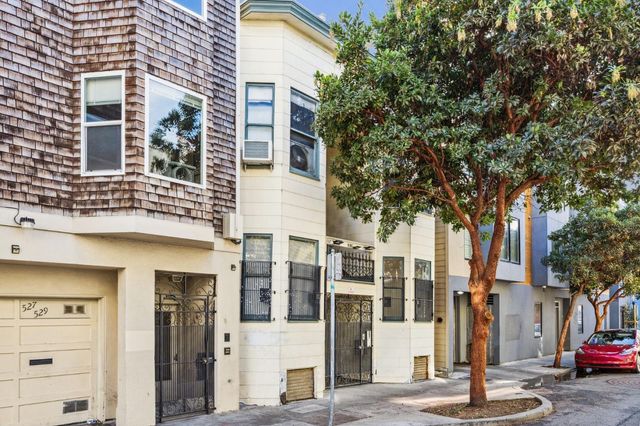


Similar Homes Nearby


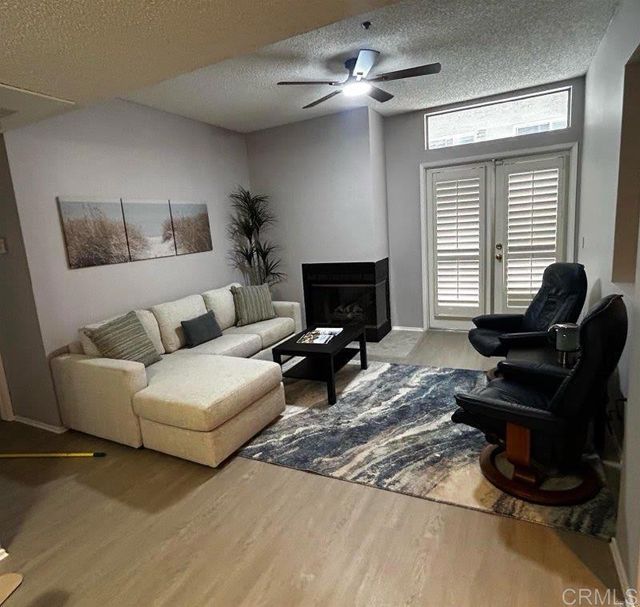


Similar Home Values
Comparable nearby listings and their asking prices.
| Address | Price | Beds | Baths | Sq Ft |
|---|---|---|---|---|
| 7833 Camino Huerta, San Diego, CA | $678,999 | 2 | 1 | 882 |
| 4012 Nobel 303, San Diego, CA | $679,000 | 1 | 1 | 1,019 |
| 3666 3rd Avenue 105, San Diego, CA | $679,000 | 2 | 2 | 1,042 |
| 1150 21st STREET 25, San Diego, CA | $679,000 | 2 | 2 | 1,001 |
| 1442 Essex 4, San Diego, CA | $679,000 | 2 | 2 | 913 |
| 16644 Roca Dr., San Diego, CA | $679,000 | 2 | 2 | 1,358 |
Moving Cost Estimate
EXIT Agents in San Francisco



Listing Courtesy: MY LOCAL REALTY SEVICES - 9254298770
Presented by: Glenn Macayan
IDX information is provided exclusively for consumers’ personal, non-commercial use and that it may not be used for any purpose other than to identify prospective properties consumers may be interested in purchasing. Information deemed reliable but not guaranteed to be accurate. Listing information updated daily.