

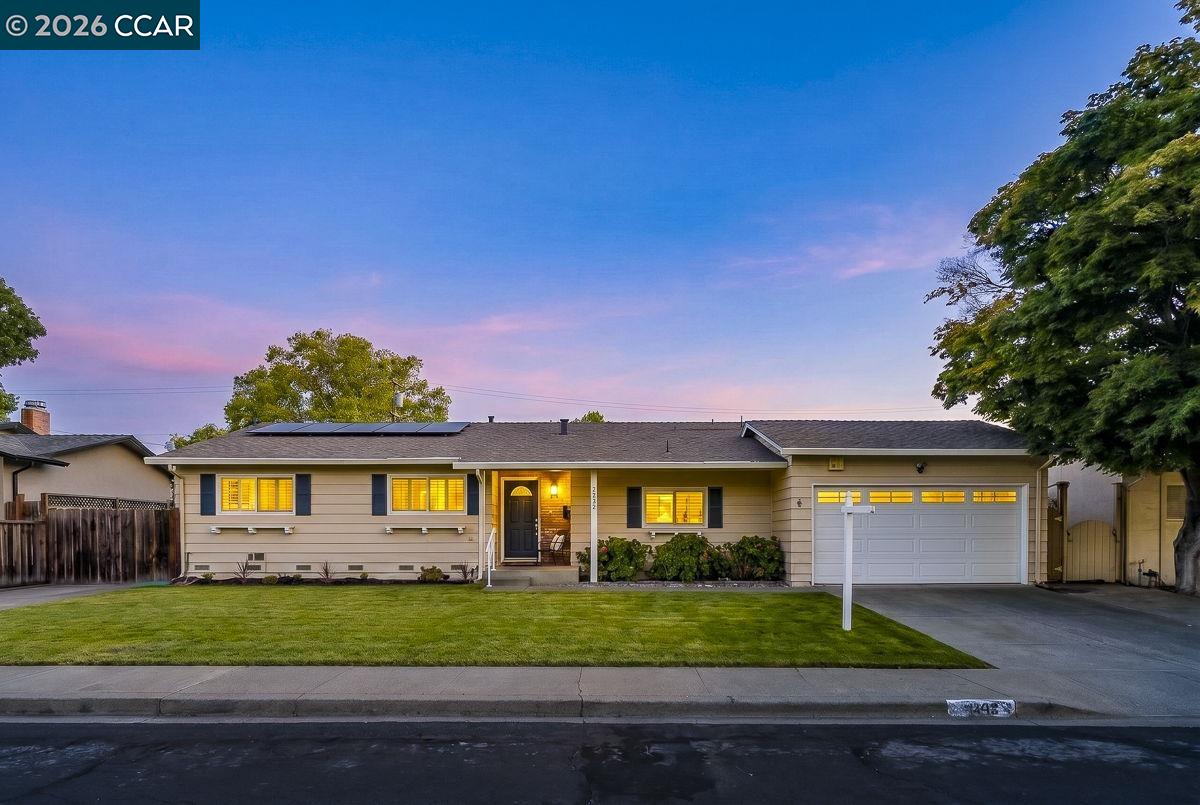
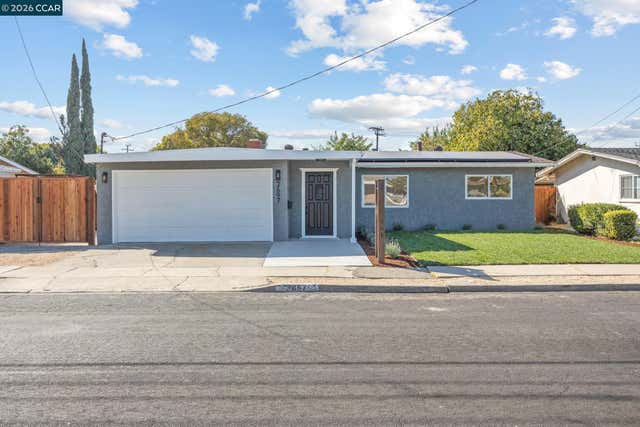
4242 Henning Dr, Concord, CA 94521
CRESTWOOD · Contra Costa County
Key Facts
Description
Stunning 5-Bedroom Retreat with Pool, Solar & Multigenerational Living Welcome home to this beautifully updated 5-bedroom, 3-bath residence offering 2,218± sq. ft. of thoughtfully designed living space in one of the area's most desirable, quiet neighborhoods. From the moment you arrive, you'll appreciate the manicured curb appeal, spacious RV/boat parking, and the warm sense of community. Inside, rich hardwood flooring, abundant natural light, and elegant finishes create an inviting atmosphere. The heart of the home is the expansive chef's kitchen, featuring granite countertops, a large center island, stainless steel appliances, and an incredible amount of cabinetry and counter space—perfect for preparing everyday meals or hosting unforgettable holiday gatherings. The adjacent dining area offers even more built-in storage, making entertaining effortless. Designed with flexibility in mind, the spacious floor plan includes a private Jr. Suite, ideal for multigenerational living, extended guests, or independent family members. An additional bedroom easily serves as a home office, craft room, or guest retreat. Escape to the luxurious primary suite, a true sanctuary with soaring ceilings, custom closets, and direct access to your backyard oasis. Wake up to views of the sparkling pool and covered patio, or enjoy uninterrupted rest with room-darkening blinds. Step outside to your own private resort featuring a refreshing pool, covered patio with ceiling fans and lighting, low-maintenance landscaping, and plenty of space for relaxing or entertaining year-round. Enjoy peace of mind with an energy-efficient solar system, helping offset the cost of running the air conditioning, pool equipment, and solar pool heating. Conveniently located within easy walking distance to grocery stores, restaurants, gas stations, parks, bus service, and everyday conveniences, this exceptional property truly offers the perfect blend of comfort, functionality, and lifestyle. This is more than a home—it's the place where family memories are made.
Property Information
Property Type
Residential
Sub-Type
Single Family Residence
Style
Ranch
Year Built
1961
Living Area
2,218 sq ft
Lot Size
0.18 acres
Garage Spaces
2
Days on Market
11
MLS® Listing#
41139773
Property Features
Interior
Exterior
Appliances
Cooling
Heating
Flooring
Fireplace
Pool
Parking
Laundry
Fencing
Lot Features
Construction
Roof
Security
Sewer
Water Source
Financial Details
HOA
None
Parcel Number
1152720239
Affordability Calculator
$189,178
Estimated monthly payment
$5,034/mo
Principal $756,710 · Est. interest $1,055,678 over 30 yrs
Neighborhood Market Statistics
How this home compares to active listings in Concord, CA
- $671,429
- Median Listing Price
- 36
- Median Days on Market
- 1,281
- Median Sq Ft
- $452
- Median Price / Sq Ft
- 381
- Active Listings
- This home’s price is 41% above the area median.
- Its price per sq ft is 6% below the area median.
Market statistics compiled from active EXIT Realty® and MLS listings in Concord, CA.
Location

Getting Around
Points of Interest in Concord, CA
Showing the Concord area map.
Nearby Schools
Mountain View Elementary
Elementary · 0.4 mi away
Tabernacle School
Secondary · 0.4 mi away
King's Valley Christian School
Secondary · 0.5 mi away
Westwood Elementary
Elementary · 0.5 mi away
Angels Montessori School
Elementary · 0.6 mi away
First Lutheran School
School · 0.8 mi away
Christian Life Elementary School
Elementary · 0.9 mi away
Silverwood Elementary School
Elementary · 0.9 mi away
Step by Step Montessori School
Elementary · 1.1 mi away
Wood Rose Academy
School · 1.3 mi away
El Monte Elementary School
Elementary · 1.4 mi away
Shadelands School
Secondary · 1.4 mi away
Sunrise School
Elementary · 1.4 mi away
Building Kidz School
School · 1.4 mi away
Ayers Elementary School
Elementary · 1.4 mi away
Mt. Diablo Unified School District
Secondary · 1.6 mi away
Monte Gardens Elementary School
Elementary · 1.6 mi away
Calvary Christian Preschool
School · 1.7 mi away
Clayton Valley High School
Secondary · 1.8 mi away
Wren Avenue Elementary School
Elementary · 1.8 mi away
Commute Calculator
Nearby Homes

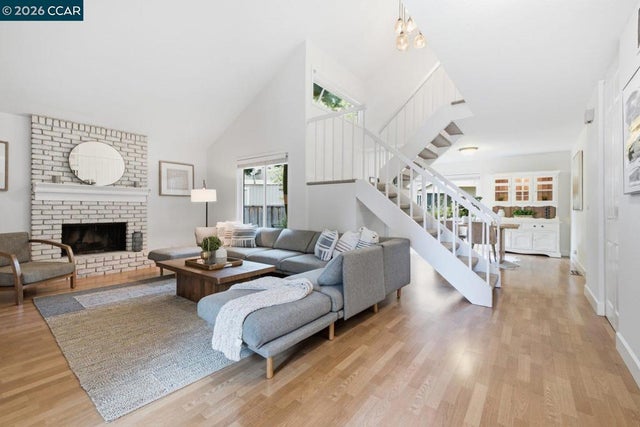
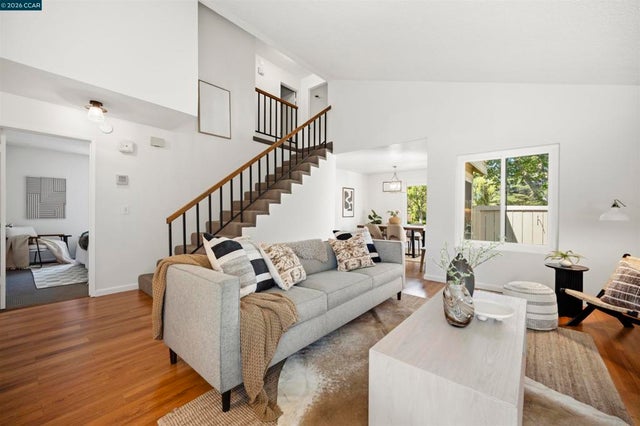
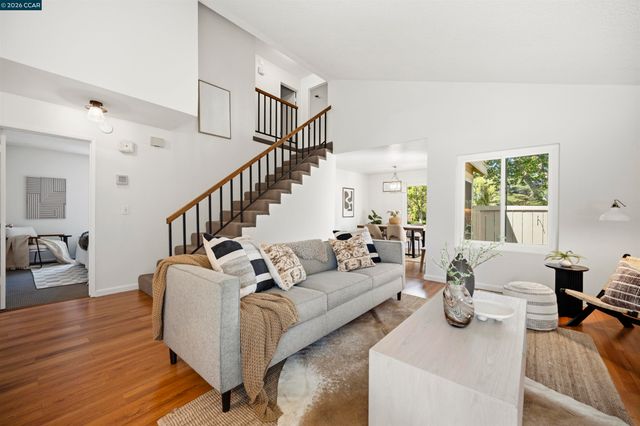
Similar Homes Nearby
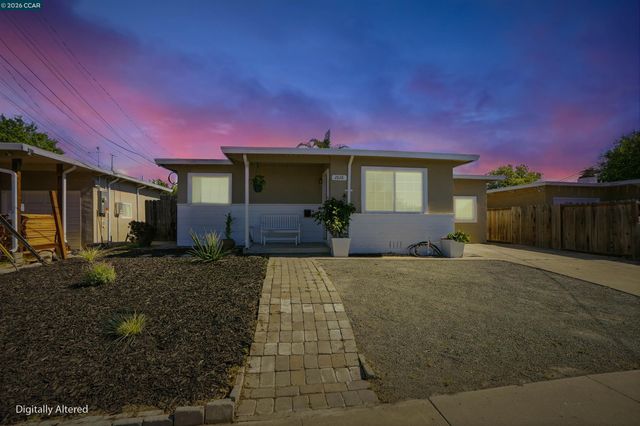

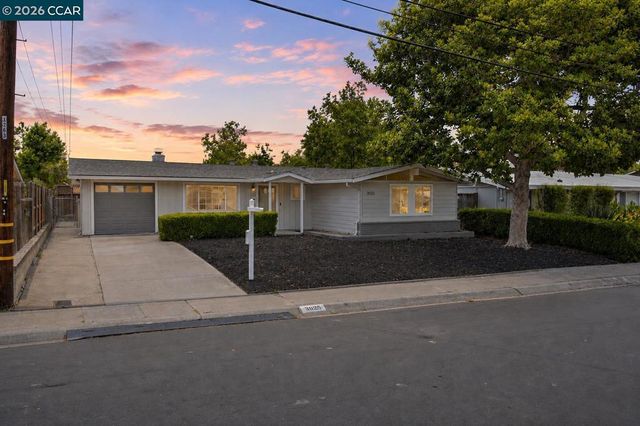


Similar Home Values
Comparable nearby listings and their asking prices.
| Address | Price | Beds | Baths | Sq Ft |
|---|---|---|---|---|
| 2828 Hilltop, Concord, CA | $675,000 | 4 | 2 | 1,463 |
| 2828 Hilltop, Concord, CA | $675,000 | 4 | 2 | 1,463 |
| 3025 Justin Way, Concord, CA | $698,000 | 4 | 2 | 1,172 |
| 3025 Justin Way, Concord, CA | $698,000 | 4 | 2 | 1,172 |
| 2697 Mayfair, Concord, CA | $699,000 | 4 | 2 | 1,955 |
| 2697 Mayfair, Concord, CA | $699,000 | 4 | 2 | 1,955 |
Moving Cost Estimate
EXIT Agents in Concord



Listing Courtesy: Keller Williams Realty - 9259342900
Presented by: Alex Lopez
IDX information is provided exclusively for consumers’ personal, non-commercial use and that it may not be used for any purpose other than to identify prospective properties consumers may be interested in purchasing. Information deemed reliable but not guaranteed to be accurate. Listing information updated daily.