

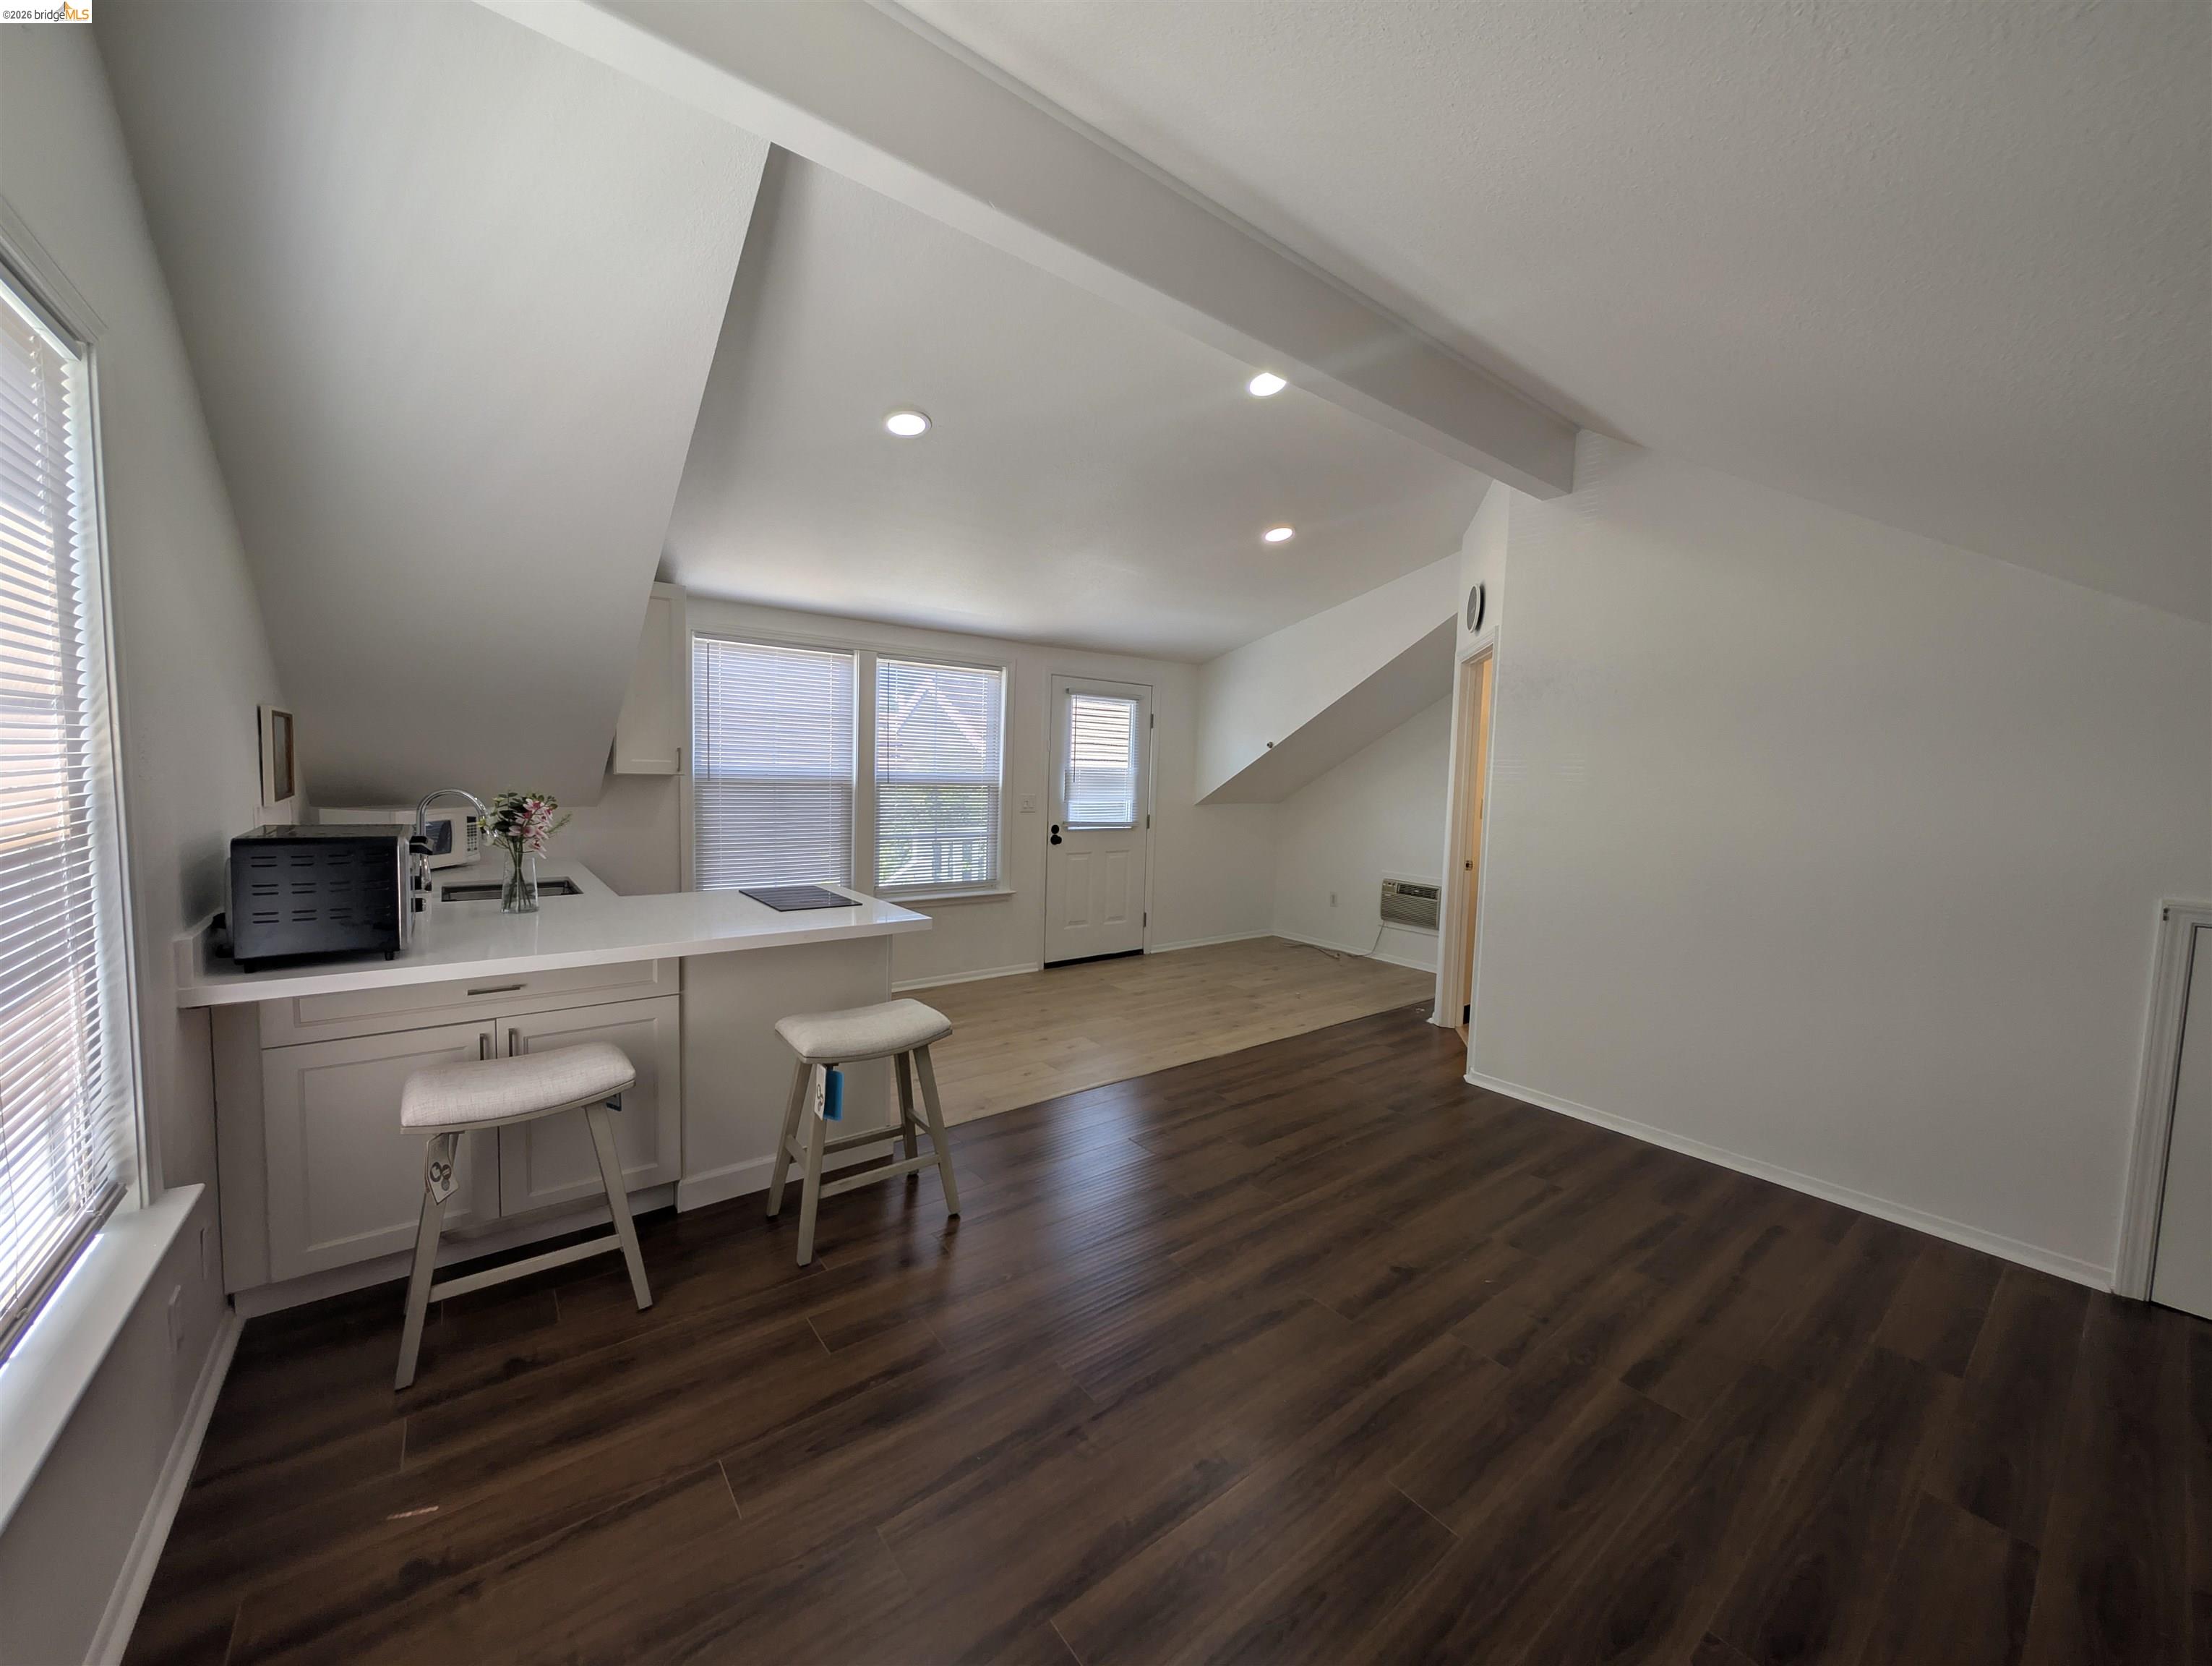
1021 Arlington way Unit Upper Unit, Brentwood, CA 94513
CREEKSIDE · Contra Costa County
Key Facts
Description
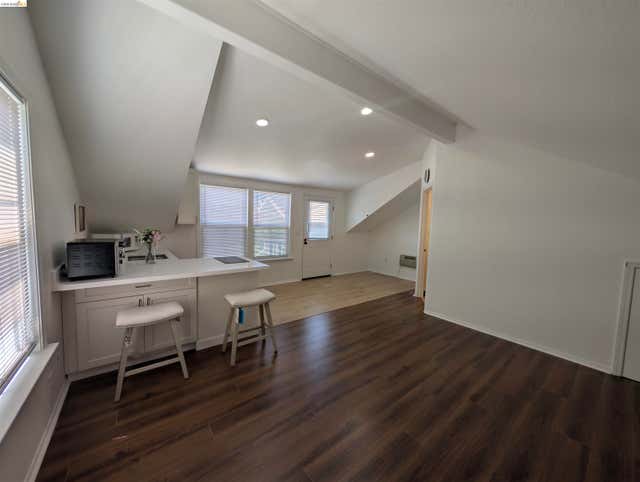
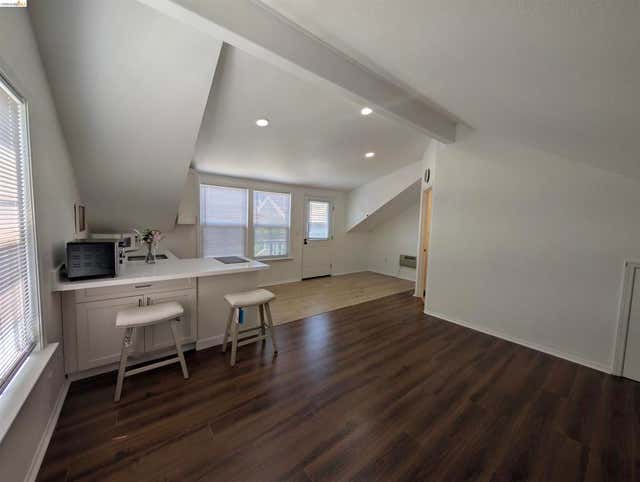
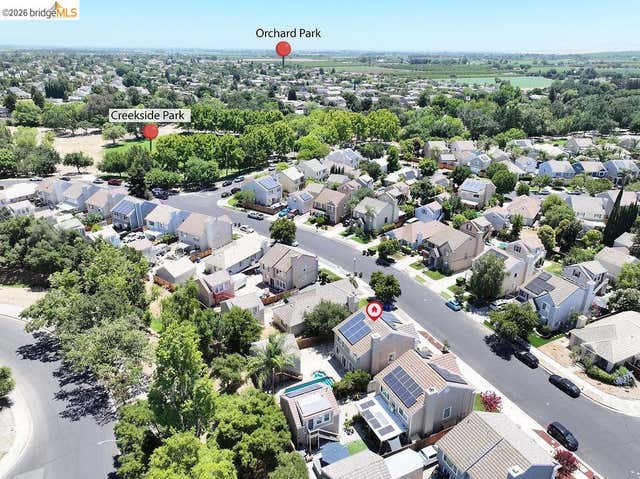
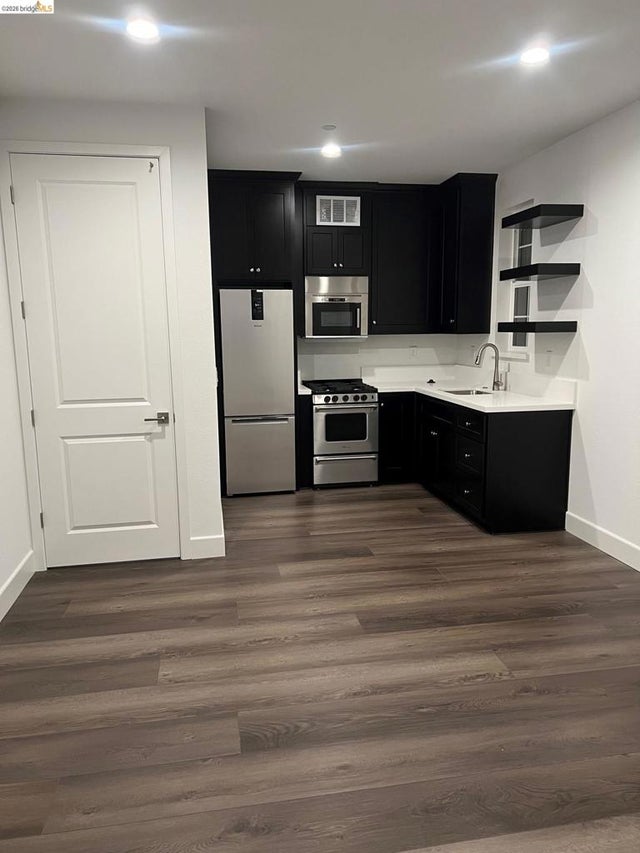
Don't miss out on this charming and private studio unit located above a detached garage with its own private entrance! This freshly updated space features a new kitchen with modern cabinets, countertops, cooktop, and sink along with newer flooring and additional storage. Enjoy a convenient location near walking trails, pickleball and tennis courts, and a large park. All utilities are included in the monthly rent. A wonderful opportunity to enjoy a private space in a desirable location! Apply with RentSpree https://apply.link/s461CA4
Property Information
Property Type
Residential Lease
Sub-Type
Apartment
Style
None
Year Built
1996
Living Area
420 sq ft
Days on Market
7
MLS® Listing#
41139423
Property Features
Interior
Appliances
Cooling
Heating
Flooring
Fireplace
Pool
Parking
Laundry
Lot Features
Construction
Windows
Sewer
Water Source
Financial Details
HOA
None
Parcel Number
0103500237
Affordability Calculator
$330
Estimated monthly payment
$9/mo
Principal $1,320 · Est. interest $1,842 over 30 yrs
Neighborhood Market Statistics
How this home compares to active listings in Brentwood, CA
- $791,200
- Median Listing Price
- 38
- Median Days on Market
- 2,201
- Median Sq Ft
- $364
- Median Price / Sq Ft
- 331
- Active Listings
- This home’s price is 100% below the area median.
- Its price per sq ft is 99% below the area median.
Market statistics compiled from active EXIT Realty® and MLS listings in Brentwood, CA.
Location

Points of Interest in Brentwood, CA
Showing the Brentwood area map.
Nearby Schools
Montessori School of Brentwood
Elementary · 0.5 mi away
Brentwood Elementary School
Elementary · 0.7 mi away
Ron Nunn Elementary School
Elementary · 1.1 mi away
The Bay Christian Preschool
Elementary · 1.1 mi away
R. Paul Krey Elementary
Elementary · 1.2 mi away
William B Bristow Middle School
Secondary · 1.2 mi away
Aim-High Child Care
School · 1.5 mi away
Garin Elementary School
Elementary · 1.5 mi away
Love for Learning
School · 1.5 mi away
Edna Hill Middle
Secondary · 1.6 mi away
Liberty High School
Secondary · 1.6 mi away
Independence High School
Secondary · 1.6 mi away
Brentwood Union School District
School · 1.8 mi away
Sunshine House
School · 1.8 mi away
Loma Vista Elementary School
Elementary · 1.8 mi away
Leap Ahead Preschool
School · 1.9 mi away
Growing Garden Preschool
School · 1.9 mi away
La Paloma High School
Secondary · 1.9 mi away
Goddard School
School · 2.0 mi away
Horizon College
School · 2.1 mi away
Commute Calculator
Nearby Homes


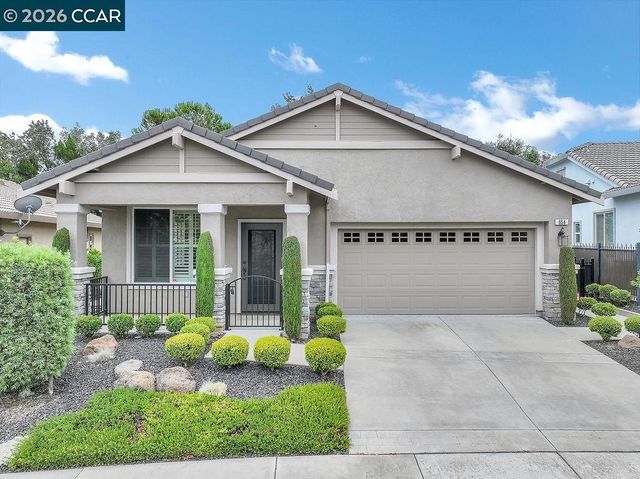
Similar Homes Nearby

Similar Home Values
Comparable nearby listings and their asking prices.
| Address | Price | Beds | Baths | Sq Ft |
|---|---|---|---|---|
| 172 Cider Cir, Brentwood, CA | $2,000/mo | 1 | 1 | — |
| 172 Cider Cir, Brentwood, CA | $2,000/mo | 1 | 1 | — |
Moving Cost Estimate
EXIT Agents in Brentwood



Listing Courtesy: E3 Realty & Loans - 9256033615
Presented by: Gabriela Martinez
IDX information is provided exclusively for consumers’ personal, non-commercial use and that it may not be used for any purpose other than to identify prospective properties consumers may be interested in purchasing. Information deemed reliable but not guaranteed to be accurate. Listing information updated daily.