

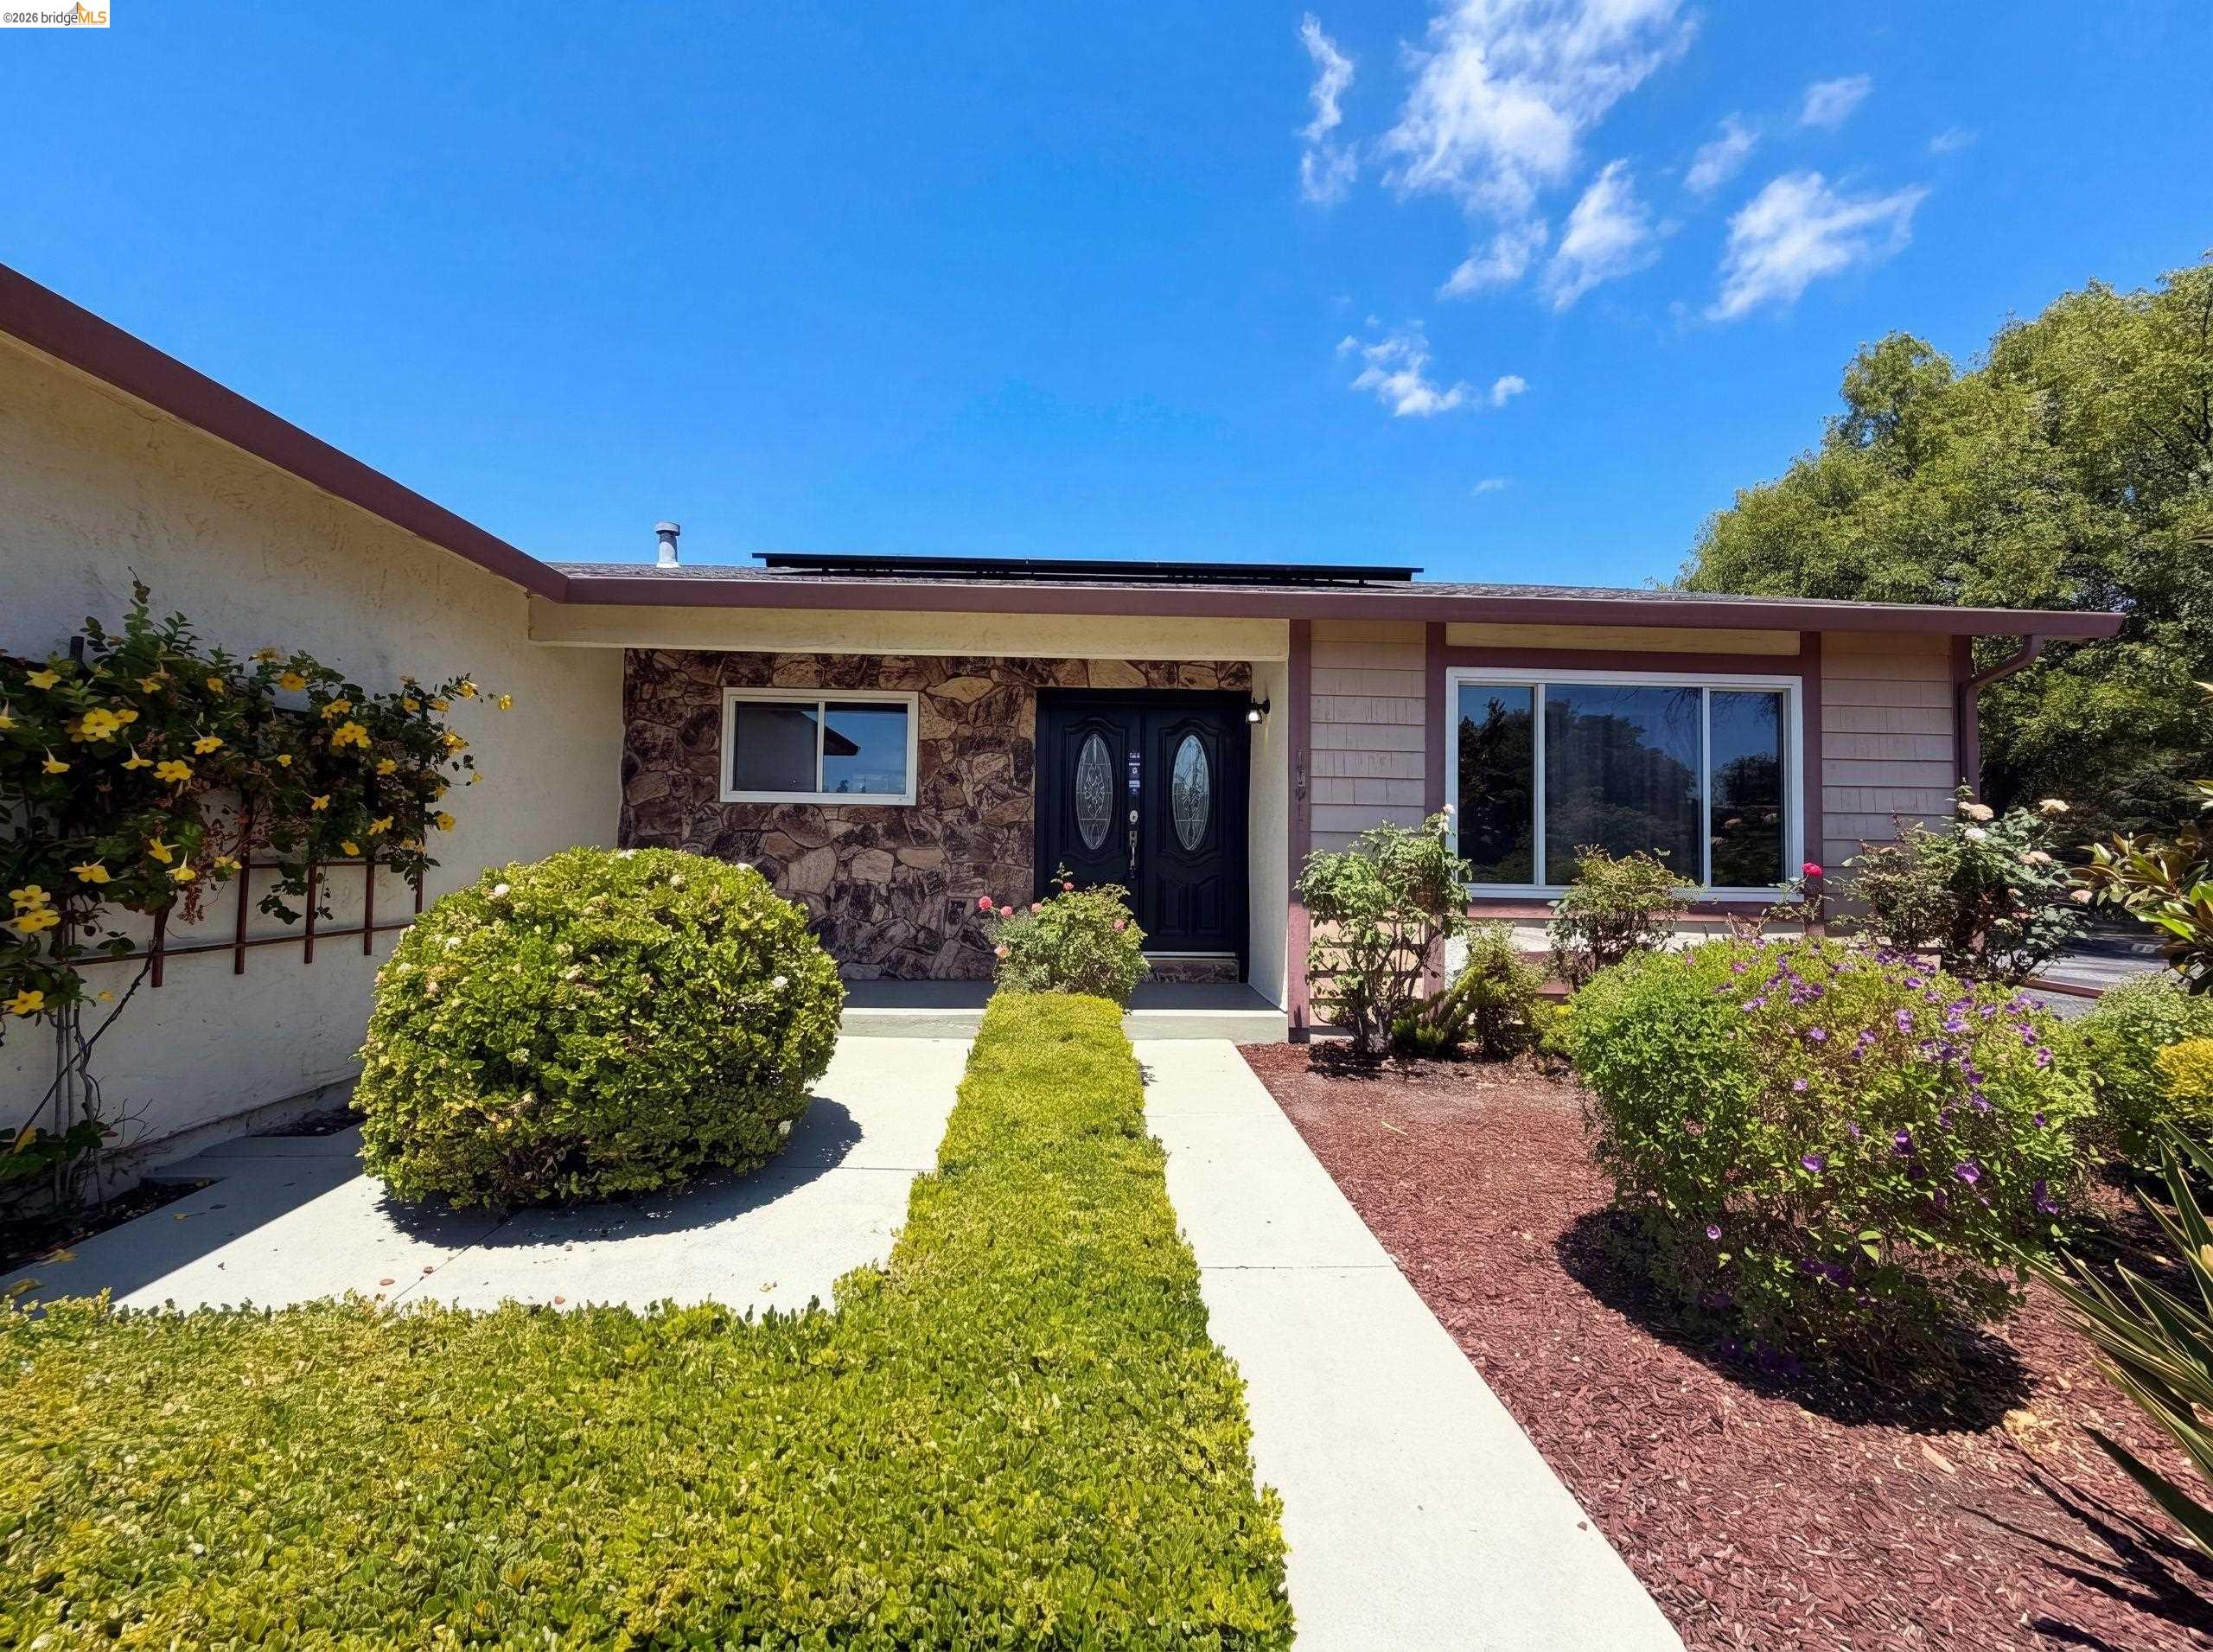
1091 Fox Meadow Way, Concord, CA 94518
MARAVILLA TRACT · Contra Costa County
Key Facts
Description
1091 Fox Meadow Way is a 1-story Concord single-family home built in 1977, offering 3 bedrooms and 2 bathrooms across 1,539 square feet. The kitchen features white cabinetry, a center island, and stainless steel appliances. The large living area has a fireplace and sliding glass doors that open to an expansive deck, and hardwood floors run throughout the main living spaces. The primary bathroom includes a double vanity and walk-in shower with tile surround, and a second bathroom also features updated finishes. The backyard includes a large wood-framed pergola, and a 2-car attached garage completes this well-maintained residence.
Property Information
Property Type
Residential
Sub-Type
Single Family Residence
Style
Ranch
Year Built
1977
Living Area
1,539 sq ft
Lot Size
0.16 acres
Garage Spaces
2
Parking Spaces
2
Days on Market
8
MLS® Listing#
41139381
Property Features
Appliances
Cooling
Heating
Flooring
Fireplace
Basement
Pool
Parking
Laundry
Fencing
Lot Features
Construction
Roof
Utilities
Sewer
Water Source
Financial Details
HOA
None
Parcel Number
1291900403
Affordability Calculator
$156,000
Estimated monthly payment
$4,151/mo
Principal $624,000 · Est. interest $870,536 over 30 yrs
Neighborhood Market Statistics
How this home compares to active listings in Concord, CA
- $674,713
- Median Listing Price
- 37
- Median Days on Market
- 1,281
- Median Sq Ft
- $454
- Median Price / Sq Ft
- 377
- Active Listings
- This home’s price is 16% above the area median.
- Its price per sq ft is 12% above the area median.
Market statistics compiled from active EXIT Realty® and MLS listings in Concord, CA.
Location

Points of Interest in Concord, CA
Showing the Concord area map.
Nearby Schools
Spectrum Center-Valley Campus
Elementary · 0.2 mi away
Ygnacio Valley Elementary School
Elementary · 0.3 mi away
Cambridge Elementary School
Elementary · 0.6 mi away
Hidden Treasures Learning Center
School · 0.7 mi away
Diablo Community Day
Secondary · 0.8 mi away
Willow Creek Center
Elementary · 0.8 mi away
Mt. Diablo Unified School District
School · 0.8 mi away
St Francis of Assisi Church
School · 0.9 mi away
Meadow Homes Elementary School
Elementary · 0.9 mi away
Mt Diablo Unified School District
Secondary · 1.0 mi away
Diablo Nippongo Gakuen
School · 1.0 mi away
Fair Oaks Elementary
Elementary · 1.1 mi away
Mt. Diablo Unified School District
School · 1.1 mi away
Woodside Elementary School
Elementary · 1.2 mi away
de La Salle High School
Secondary · 1.3 mi away
Ygnacio Valley High School
Secondary · 1.3 mi away
Carondelet High School
Secondary · 1.4 mi away
The Concordia School
Elementary · 1.5 mi away
Diablo Valley School
Secondary · 1.5 mi away
El Monte Elementary School
Elementary · 1.5 mi away
Commute Calculator
Nearby Homes

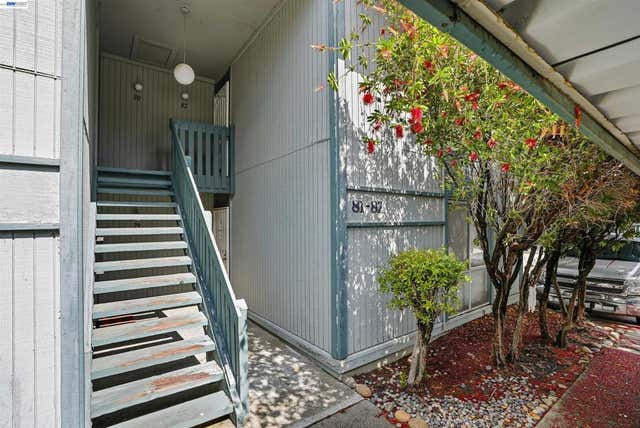


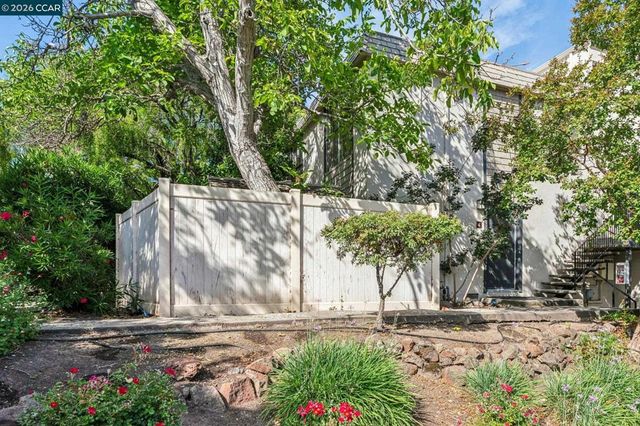
Similar Homes Nearby
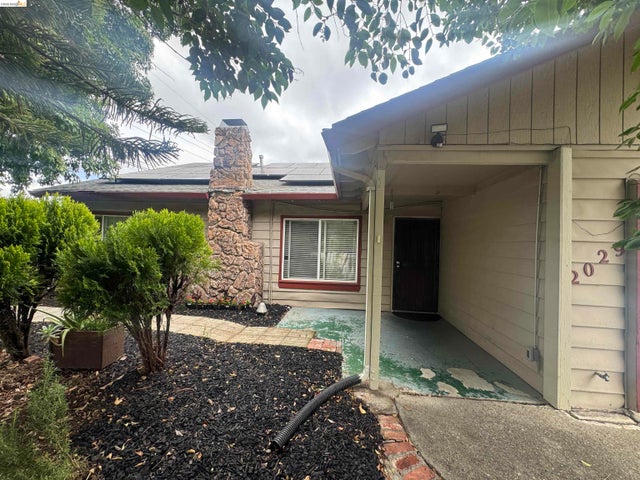


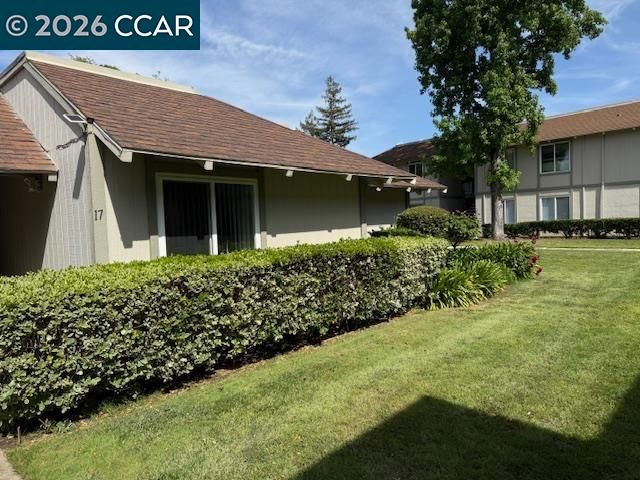
Similar Home Values
Comparable nearby listings and their asking prices.
| Address | Price | Beds | Baths | Sq Ft |
|---|---|---|---|---|
| 2029 Highland Dr, Concord, CA | $549,000 | 3 | 1 | 998 |
| 2029 Highland Dr, Concord, CA | $549,000 | 3 | 1 | 998 |
| 2428 Crescent Dr, Concord, CA | $550,000 | 3 | 2 | 1,111 |
| 2428 Crescent Dr, Concord, CA | $550,000 | 3 | 2 | 1,111 |
| 825 Oak Grove Rd, Concord, CA | $550,000 | 3 | 2 | 1,183 |
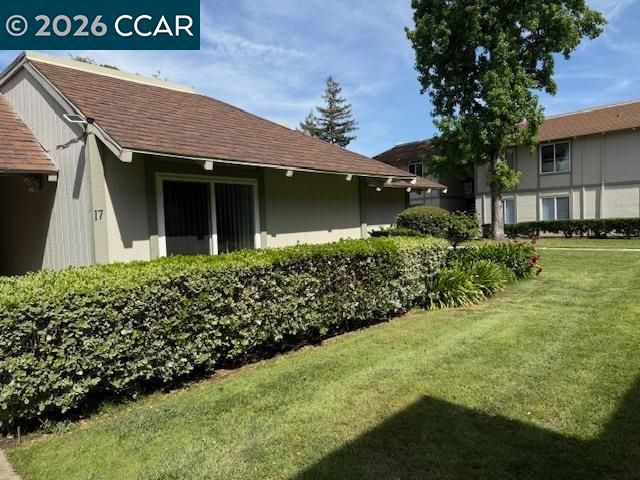
| 825 Oak Grove Rd 17, Concord, CA | $550,000 | 3 | 2 | 1,183 |
Moving Cost Estimate
EXIT Agents in Concord



Listing Courtesy: Opendoor Brokerage Inc. - ca-broker@opendoor.com
Presented by: Lisa Soltesz
IDX information is provided exclusively for consumers’ personal, non-commercial use and that it may not be used for any purpose other than to identify prospective properties consumers may be interested in purchasing. Information deemed reliable but not guaranteed to be accurate. Listing information updated daily.