

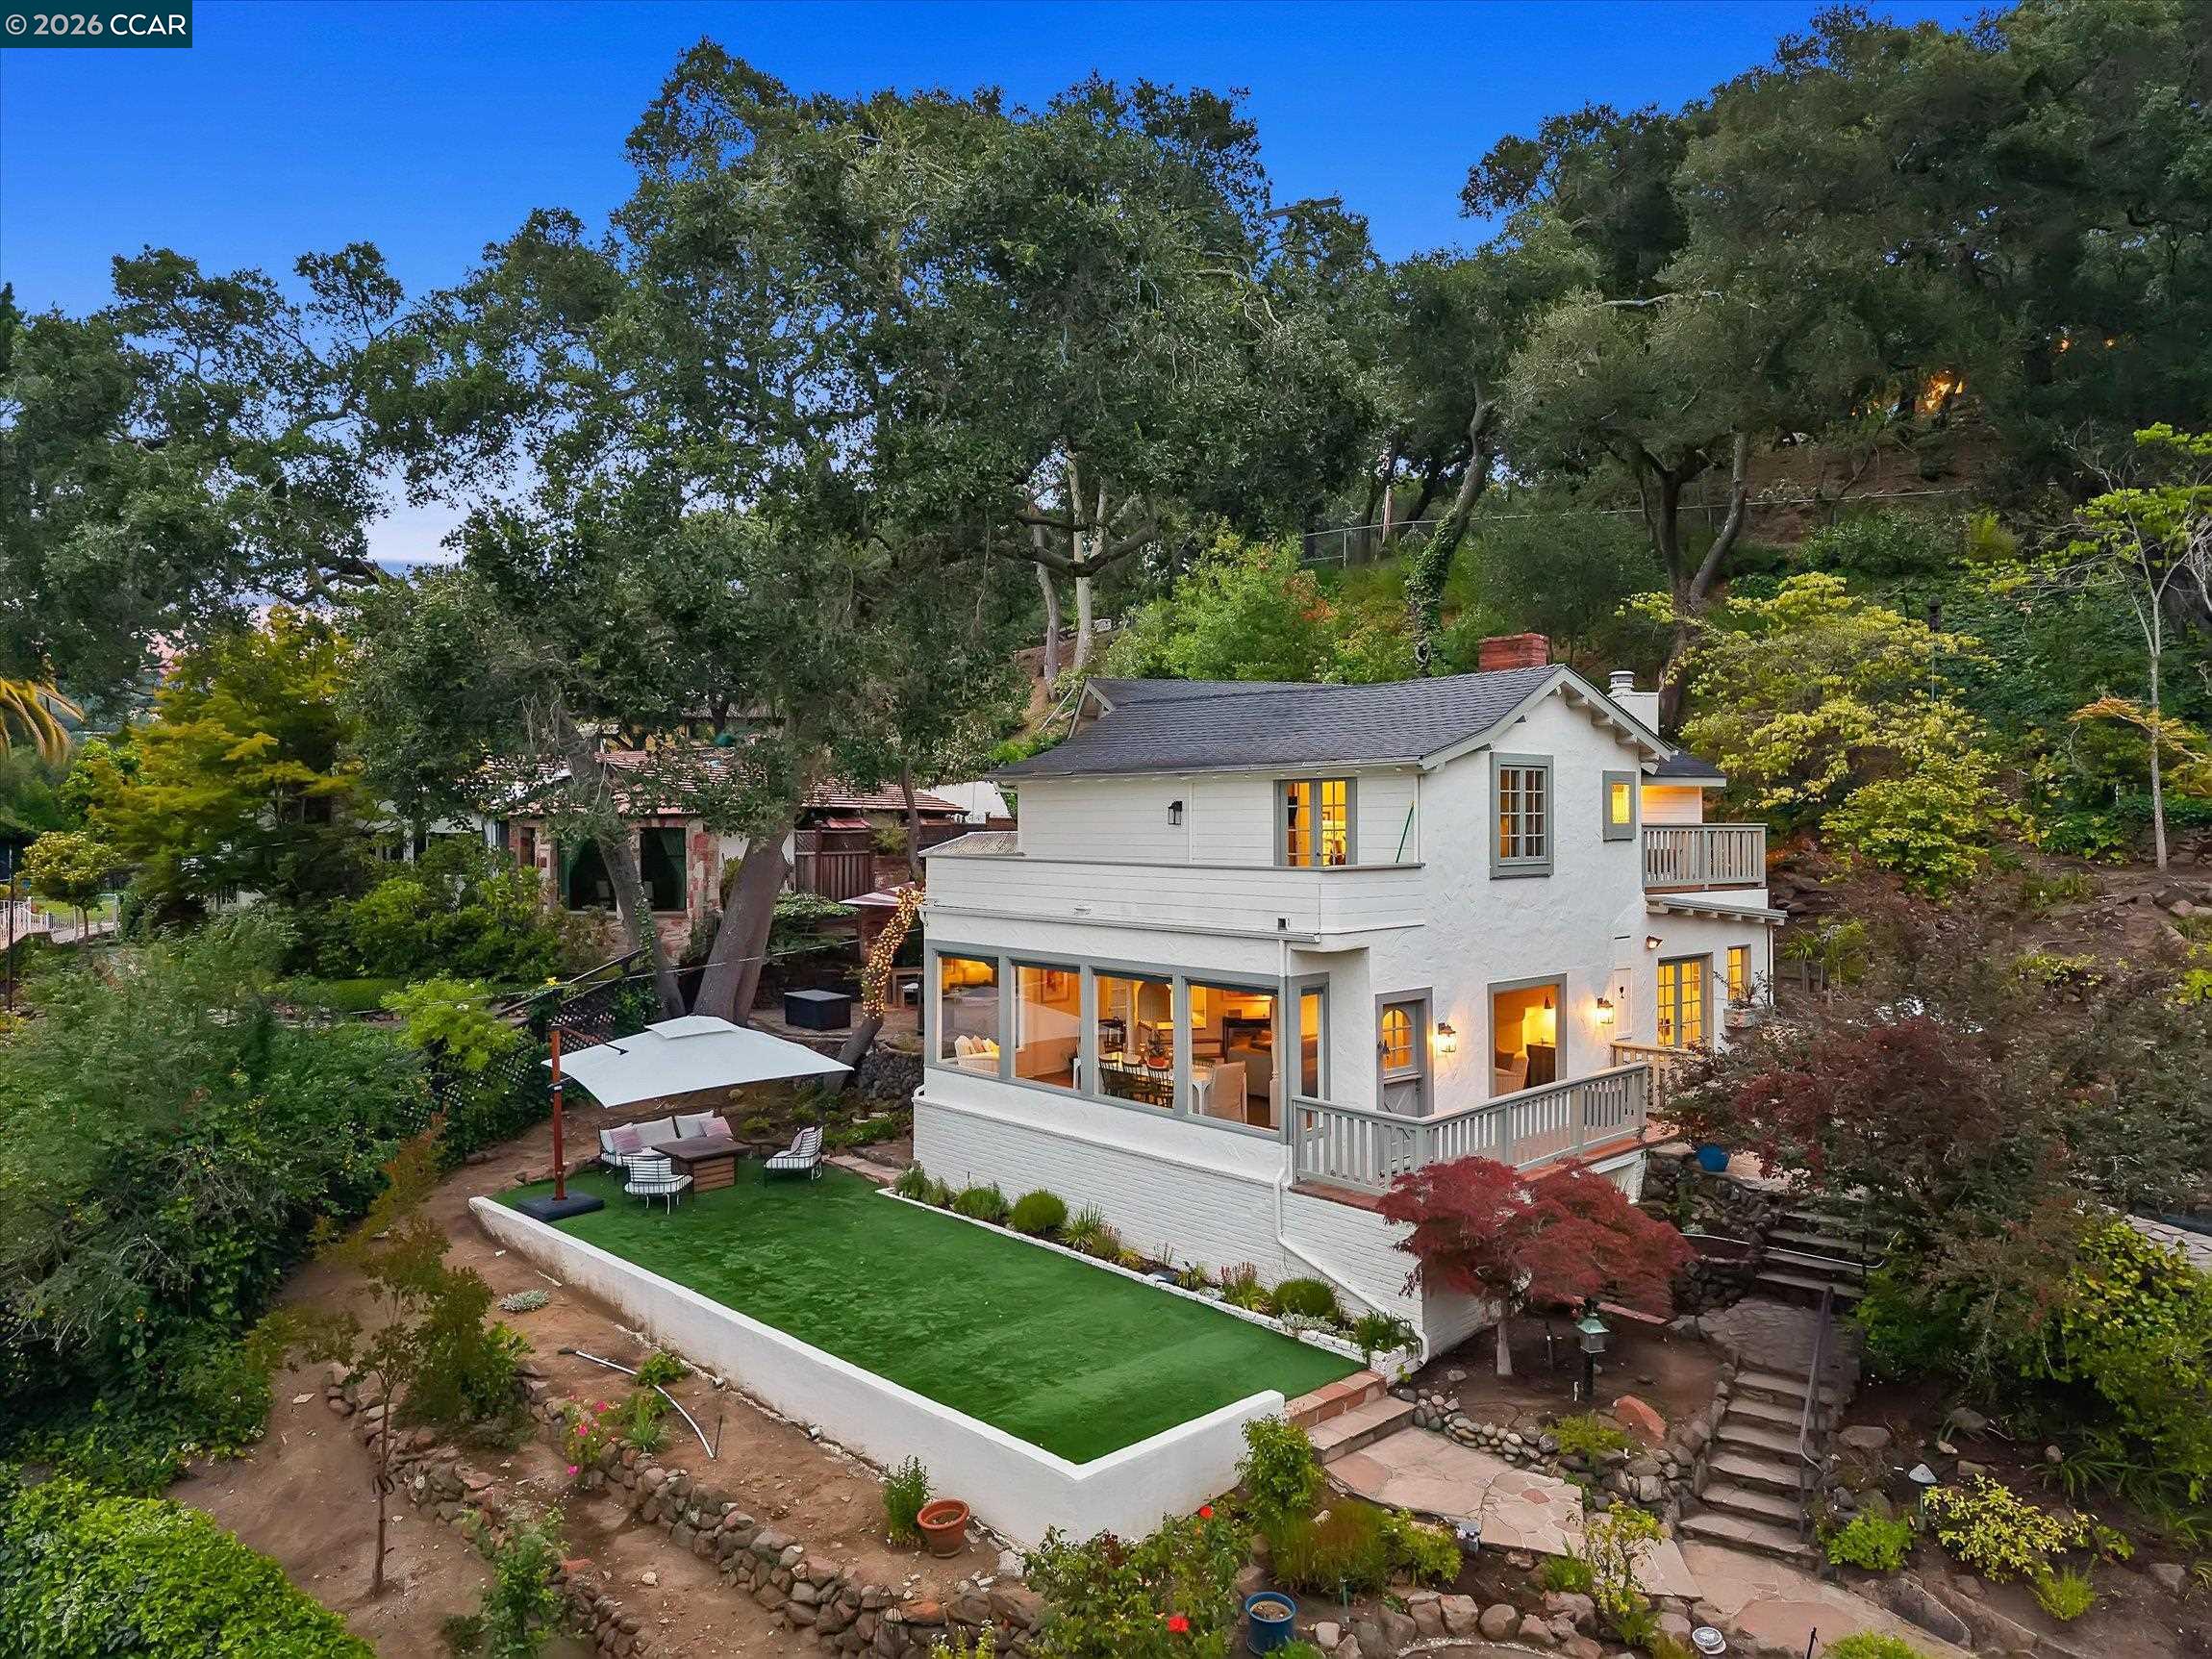
112 Camino Sobrante, Orinda, CA 94563
ORINDA C.C. · Contra Costa County
Key Facts
Description
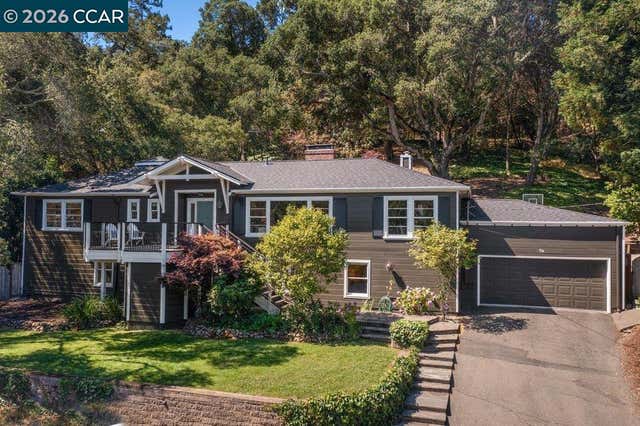
Tucked into one of Orinda's most desirable neighborhoods just moments from Orinda Country Club and Lake Cascade, 112 Camino Sobrante embodies the charm that makes Orinda so beloved. Originally built in 1924 and thoughtfully updated over the years, it offers 3 bedrooms, 2.5 baths and approximately 2,303 square feet of light-filled living space. Beautiful views of the Orinda hills are featured from almost every room. The interiors are bright and airy while preserving original details that add warmth and character throughout. The living spaces flow naturally from one to the next, offering a comfortable mix of open gathering spaces and quieter corners to unwind. The spacious bedrooms are updated but quaint, with vaulted beamed ceilings, designer wallpaper, and wainscoting. Both upstairs bathrooms have been remodeled with designer tile, lighting and timeless finishes. Multiple patios, decks, mature landscaping, a flat front lawn, and a spa offer multiple ways to enjoy the outdoor spaces. Whether it's morning coffee overlooking the hills, kids playing on the lawn, or dinner with friends on a warm summer evening, the home embraces the indoor-outdoor lifestyle Orinda is known for. The location is equally special, offering a peaceful setting that feels tucked away while still being walkable to downtown Orinda, BART, Orinda Country Club, and Lake Cascade. This isn't your run of the mill Orinda rancher. Don't miss it!
Property Information
Property Type
Residential
Sub-Type
Single Family Residence
Style
Traditional
Year Built
1924
Living Area
2,303 sq ft
Lot Size
0.28 acres
Garage Spaces
2
Days on Market
7
MLS® Listing#
41139202
Property Features
Exterior
Appliances
Cooling
Heating
Flooring
Fireplace
Basement
Pool
Parking
Laundry
Fencing
Lot Features
Construction
Roof
Security
Sewer
Water Source
Financial Details
HOA
None
Parcel Number
2620330213
Affordability Calculator
$339,000
Estimated monthly payment
$9,022/mo
Principal $1,356,000 · Est. interest $1,891,741 over 30 yrs
Neighborhood Market Statistics
How this home compares to active listings in Orinda, CA
- $1,000,000
- Median Listing Price
- 36
- Median Days on Market
- 2,592
- Median Sq Ft
- $774
- Median Price / Sq Ft
- 66
- Active Listings
- This home’s price is 70% above the area median.
- Its price per sq ft is 5% below the area median.
Market statistics compiled from active EXIT Realty® and MLS listings in Orinda, CA.
Location
- 112 Camino Sobrante, Orinda, CA 94563
Points of Interest in Orinda, CA
Showing the Orinda area map.
Nearby Schools
Holden High School
Secondary · 0.4 mi away
Orinda Union School District
School · 0.6 mi away
Wagner Ranch Elementary School
Elementary · 1.2 mi away
Sleepy Hollow School
Elementary · 1.4 mi away
Glorietta Elementary School
Elementary · 1.9 mi away
BENTLEY School
School · 2.0 mi away
Happy Valley Elementary School
Elementary · 2.7 mi away
Contra Costa Jewish Day School
Secondary · 2.8 mi away
Gan Ilan Preschool
School · 2.8 mi away
Kaiser Elementary School
Elementary · 3.5 mi away
Orinda Intermediate School
Secondary · 3.5 mi away
Dolphin Club-del Rey School
School · 3.6 mi away
Bentley School
Secondary · 3.6 mi away
Campolindo High School
Secondary · 3.7 mi away
Lafayette Nursery School
School · 3.8 mi away
Donald L. Rheem Elementary School
Elementary · 3.8 mi away
Old Firehouse School
School · 3.8 mi away
Lafayette Elementary School
Elementary · 3.8 mi away
Orion Academy
School · 3.9 mi away
Acalanes Union High School District
Secondary · 3.9 mi away
Commute Calculator
Nearby Homes


Similar Homes Nearby


Similar Home Values
Comparable nearby listings and their asking prices.
| Address | Price | Beds | Baths | Sq Ft |
|---|---|---|---|---|
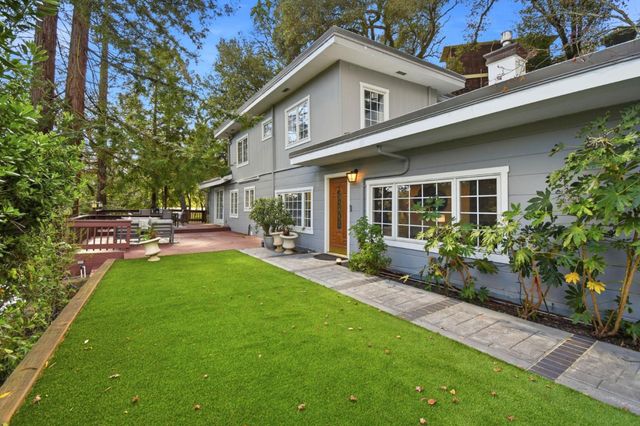
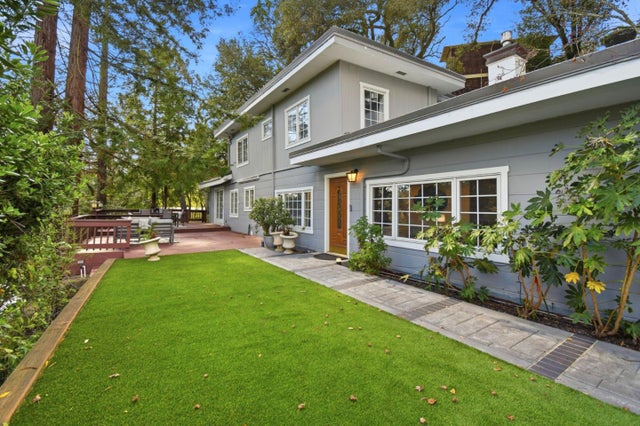
| 34 Underhill Rd, Orinda, CA | $1,200,000 | 2 | 3 | 1,718 |
| 34 Underhill Rd, Orinda, CA | $1,200,000 | 2 | 3 | 1,718 |
| 285 Camino Pablo, Orinda, CA | $1,249,000 | 3 | 3 | 2,048 |
| 285 Camino Pablo, ORINDA, CA | $1,249,000 | 3 | — | 2,048 |
| 285 Camino Pablo, Orinda, CA | $1,249,000 | 3 | 3 | 2,048 |
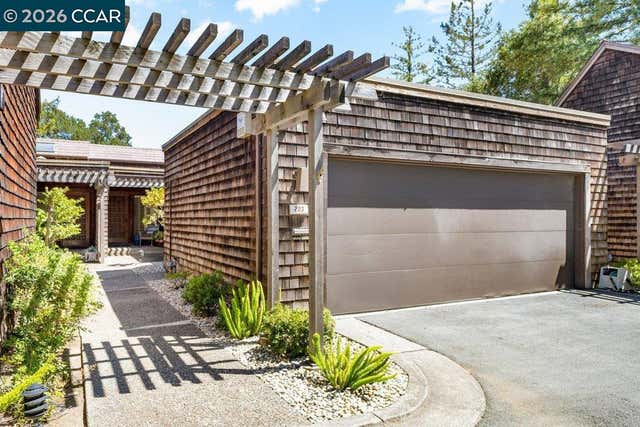
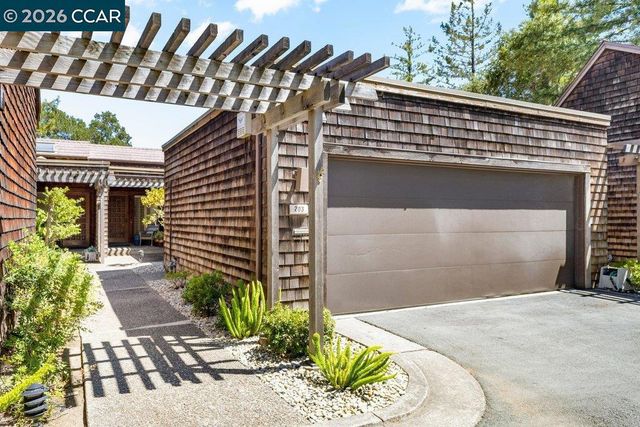
| 203 Village Gate Rd, Orinda, CA | $1,250,000 | 2 | 2 | 1,858 |
Moving Cost Estimate
EXIT Agents in Orinda



Listing Courtesy: Village Associates Real Estate - 9252540505
Presented by: Emily Estrada
IDX information is provided exclusively for consumers’ personal, non-commercial use and that it may not be used for any purpose other than to identify prospective properties consumers may be interested in purchasing. Information deemed reliable but not guaranteed to be accurate. Listing information updated daily.