

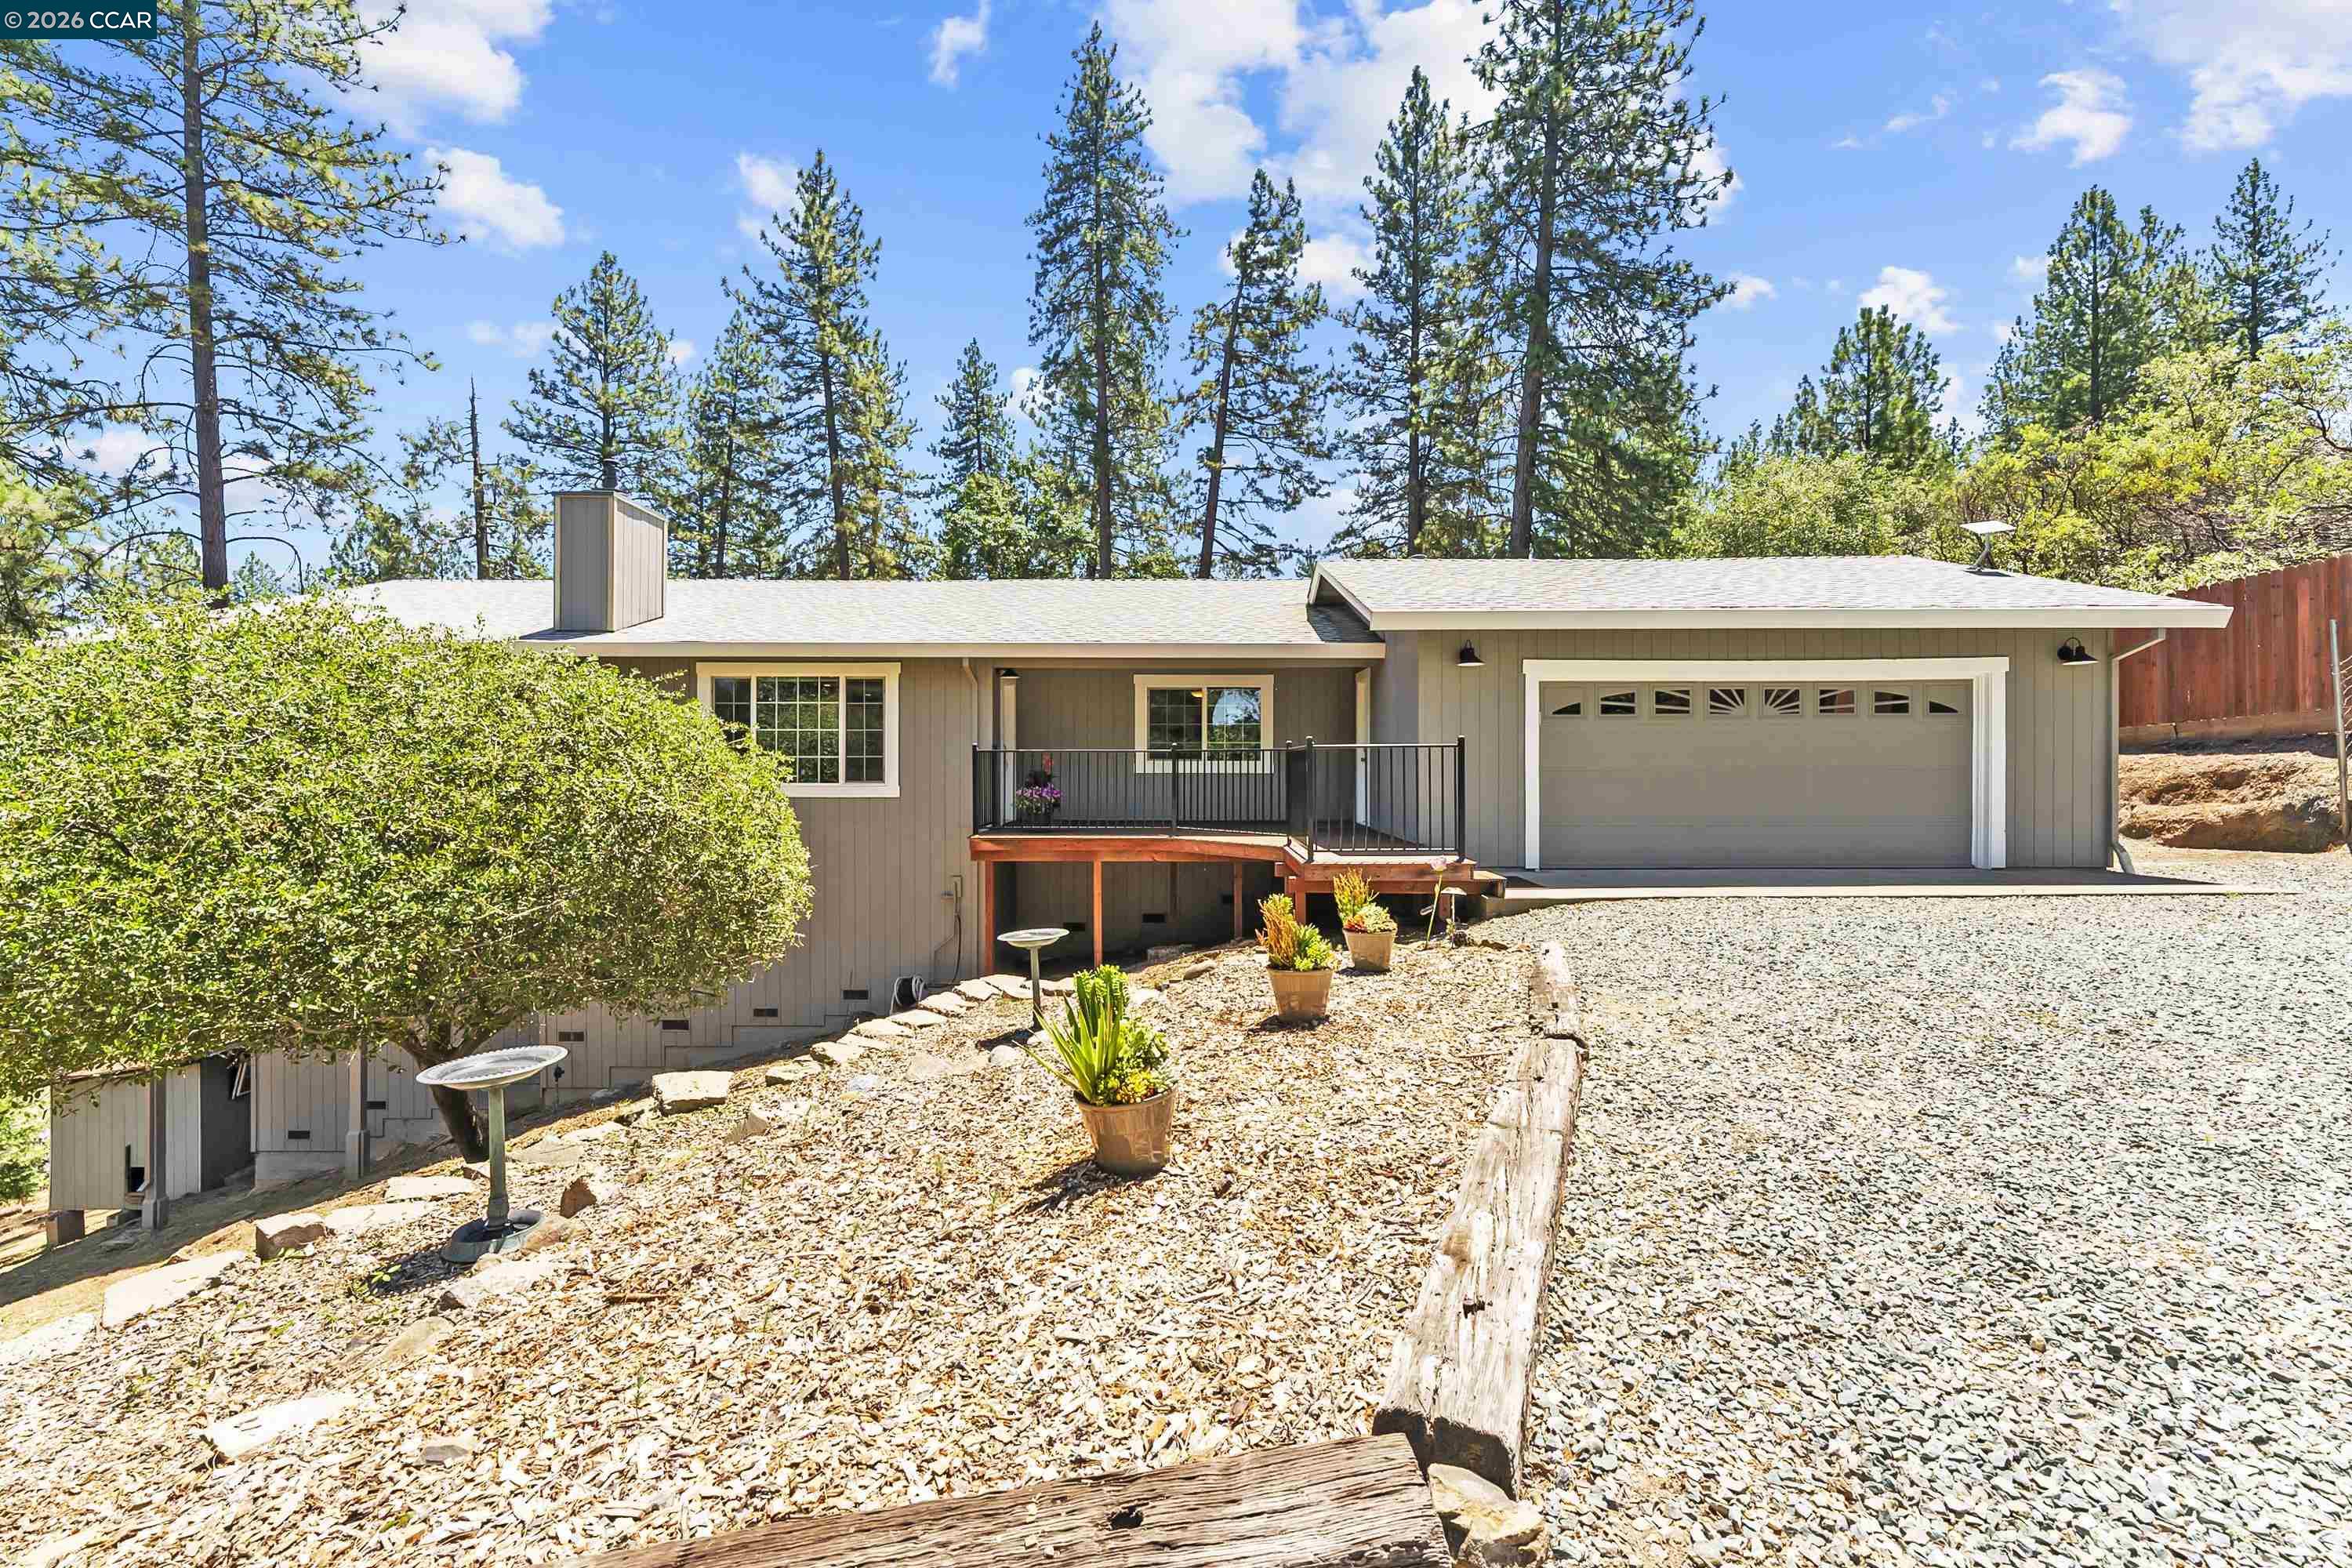
1471 Casper Ln, Diamond Springs, CA 95619
Other · El Dorado County
Key Facts
Description
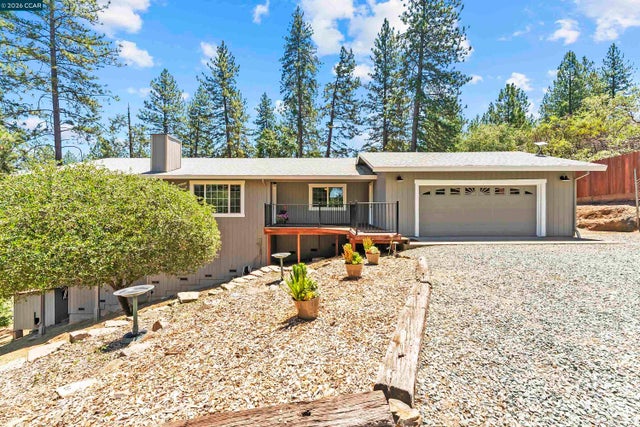
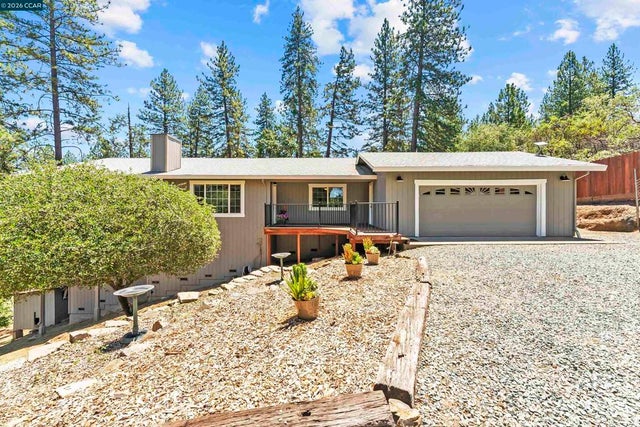
Welcome to this beautifully rebuilt single-story mountain retreat nestled among the pines on a private 1-acre lot. Originally taken down to the studs and extensively rebuilt in 2020, this exceptional 1,688 sq ft home combines the character of its mountain setting with the peace of mind and comfort of modern construction and finishes. The stunning chef’s kitchen is the heart of the home, featuring granite countertops, a farmhouse sink, stainless steel appliances, abundant cabinetry, a stylish subway tile backsplash, and an oversized beverage bar with additional storage, making it ideal for entertaining family and friends. The open-concept floor plan flows seamlessly into the spacious living room, where vaulted ceilings, skylights, luxury vinyl plank flooring, and a cozy pellet stove create a warm, inviting space filled with natural light. Since the 2020 rebuild, additional improvements include a new staircase to the garden (2024), wood fencing (2022), blinds (2023), skylight replacement (2025), new pellet stove chimney (2025), water heater (2020), and tree clearing completed in 2022 and 2024. Every update reflects the pride of ownership throughout the property. Step outside to enjoy the expansive deck overlooking your peaceful wooded surroundings. Mature apple, apricot, and pluot trees provide seasonal fruit while adding to the charm and privacy of this beautiful one-acre setting. Conveniently located just minutes from Historic Placerville, Apple Hill, award-winning wineries, local breweries, dining, and Highway 50, this home offers the perfect balance of privacy and accessibility. Whether you’re searching for a full-time residence or a weekend mountain escape, this move-in-ready home delivers modern living in one of the Sierra foothills’ most desirable settings.
Property Information
Property Type
Residential
Sub-Type
Single Family Residence
Style
Ranch
Year Built
1978
Living Area
1,688 sq ft
Lot Size
1.00 acres
Garage Spaces
2
Days on Market
7
MLS® Listing#
41139159
Property Features
Interior
Exterior
Appliances
Cooling
Heating
Flooring
Fireplace
Pool
Parking
Laundry
Fencing
Lot Features
Construction
Windows
Water Source
Financial Details
HOA
None
Parcel Number
098070040000
Affordability Calculator
$113,800
Estimated monthly payment
$3,028/mo
Principal $455,200 · Est. interest $635,045 over 30 yrs
Neighborhood Market Statistics
How this home compares to active listings in Diamond Springs, CA
- $546,070
- Median Listing Price
- 67
- Median Days on Market
- 1,625
- Median Sq Ft
- $358
- Median Price / Sq Ft
- 1,397
- Active Listings
- This home’s price is 4% above the area median.
- Its price per sq ft is 6% below the area median.
Market statistics compiled from active EXIT Realty® and MLS listings in Diamond Springs, CA.
Location

Points of Interest in Diamond Springs, CA
Showing the Diamond Springs area map.
Nearby Schools
Independence High School
Secondary · 2.3 mi away
El Dorado Union High School District
Secondary · 2.4 mi away
Innovative Education Management
School · 2.5 mi away
Sky Mountain Charter
School · 2.5 mi away
First Friends Montessori
Elementary · 2.9 mi away
Placerville School District
School · 3.0 mi away
Sierra Elementary School
Elementary · 3.0 mi away
Charles Brown School
Secondary · 3.0 mi away
Charter University Prep
Secondary School · 3.0 mi away
Charter Alternative Program (Cap)
Elementary · 3.0 mi away
Shenandoah High School
Secondary · 3.1 mi away
Mother Lode Union School District
Secondary · 3.1 mi away
Studia Nova
School · 3.1 mi away
South Sutter Charter School
School · 3.1 mi away
El Dorado Adventist School
Elementary · 3.1 mi away
Union Mine High School
Secondary · 3.2 mi away
Placerville Union Elementary School District, Transportation Department
Elementary · 3.4 mi away
Louisiana Schnell Elementary
Elementary · 3.4 mi away
Gold Oak Elementary School
Elementary · 3.4 mi away
El Dorado High School
Secondary · 3.7 mi away
Commute Calculator
Nearby Homes


Similar Homes Nearby


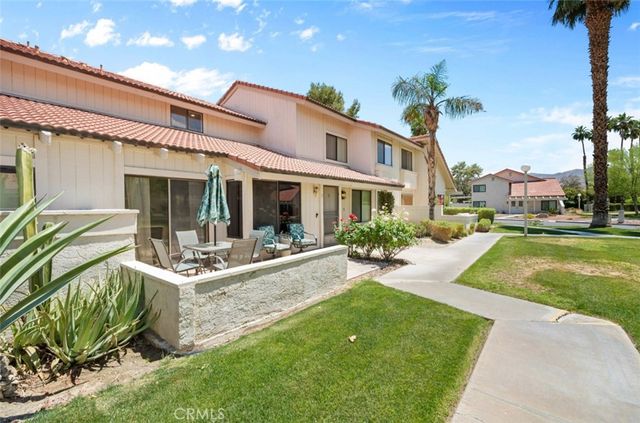


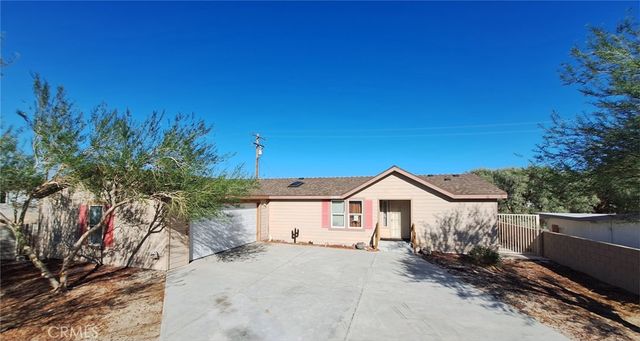
Similar Home Values
Comparable nearby listings and their asking prices.
| Address | Price | Beds | Baths | Sq Ft |
|---|---|---|---|---|
| 2551 Rim Of The World Drive, Running Springs, CA | $398,400 | 3 | 2 | 1,600 |
| 353 N Hermosa Drive 9c2, Palm Springs, CA | $399,000 | 2 | 2 | 849 |
| 6134 Arroyo Road 3, Palm Springs, CA | $399,000 | 3 | 2 | 1,327 |
| 64350 Brae Burn Avenue, Desert Hot Springs, CA | $399,000 | 3 | 2 | 1,803 |
| 34981 Piute Road, Newberry Springs, CA | $399,000 | 2 | 1 | 912 |
| 15862 N Crystal Springs, Palm Springs, CA | $399,000 | 3 | 2 | 1,860 |
Moving Cost Estimate
EXIT Agents in Diamond Springs



Listing Courtesy: eXp Realty of California, Inc. - 8885849427
Presented by: Jennifer Araujo
IDX information is provided exclusively for consumers’ personal, non-commercial use and that it may not be used for any purpose other than to identify prospective properties consumers may be interested in purchasing. Information deemed reliable but not guaranteed to be accurate. Listing information updated daily.