

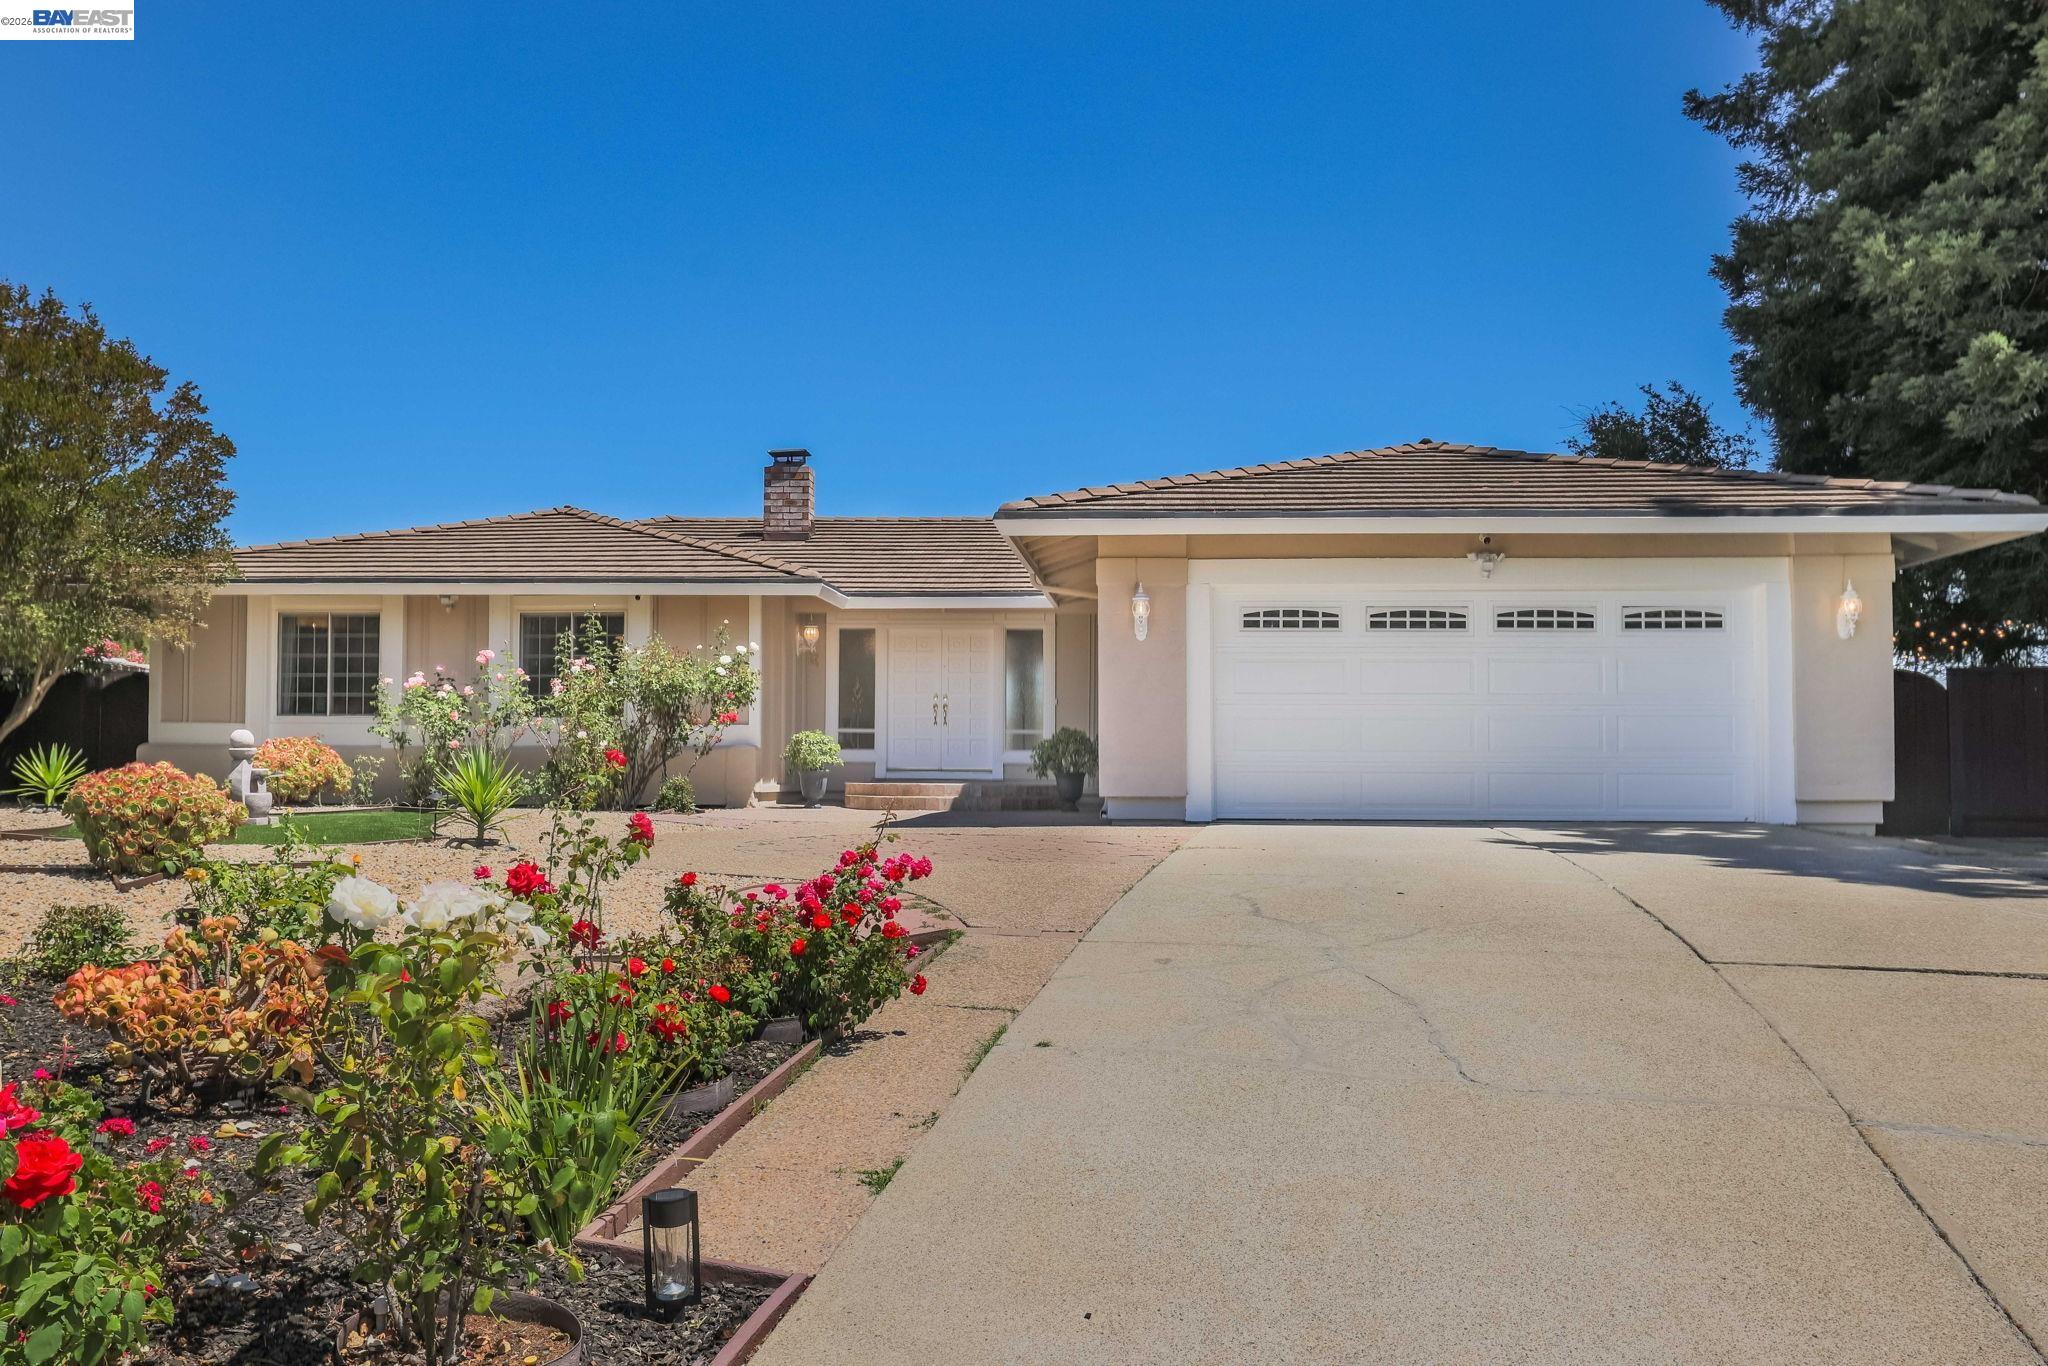
86 Jamaica Dr, San Ramon, CA 94582
COUNTRY VIEW · Contra Costa County
Key Facts
Description
Exceptional Views, Exceptional Lifestyle Mount Diablo Retrea. the Spectacular Mount Diablo views define this stunning open-concept retreat! This light-filled home offers a perfect blend of sophisticated design and incredible indoor-outdoor flow. Step into an expansive living room featuring gleaming hardwood floors, elegant tray ceilings, and a stately fireplace, all anchored by large glass sliders that open to a private patio. The gourmet kitchen is a chef’s dream with a large granite island and custom cabinetry, flowing seamlessly into a sun-drenched dining nook. Surrounded by wrap-around picture windows, the dining area offers a front-row seat to majestic mountain vistas and rolling hills. With direct access to a scenic viewing deck, this home is an idyllic sanctuary for both relaxing and grand entertaining. The expansive master retreat serves as a peaceful escape, featuring plush wall-to-wall carpeting and sliding glass doors that frame breathtaking mountain views. The suite includes room for a classic seating area and transitions into a spa-inspired ensuite. This bathroom is a standout, featuring an ornate furniture-style double vanity with a stone countertop and an updated walk-in shower showcasing contemporary geometric tile and sleek hardware. Two additional bedrooms offer exceptional versatility: one serves as a high-functioning home office or guest retreat with custom drapery and garden views, while the third provides a bright, airy layout perfect for a library or hobby room. Unbeatable Location & Amenities: • Top-Rated Schools: Zoned for the prestigious San Ramon Valley Unified School District, renowned for academic excellence. • Commuter’s Dream: Minutes from I-680 and I-580 for easy access to the entire Bay Area. • Bishop Ranch & City Center: Moments away from premier office parks and upscale dining, shopping, and entertainment at City Center. • Healthcare & Recreation: Conveniently close to Kaiser Permanente, San Ramon Regional Medical Center, the Iron Horse Trail, and local parks. This home offers the ideal balance of a peaceful hill-view retreat and the convenience of being close to everything San Ramon has to offer. OPEN HOUSE: Planned for July 18th and July 19th From:1-4:30
Property Information
Property Type
Residential
Sub-Type
Single Family Residence
Style
Traditional
Year Built
1980
Living Area
1,879 sq ft
Lot Size
0.34 acres
Garage Spaces
2
Days on Market
22
MLS® Listing#
41138998
Property Features
Interior
Exterior
Appliances
Cooling
Heating
Flooring
Fireplace
Pool
Parking
Laundry
Lot Features
Construction
Roof
Sewer
Water Source
Financial Details
HOA
$63 / Monthly
COUNTRY VIEW HOA
Parcel Number
2131900348
Affordability Calculator
$339,000
Estimated monthly payment
$9,022/mo
Principal $1,356,000 · Est. interest $1,891,741 over 30 yrs
Neighborhood Market Statistics
How this home compares to active listings in San Ramon, CA
- $987,370
- Median Listing Price
- 70
- Median Days on Market
- 1,440
- Median Sq Ft
- $666
- Median Price / Sq Ft
- 8,638
- Active Listings
- This home’s price is 72% above the area median.
- Its price per sq ft is 36% above the area median.
Market statistics compiled from active EXIT Realty® and MLS listings in San Ramon, CA.
Location

Points of Interest in San Ramon, CA
Showing the San Ramon area map.
Nearby Schools
San Ramon Valley Unified School District Office
Elementary · 0.7 mi away
Golden View Elementary School
Elementary · 0.7 mi away
His Academy
School · 0.7 mi away
San Ramon Valley Unified School District
School · 0.8 mi away
Iron Horse Middle School
Secondary · 1.0 mi away
Safari Kid
School · 1.1 mi away
Greenbrook Elementary School
Elementary · 1.1 mi away
The Dorris-Eaton School
Elementary · 1.3 mi away
Tree of Life Learning Center
School · 1.5 mi away
Centerpoint Academy
School · 1.6 mi away
Sycamore Valley Elementary School
Elementary · 1.6 mi away
Coyote Creek Elementary
Elementary · 1.6 mi away
Sunshine Academy
School · 1.6 mi away
Stratford School
School · 1.6 mi away
Primrose Schools
Elementary · 1.7 mi away
Charlotte Wood Middle School
Elementary · 1.7 mi away
Harper School
Elementary · 1.8 mi away
Bollinger Canyon Elementary School
Elementary · 1.9 mi away
Primrose Schools
Elementary · 1.9 mi away
Montevideo Elementary
Elementary · 2.0 mi away
Commute Calculator
Nearby Homes


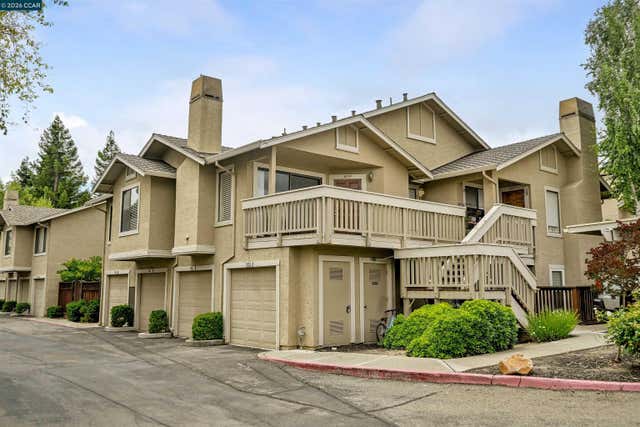
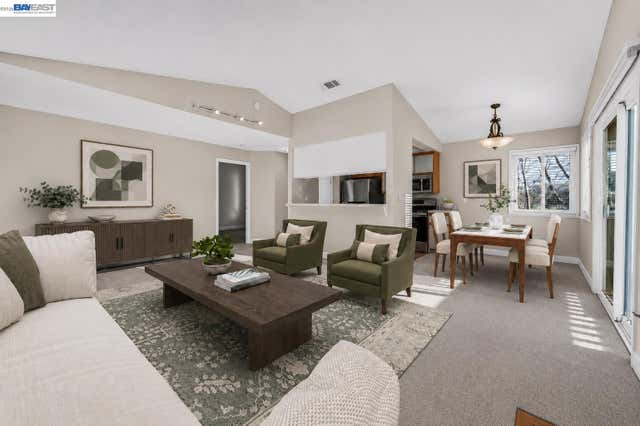


Similar Homes Nearby

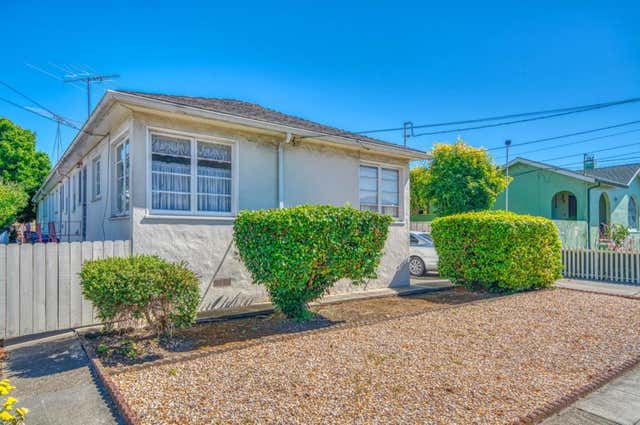
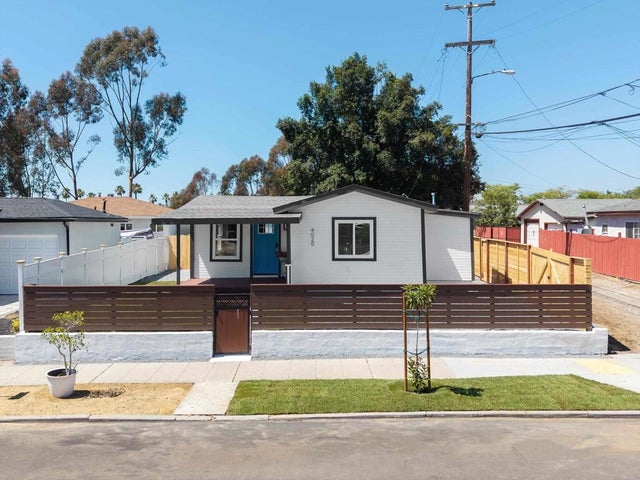

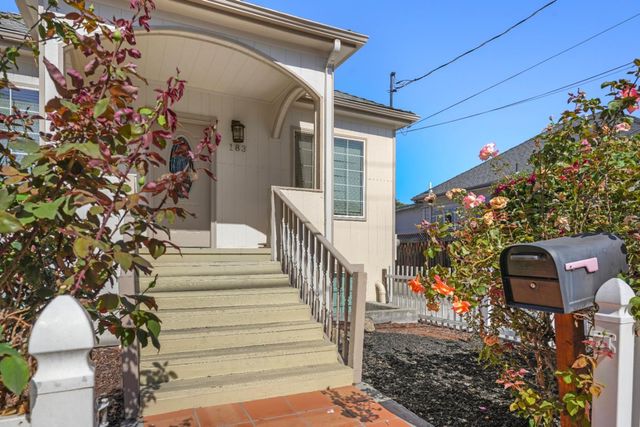
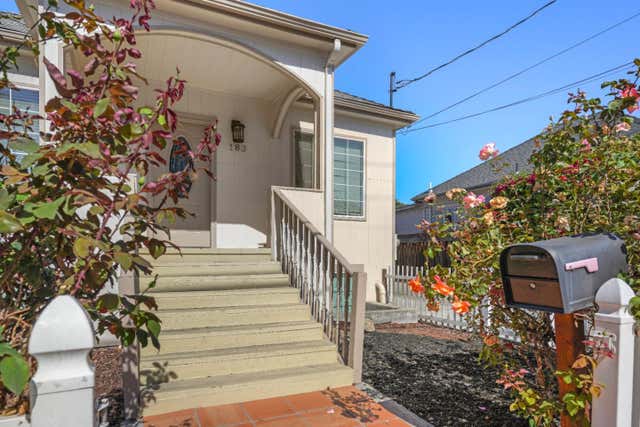
Similar Home Values
Comparable nearby listings and their asking prices.
| Address | Price | Beds | Baths | Sq Ft |
|---|---|---|---|---|
| 832 N Oceanbluff Avenue, San Dimas, CA | $1,187,000 | 3 | 2 | 1,792 |
| Williams Street, San Leandro, CA | $1,188,000 | 4 | 4 | 2,808 |
| 4020 22 Dwight St, San Diego, CA | $1,188,000 | 5 | 2 | 1,652 |
| 183 Rainier Street, San Jose, CA | $1,188,888 | 3 | 3 | 884 |
| 183 Rainier Street, SAN JOSE, CA | $1,188,888 | 3 | — | 884 |
| 183 Rainier Street, San Jose, CA | $1,188,888 | 3 | 3 | 884 |
Moving Cost Estimate
EXIT Agents in San Ramon



Listing Courtesy: Keller Williams Realty - 9258558333
Presented by: Ray Rezahosseini
IDX information is provided exclusively for consumers’ personal, non-commercial use and that it may not be used for any purpose other than to identify prospective properties consumers may be interested in purchasing. Information deemed reliable but not guaranteed to be accurate. Listing information updated daily.