

355 Parkview Ter Unit 7, Vallejo, CA 94589
Other · Solano County
Key Facts
Description
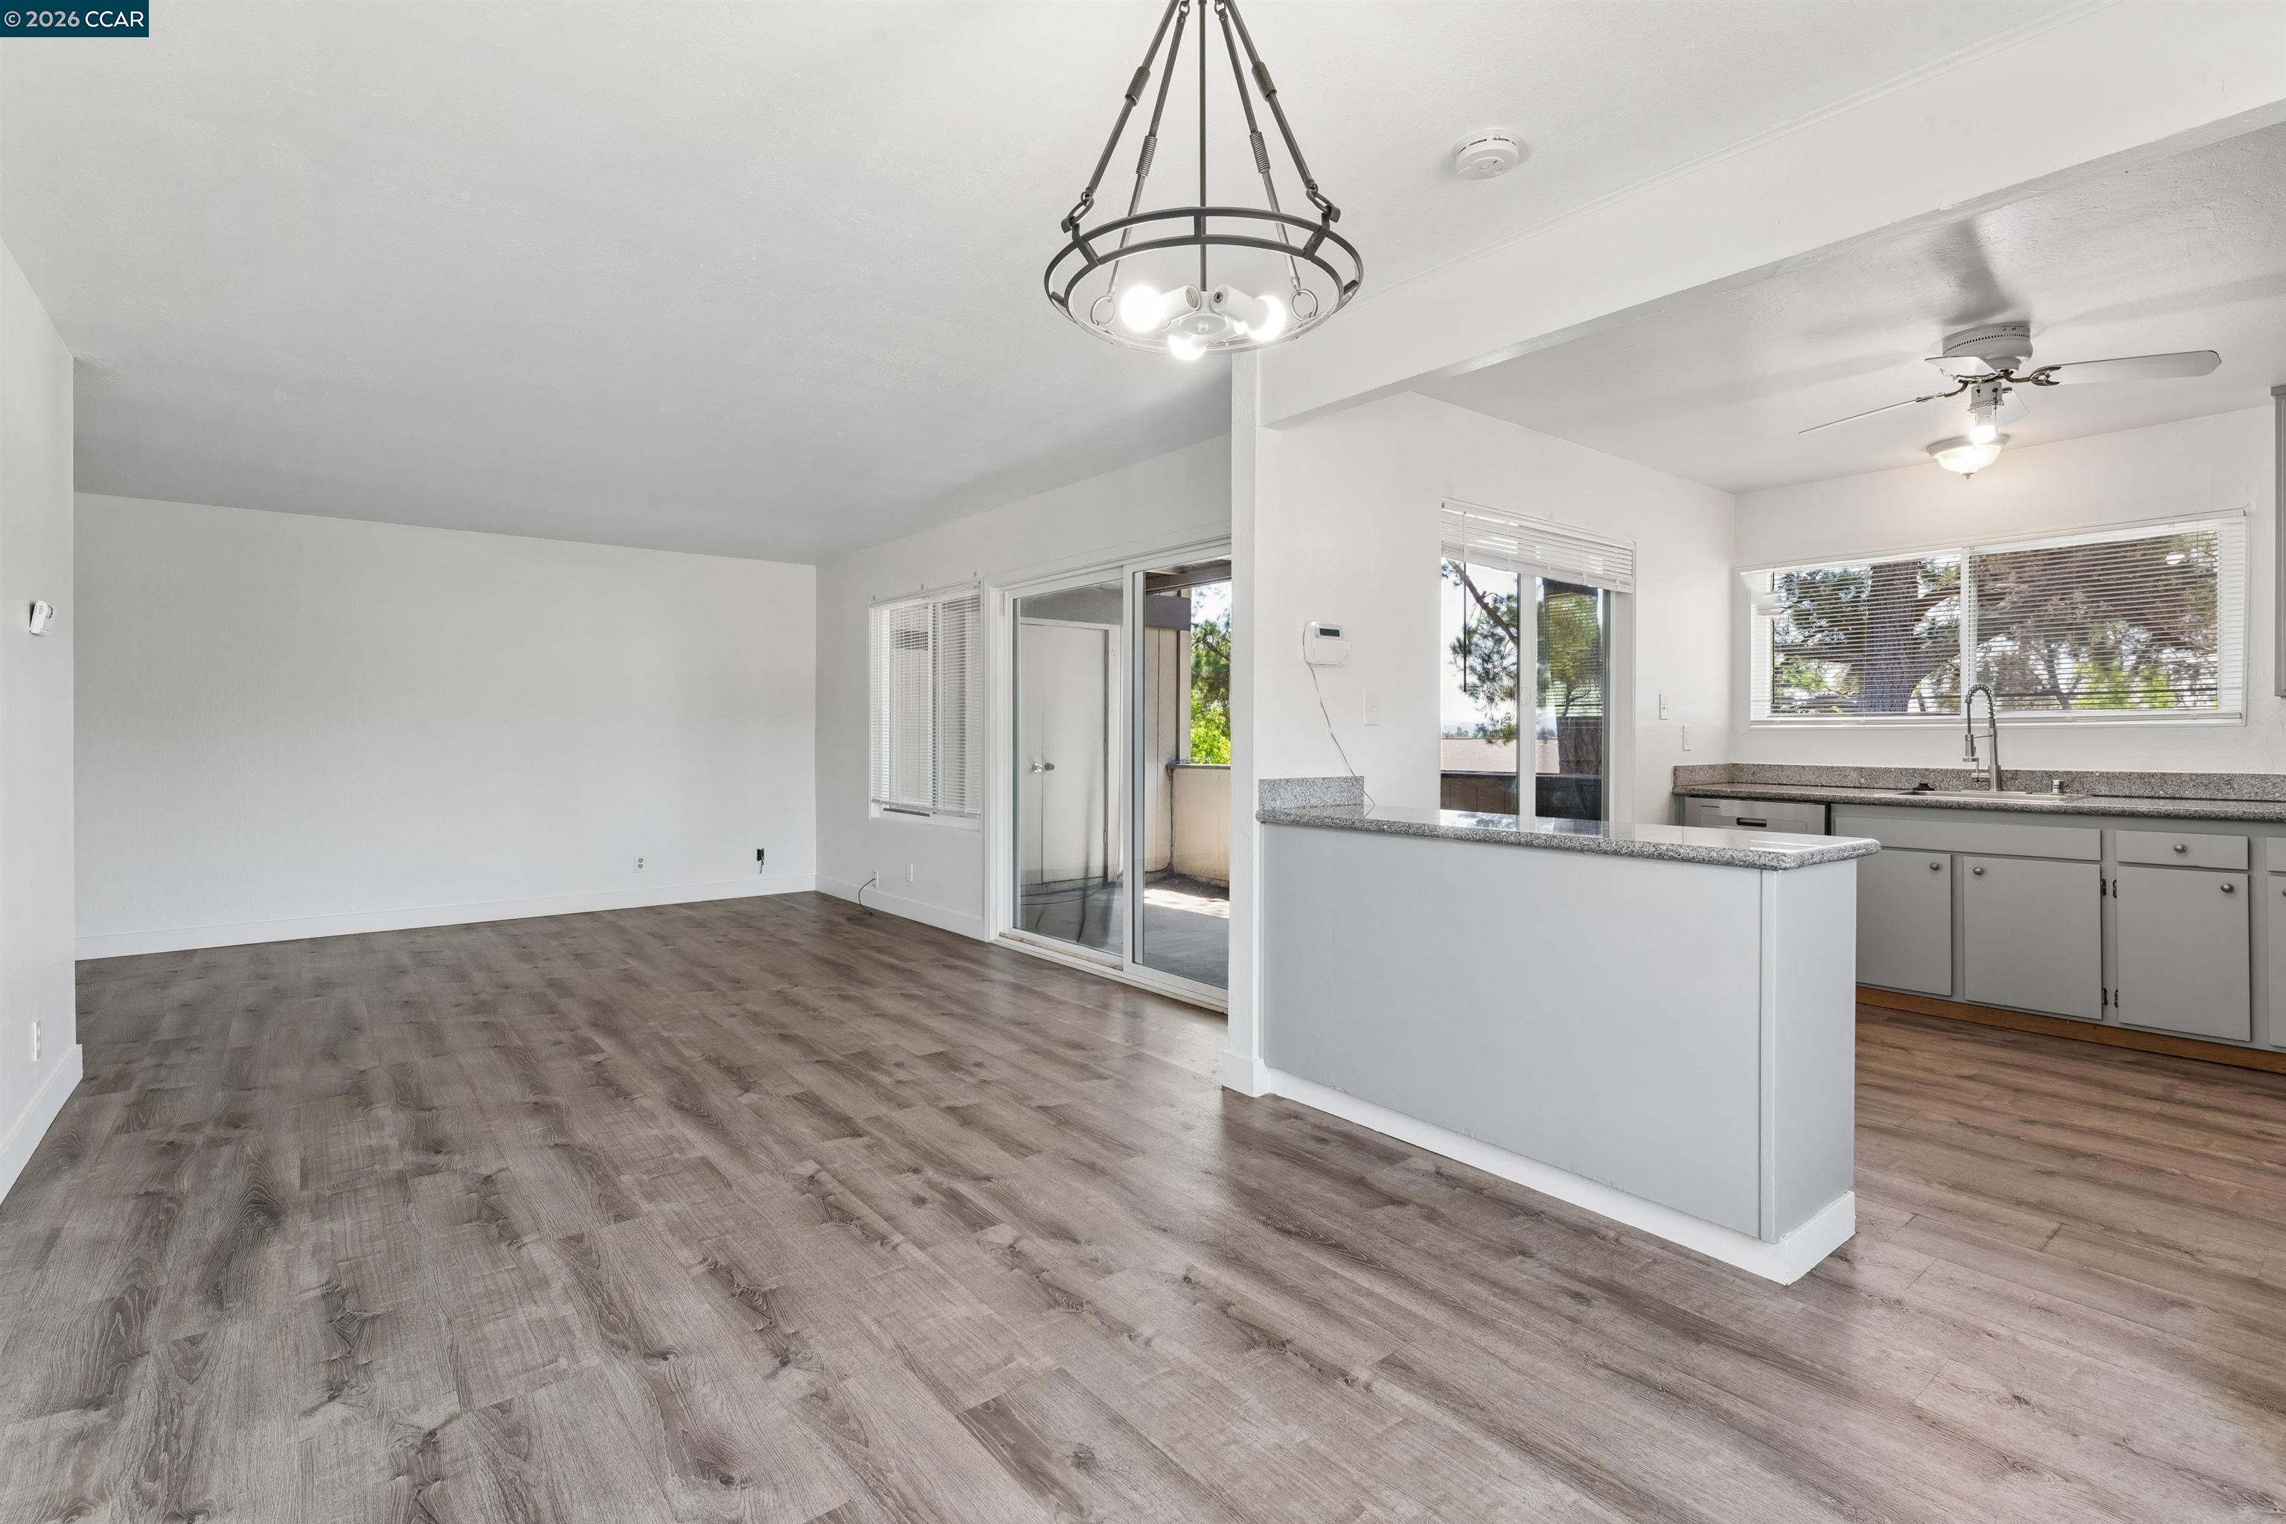
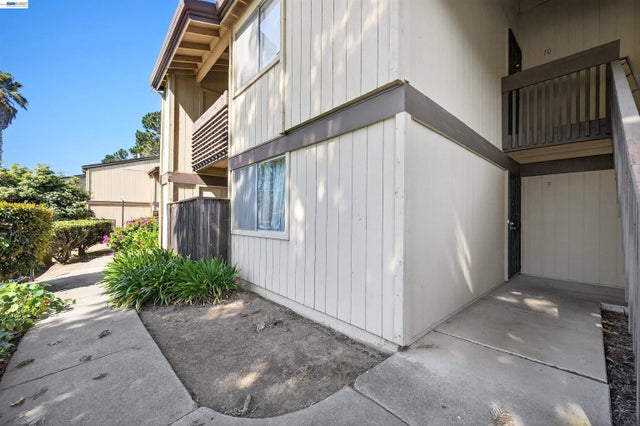
Charming end unit — a bright, light-filled home with windows on multiple sides and beautiful bay views from the balcony. The open-concept living and dining area flows into a beautifully remodeled kitchen featuring a dishwasher and garbage disposal. The bathroom has just been fully renovated. Flooring is relatively new. Each bedroom includes large closets, with an additional storage closet on the balcony and another outside by the carport — plenty of room to stay organized. Step outside and enjoy everything the complex has to offer: lush, beautifully maintained landscaping, a gorgeous clubroom, and a sparkling pool. A coin-operated laundry facility is conveniently located right next to the building. One carport and guest parking included. Location couldn't be better. Kaiser Permanente Vallejo Medical Center is just minutes away. Dan Foley Park — a beloved community gem with a pond, kayaking, sports fields, playgrounds, and stunning views of Six Flags Discovery Kingdom — is right around the corner. Richardson Park is also nearby for soccer, open lawns, and family outings. Gateway Plaza shopping center, with its wide variety of shops and services including Target, Costco, and Best Buy, is just a short drive away. Easy access to both I-80 and Highway 37 makes commuting throughout the Bay Area and to Napa a breeze. And the best is yet to come — Vallejo is on the cusp of an exciting economic revival. The city recently released a Strategic Plan for Maritime Revitalization, focused on bringing back shipbuilding and repair activity and high-tech maritime industry to historic Mare Island, with federal funding on the horizon and renewed interest from major investors in establishing a new shipyard nearby. This emerging transformation is expected to bring jobs, investment, and renewed energy to the entire region — making now a smart time to put down roots in Vallejo.
Property Information
Property Type
Residential
Sub-Type
Condominium
Style
Contemporary
Year Built
1973
Living Area
918 sq ft
Lot Size
0.02 acres
Parking Spaces
1
Days on Market
27
MLS® Listing#
41138962
Property Features
Appliances
Cooling
Heating
Flooring
Fireplace
Pool
Parking
Laundry
Lot Features
Construction
Roof
Windows
Security
Community
Utilities
Sewer
Water Source
Financial Details
HOA
$683 / Monthly
NOT LISTED
Parcel Number
0052531270
Affordability Calculator
$37,800
Estimated monthly payment
$1,006/mo
Principal $151,200 · Est. interest $210,937 over 30 yrs
Neighborhood Market Statistics
How this home compares to active listings in Vallejo, CA
- $541,600
- Median Listing Price
- 40
- Median Days on Market
- 1,519
- Median Sq Ft
- $345
- Median Price / Sq Ft
- 233
- Active Listings
- This home’s price is 65% below the area median.
- Its price per sq ft is 40% below the area median.
Market statistics compiled from active EXIT Realty® and MLS listings in Vallejo, CA.
Location

Points of Interest in Vallejo, CA
Showing the Vallejo area map.
Nearby Schools
Johnston Cooper Elementary
Elementary · 0.5 mi away
Shining Star Children's House
Elementary · 0.6 mi away
Starting Gate School
School · 0.7 mi away
New Horizons A Montessori School
Elementary · 0.8 mi away
Elsa Widenmann Elementary
Elementary · 0.9 mi away
Elite Public Schools
Elementary · 0.9 mi away
Everest School
School · 1.1 mi away
Mare Island Technology Academy
School · 1.1 mi away
Loma Vista Elementary School
Elementary · 1.2 mi away
Solano Middle
Elementary · 1.3 mi away
Vallejo High School
Secondary · 1.4 mi away
Highland Elementary School
Elementary · 1.4 mi away
Dan Mini Elementary School
Elementary · 1.4 mi away
Aspire 2 Achieve
School · 1.4 mi away
St Basil Catholic School
School · 1.4 mi away
Vallejo Junior High School
Secondary · 1.5 mi away
John Finney High School
Secondary · 1.5 mi away
Vallejo Middle School
School · 1.5 mi away
North Hills Christian School
School · 1.6 mi away
Federal Terrace Elementary School
Elementary · 1.6 mi away
Commute Calculator
Nearby Homes
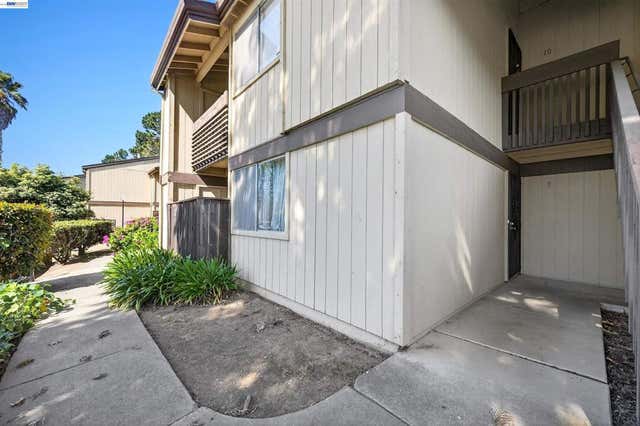

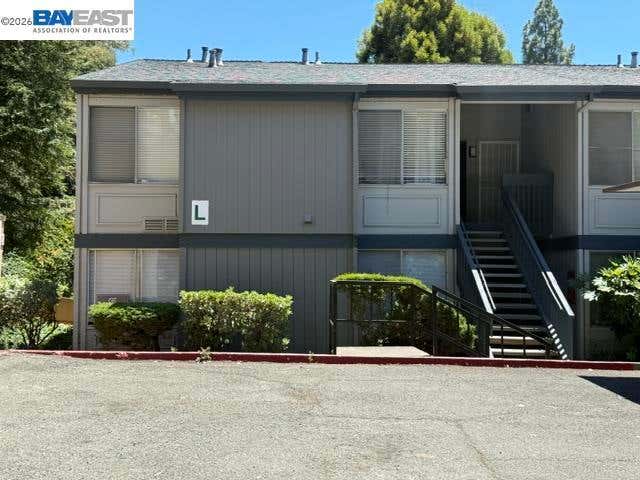
Similar Homes Nearby
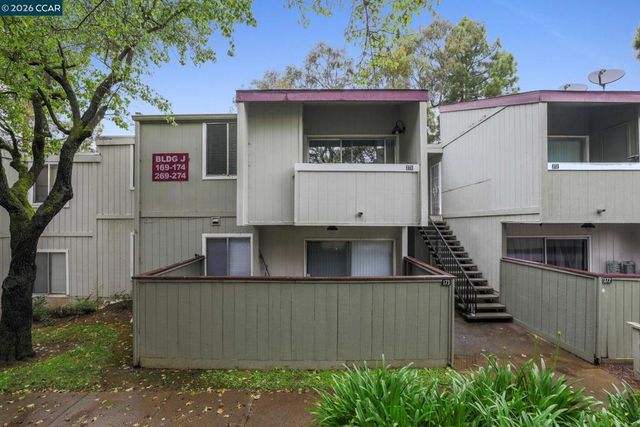

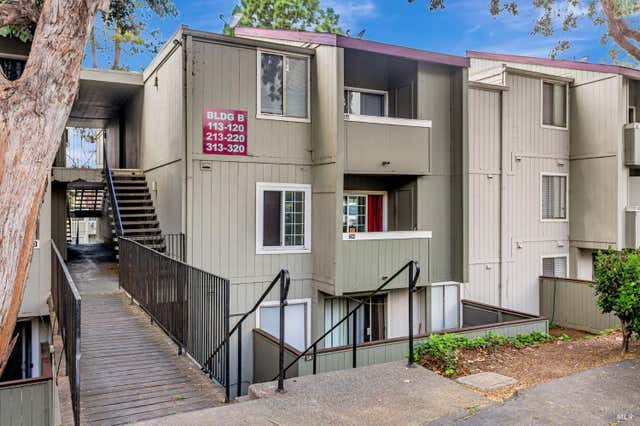

Similar Home Values
Comparable nearby listings and their asking prices.
| Address | Price | Beds | Baths | Sq Ft |
|---|---|---|---|---|
| 1333 N Camino Alto 273, Vallejo, CA | $173,800 | 2 | 1 | 736 |
| 1333 N Camino Alto, Vallejo, CA | $173,800 | 2 | 1 | 736 |
| 1333 N Camino Alto None 114, Vallejo, CA | $185,000 | 2 | 2 | 987 |
| 355 Parkview Terrace, Vallejo, CA | $207,000 | 1 | 1 | 793 |
| 355 Parkview Terrace B9, Vallejo, CA | $207,000 | 1 | 1 | 793 |
| 54 Kay Dr, Vallejo, CA | $225,000 | 2 | 2 | 1,344 |
Moving Cost Estimate
EXIT Agents in Vallejo



Listing Courtesy: Realty ONE Group Future - 9252300700
Presented by: Soheila Bana
IDX information is provided exclusively for consumers’ personal, non-commercial use and that it may not be used for any purpose other than to identify prospective properties consumers may be interested in purchasing. Information deemed reliable but not guaranteed to be accurate. Listing information updated daily.