

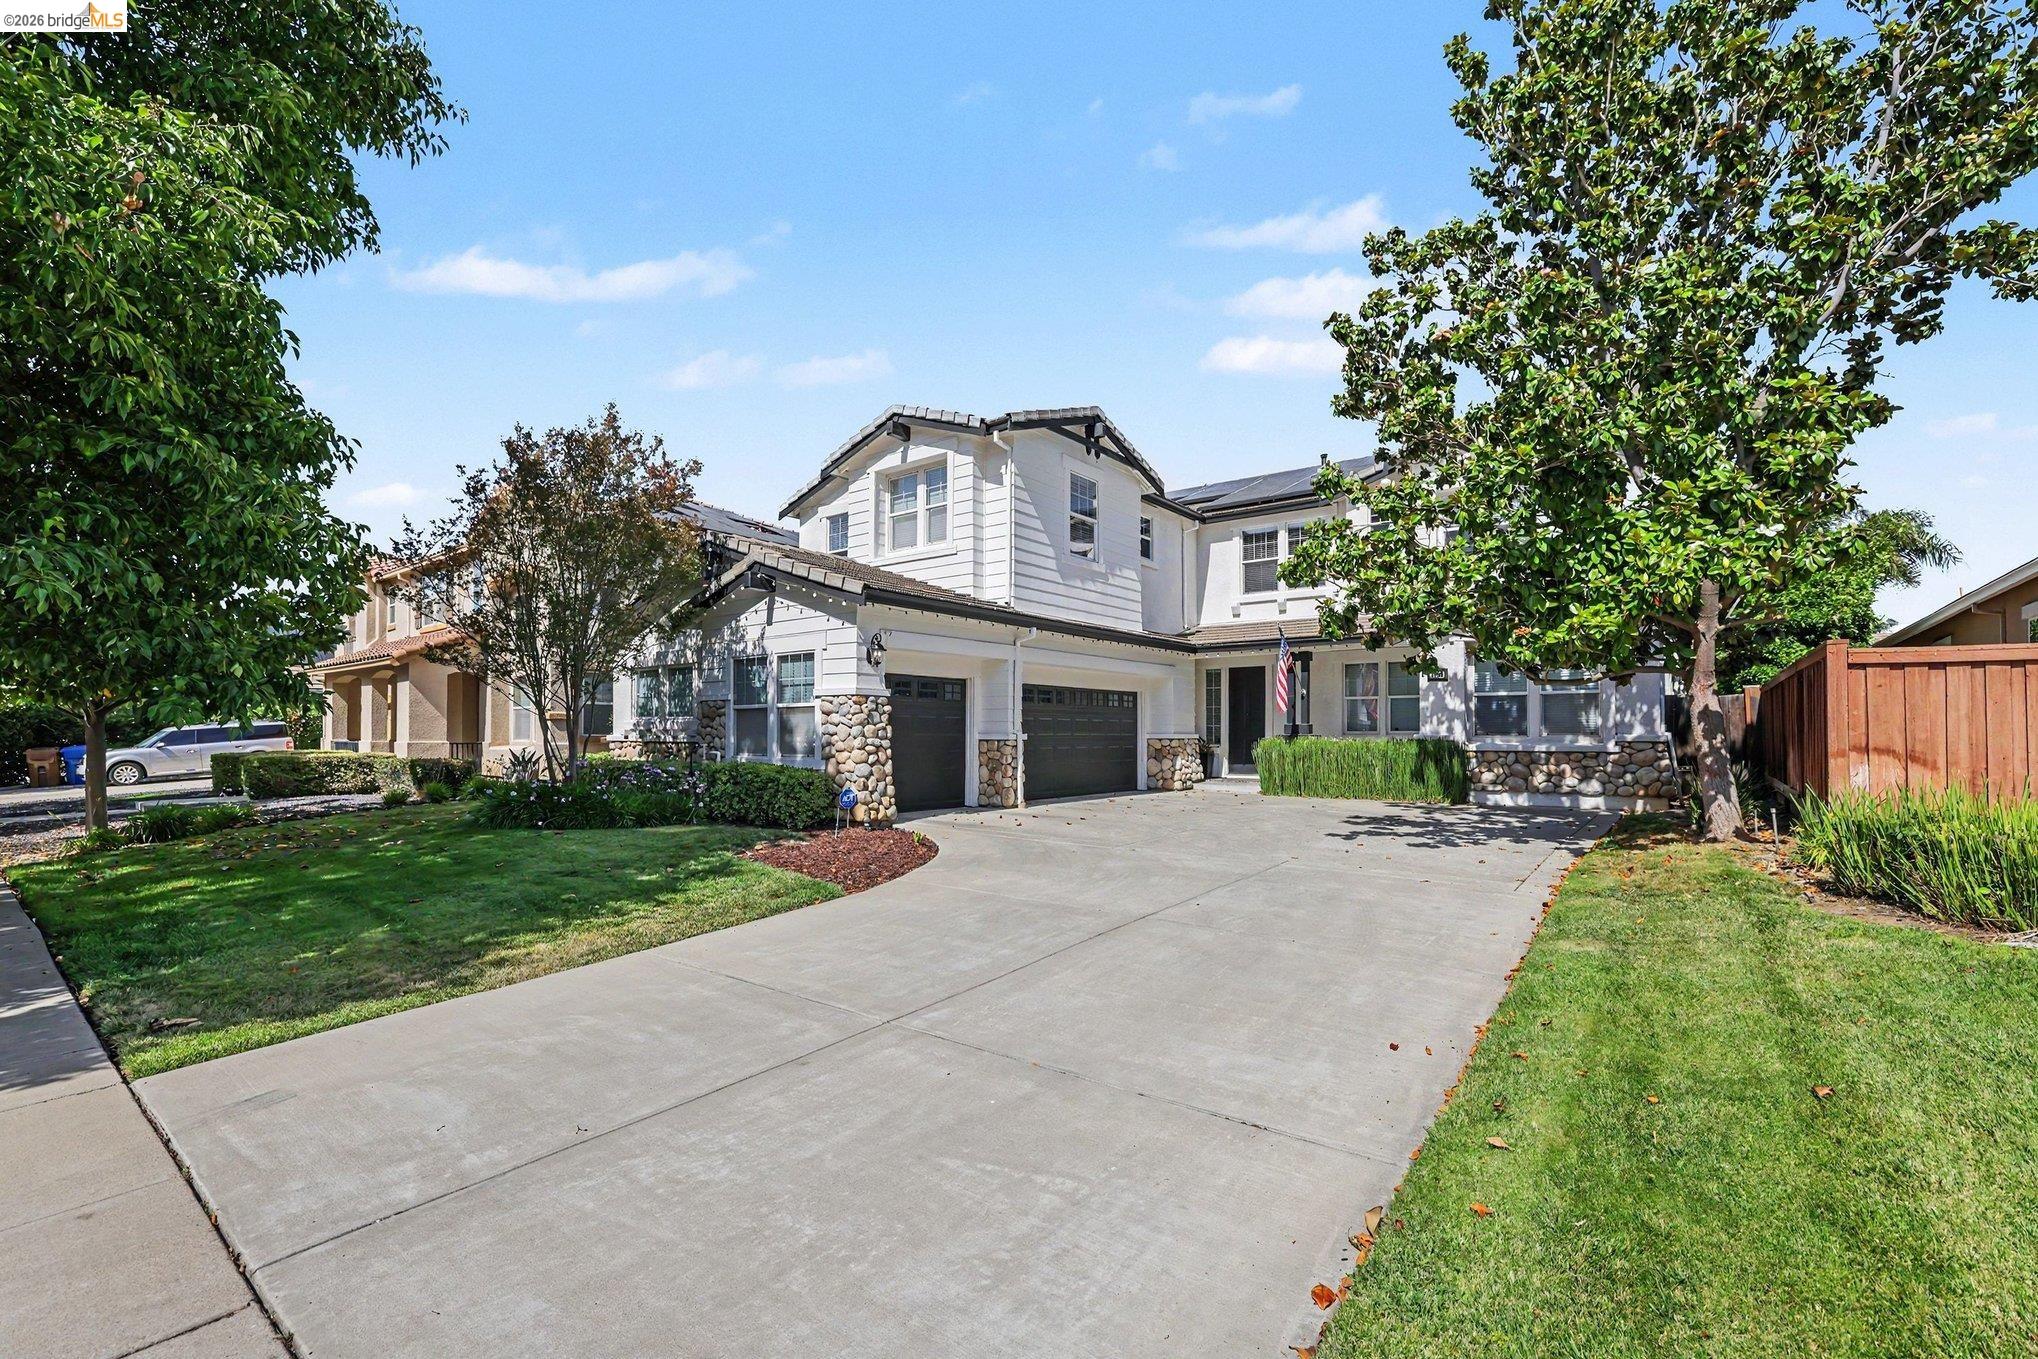
1796 Romulus Pl, Brentwood, CA 94513
MONTELENA · Contra Costa County
Key Facts
Description
Welcome to this beautifully maintained and light-filled home nestled on a spacious court in one of the area's most desirable neighborhoods. Offering 5 bedrooms, 4.5 baths, and a versatile floor plan, this residence is designed for both comfortable living and effortless entertaining. The expansive loft provides additional living space, while two bonus rooms—including one privately connected to the primary suite—offer endless possibilities as a home office, fitness studio, wellness retreat, nursery, or sitting room. Elegant tile flooring throughout the main level and luxury vinyl plank flooring upstairs create a seamless, modern feel. Enjoy the warmth and ambiance of three fireplaces, an inviting pool for outdoor enjoyment, and numerous recent upgrades including a new dual-zone upstairs A/C unit, newer water softener, fresh interior and exterior paint, and solar for energy efficiency. Perfectly positioned on a quiet, wide court just minutes from daily essentials, this exceptional home seamlessly blends space, style, and functionality into a complete luxury package.
Property Information
Property Type
Residential
Sub-Type
Single Family Residence
Style
Mediterranean
Year Built
2006
Living Area
4,252 sq ft
Lot Size
0.19 acres
Garage Spaces
3
Days on Market
46
MLS® Listing#
41137328
Property Features
Interior
Appliances
Cooling
Heating
Flooring
Fireplace
Pool
Parking
Laundry
Fencing
Lot Features
Construction
Foundation
Windows
Security
Sewer
Water Source
Financial Details
HOA
None
Parcel Number
0198600140
Affordability Calculator
$240,000
Estimated monthly payment
$6,387/mo
Principal $959,999 · Est. interest $1,339,284 over 30 yrs
Neighborhood Market Statistics
How this home compares to active listings in Brentwood, CA
- $791,200
- Median Listing Price
- 38
- Median Days on Market
- 2,201
- Median Sq Ft
- $364
- Median Price / Sq Ft
- 331
- Active Listings
- This home’s price is 52% above the area median.
- Its price per sq ft is 22% below the area median.
Market statistics compiled from active EXIT Realty® and MLS listings in Brentwood, CA.
Location

Points of Interest in Brentwood, CA
Showing the Brentwood area map.
Nearby Schools
Aim High Child Care
School · 0.4 mi away
Pioneer Elementary School
Elementary · 0.4 mi away
Golden Hills Christian School
School · 0.7 mi away
Sunshine House
School · 0.9 mi away
Loma Vista Elementary School
Elementary · 0.9 mi away
Baby Yale Academy
School · 1.1 mi away
Marsh Creek Elementary School
Elementary · 1.2 mi away
Freedom High School
Secondary · 1.2 mi away
Heritage Baptist Academy
School · 1.2 mi away
William B Bristow Middle School
Secondary · 1.3 mi away
Little Scholars Preschool
School · 1.3 mi away
Almond Grove Elementary
Elementary · 1.6 mi away
Ron Nunn Elementary School
Elementary · 1.6 mi away
Carmen Dragon Elementary School
Elementary · 1.6 mi away
Horizon College
School · 1.7 mi away
Almond Hill Academy
School · 1.7 mi away
Goddard School
School · 1.7 mi away
Montessori School of Brentwood
Elementary · 1.9 mi away
Growing Garden Preschool
School · 2.0 mi away
Brentwood Elementary School
Elementary · 2.1 mi away
Commute Calculator
Nearby Homes


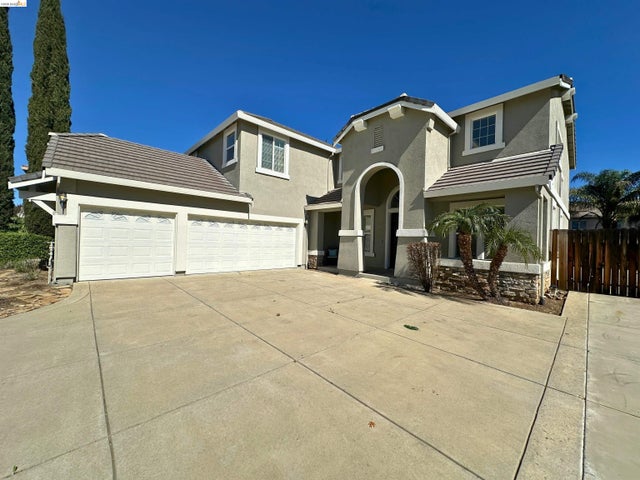
Similar Homes Nearby


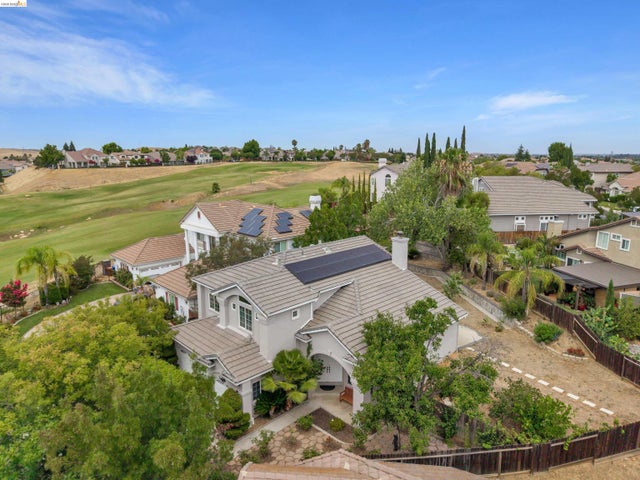

Similar Home Values
Comparable nearby listings and their asking prices.
| Address | Price | Beds | Baths | Sq Ft |
|---|---|---|---|---|
| 812 Allen Ct., Brentwood, CA | $849,000 | 5 | 3 | 2,746 |
| 812 Allen Ct., Brentwood, CA | $849,000 | 5 | 3 | 2,746 |
| 983 Chamomile Lane, Brentwood, CA | $849,000 | 4 | 3 | 2,351 |
| 983 Chamomile Lane, Brentwood, CA | $849,000 | 4 | 3 | 2,351 |
| 160 Palm Pl, Brentwood, CA | $849,000 | 5 | 3 | 2,404 |
| 160 Palm Pl, Brentwood, CA | $849,000 | 5 | 3 | 2,404 |
Moving Cost Estimate
EXIT Agents in Brentwood



Listing Courtesy: Team Temby Properties, Inc. - 9252400168
Presented by: Kellie Temby
IDX information is provided exclusively for consumers’ personal, non-commercial use and that it may not be used for any purpose other than to identify prospective properties consumers may be interested in purchasing. Information deemed reliable but not guaranteed to be accurate. Listing information updated daily.