

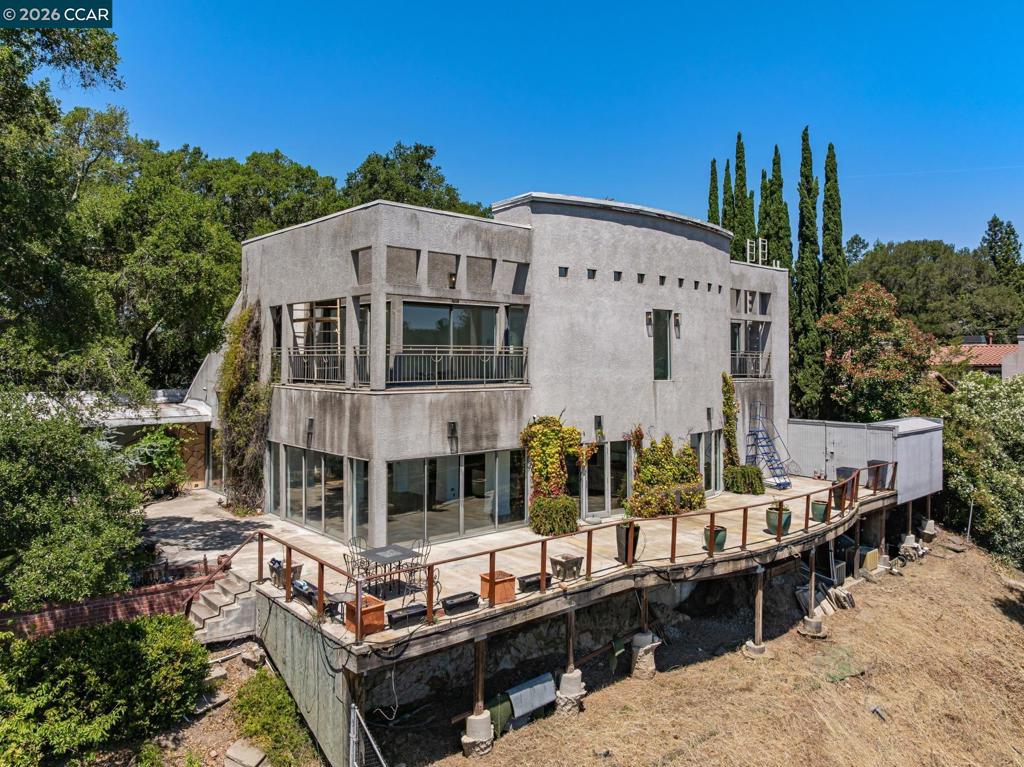
5 Oak Flat Rd., Orinda, CA 94563
Other · Contra Costa County
Key Facts
Description
A rare opportunity on 1.31 private acres in Orinda's Monte Vista neighborhood, 5 Oak Flat Road has been held by the same family for over five decades and is now ready for its next chapter. The mid-century home spans 4,674 sq ft across two stories, with an architectural sensibility defined by panoramic floor-to-ceiling windows, walls of sliders, and unobstructed views of Mount Diablo and the surrounding canyon. The commercial kitchen — 36" wok, restaurant-grade fryers and grills, stainless appliances, generous pantry — anchors a thoughtful entertaining layout that flows to dining and living spaces open to the views. The bedroom wing offers private patios and lawns edged by terraced landscaping; the upper-level studio provides additional flexible space with balcony access and more views. Notable features include 600-amp electrical service, a three-story elevator, a 2-car garage (currently multi-use, easily reconverted), 6+ car driveway, heritage oaks, a 15-ft fiddle leaf fig, and a koi pond framework at entry. Structural components and foundation are in great, solid condition and accessible for easy maintenance. Septic will require upgrade; sewer main runs through Oak Flat for straightforward tie-in. Award-winning Lamorinda schools, parks, trails, shopping, restaurants. Minutes to BART, Orinda Village, Hwy 24. (NO OPEN HOUSES- TOURS BY APPT. ONLY)
Property Information
Property Type
Residential
Sub-Type
Single Family Residence
Style
Contemporary
Year Built
1950
Living Area
4,674 sq ft
Lot Size
1.31 acres
Garage Spaces
2
Parking Spaces
2
Days on Market
43
MLS® Listing#
41137010
Property Features
Exterior
Appliances
Cooling
Heating
Flooring
Fireplace
Pool
Parking
Patio
Lot Features
Construction
Rooms
- Kitchen
Financial Details
HOA
None
Parcel Number
2600500058
Directions
Cross Street: Charles Hill Rd..
Affordability Calculator
$370,000
Estimated monthly payment
$9,846/mo
Principal $1,480,000 · Est. interest $2,064,732 over 30 yrs
Neighborhood Market Statistics
How this home compares to active listings in Orinda, CA
- $1,000,000
- Median Listing Price
- 36
- Median Days on Market
- 2,592
- Median Sq Ft
- $763
- Median Price / Sq Ft
- 62
- Active Listings
- This home’s price is 85% above the area median.
- Its price per sq ft is 48% below the area median.
Market statistics compiled from active EXIT Realty® and MLS listings in Orinda, CA.
Location

Points of Interest in Orinda, CA
Showing the Orinda area map.
Nearby Schools
BENTLEY School
School · 1.1 mi away
Orinda Union School District
School · 1.3 mi away
Holden High School
Secondary · 1.3 mi away
Happy Valley Elementary School
Elementary · 1.6 mi away
Glorietta Elementary School
Elementary · 1.7 mi away
Contra Costa Jewish Day School
Secondary · 1.8 mi away
Gan Ilan Preschool
School · 1.8 mi away
Sleepy Hollow School
Elementary · 1.9 mi away
Wagner Ranch Elementary School
Elementary · 2.1 mi away
Lafayette Nursery School
School · 2.8 mi away
Old Firehouse School
School · 2.8 mi away
Lafayette Elementary School
Elementary · 2.9 mi away
Lafayette School District
School · 3.1 mi away
Campolindo High School
Secondary · 3.1 mi away
Lafayette Partners in Education
School · 3.1 mi away
Stanley Middle School
Secondary · 3.1 mi away
Acalanes Union High School District
Secondary · 3.2 mi away
St Perpetua School
Secondary · 3.2 mi away
Donald L. Rheem Elementary School
Elementary · 3.3 mi away
Orion Academy
School · 3.3 mi away
Commute Calculator
Nearby Homes


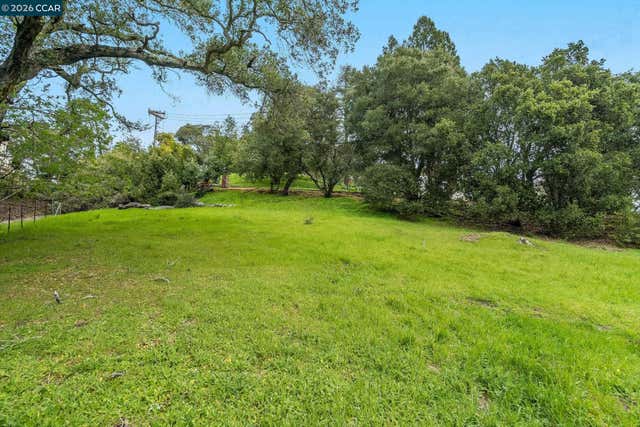
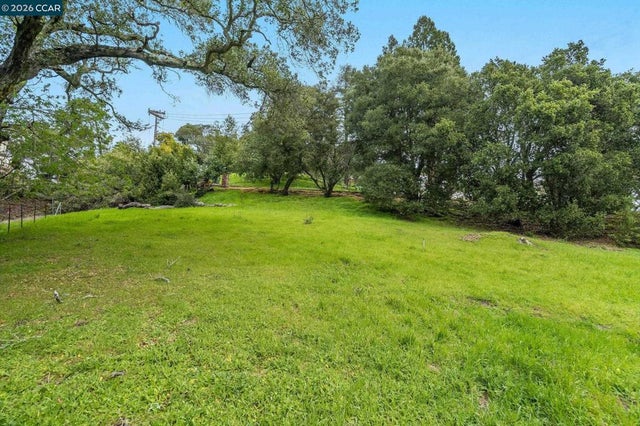
Similar Homes Nearby
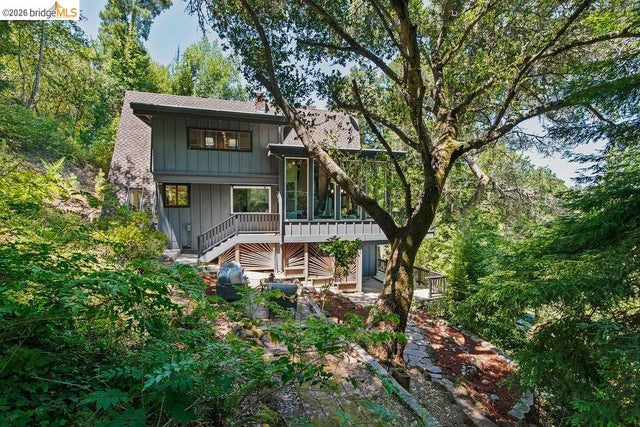

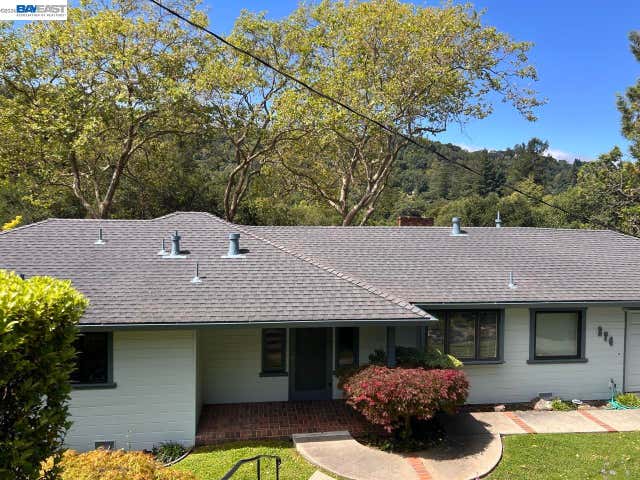

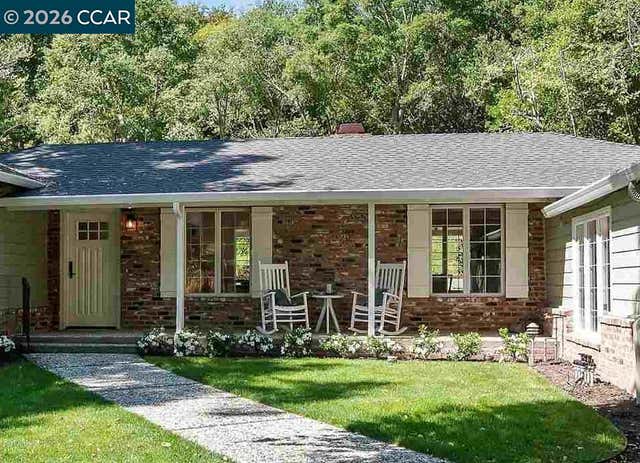

Similar Home Values
Comparable nearby listings and their asking prices.
| Address | Price | Beds | Baths | Sq Ft |
|---|---|---|---|---|
| 26 Fern Way, Orinda, CA | $1,395,000 | 4 | 2 | 1,844 |
| 26 Fern Way, Orinda, CA | $1,395,000 | 4 | 2 | 1,844 |
| 274 Orchard Rd, Orinda, CA | $1,399,000 | 3 | 2 | 2,261 |
| 274 Orchard Rd, Orinda, CA | $1,399,000 | 3 | 2 | 2,261 |
| 120 Las Vegas, Orinda, CA | $1,575,000 | 3 | 2 | 1,872 |
| 120 Las Vegas, Orinda, CA | $1,575,000 | 3 | 2 | 1,872 |
Moving Cost Estimate
EXIT Agents in Orinda


Listing Courtesy: Vanguard Properties - 9254650610
Presented by: Megan Deverel and Kim McAtee
Licensed in the state of California.