

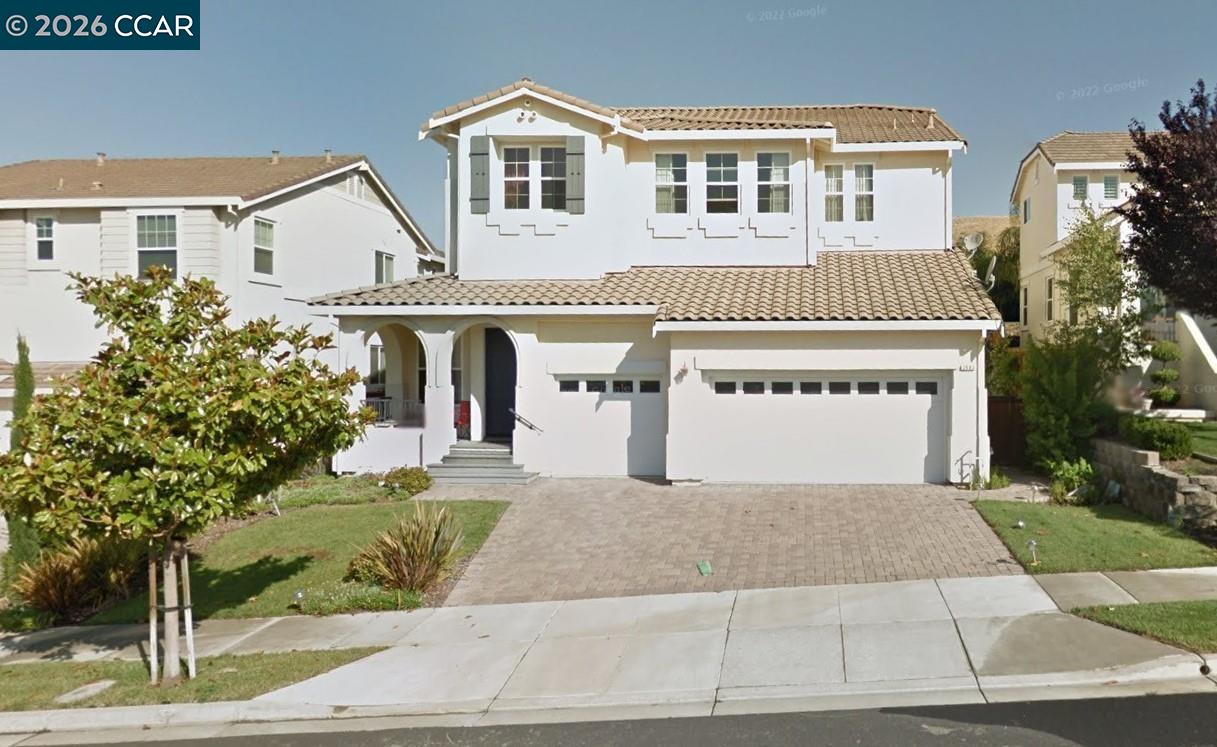
2683 Presidio Dr, Brentwood, CA 94513
BRENTWOOD · Contra Costa County
Key Facts
Description
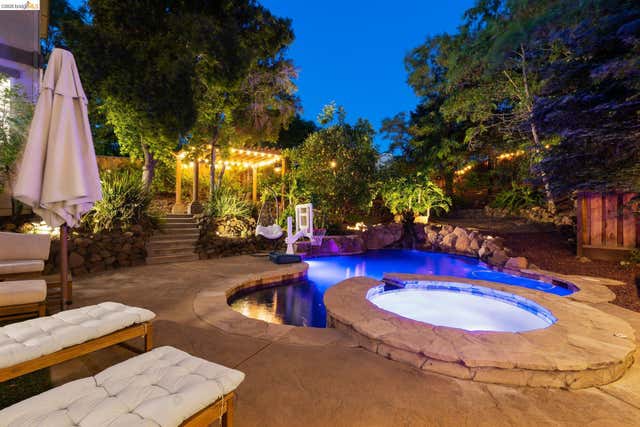
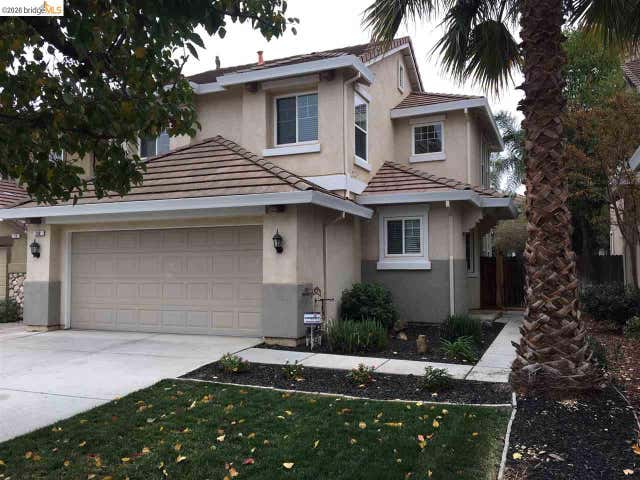
Beautiful, Large and Spacious 5 Bed/4 bath, 2 story in Brentwood's most desirable Shadow Lake Community. 1 bed / 1 bath downstairs Kitchen with Granite countertop, Central Island and hardwood floors. Breakfast Nook Formal Dining Area Master Bedroom + 3 Bedroom on 2nd Level Office Area on the 2nd level Close to schools, and shopping. Kid friendly & Safe Close to shopping centers, walking-trails, and easy freeway access Top Rated Schools (Elementary, Middle, High) Easy access to highway 4. Nearby Kaiser Hospital and John Muir Medical center. Tenant pays all utilities: garbage, water, electric, gas, gardener * Pet Friendly * No smoking * No co-signing * No sub-leasing * Drug-free home * Tenant is responsible for maintaining front and back yard * Will require credit check, funds, and employment verification. Garage cannot be used as Vehicle repair/mechanic shop Should follow community guidelines, no flammables, green-houses, hydrophonics Pet Friendly, Accommodate trained Small (1) Dog with pet deposit and fees Don't miss this opportunity to secure your dream home in this sought-after neighborhood. Contact us today for a private showing, and see for yourself why this property is the perfect rental for you and your family Contact us today for a private showing, and see for yourself why this property is the perfect rental for you and your family! Act fast and make this exceptional rental property your new home today!
Property Information
Property Type
Residential Lease
Sub-Type
Single Family Residence
Style
Contemporary
Year Built
2003
Living Area
3,303 sq ft
Lot Size
0.20 acres
Garage Spaces
3
Parking Spaces
3
Days on Market
41
MLS® Listing#
41136950
Property Features
Interior
Appliances
Cooling
Heating
Flooring
Fireplace
Pool
Parking
Fencing
Lot Features
Construction
Roof
Utilities
Sewer
Water Source
Financial Details
HOA
Yes
CALL LISTING AGENT
Parcel Number
0195300090
Affordability Calculator
$859
Estimated monthly payment
$23/mo
Principal $3,436 · Est. interest $4,794 over 30 yrs
Neighborhood Market Statistics
How this home compares to active listings in Brentwood, CA
- $791,200
- Median Listing Price
- 38
- Median Days on Market
- 2,201
- Median Sq Ft
- $364
- Median Price / Sq Ft
- 331
- Active Listings
- This home’s price is 99% below the area median.
- Its price per sq ft is 100% below the area median.
Market statistics compiled from active EXIT Realty® and MLS listings in Brentwood, CA.
Location

Points of Interest in Brentwood, CA
Showing the Brentwood area map.
Nearby Schools
Growing Garden Preschool
School · 0.5 mi away
Sunshine House
School · 0.9 mi away
Loma Vista Elementary School
Elementary · 0.9 mi away
Heritage High School
Secondary · 1.0 mi away
Ron Nunn Elementary School
Elementary · 1.1 mi away
Adams Middle School
Secondary · 1.2 mi away
R. Paul Krey Elementary
Elementary · 1.3 mi away
Heritage Baptist Academy
School · 1.5 mi away
The Bay Christian Preschool
Elementary · 1.5 mi away
Baby Yale Academy
School · 1.5 mi away
Aim High Child Care
School · 1.6 mi away
Pioneer Elementary School
Elementary · 1.6 mi away
Dozier-Libbey Medical High School
Secondary · 1.6 mi away
Golden Hills Christian School
School · 1.8 mi away
Montessori School of Brentwood
Elementary · 1.9 mi away
William B Bristow Middle School
Secondary · 1.9 mi away
Diablo Vista Elementary School
Elementary · 1.9 mi away
Carmen Dragon Elementary School
Elementary · 2.1 mi away
Brentwood Elementary School
Elementary · 2.4 mi away
Deer Valley High School
Secondary · 2.4 mi away
Commute Calculator
Nearby Homes


Similar Homes Nearby



Similar Home Values
Comparable nearby listings and their asking prices.
| Address | Price | Beds | Baths | Sq Ft |
|---|---|---|---|---|
| 268 woodfield lane, Brentwood, CA | $3,345/mo | 4 | 3 | 1,828 |
| 268 woodfield lane, Brentwood, CA | $3,345/mo | 4 | 3 | 1,828 |
| 2602 Brookshire St, Brentwood, CA | $3,400/mo | 4 | 3 | 2,640 |
| 2602 Brookshire St, Brentwood, CA | $3,400/mo | 4 | 3 | 2,640 |
| 2913 Haddington Ct, Brentwood, CA | $3,850/mo | 4 | 3 | 2,221 |
| 2913 Haddington Ct, Brentwood, CA | $3,850/mo | 4 | 3 | 2,221 |
Moving Cost Estimate
EXIT Agents in Brentwood



Listing Courtesy: Vaastu Estates - 6503336850
Presented by: Ashish Sanghrajka
IDX information is provided exclusively for consumers’ personal, non-commercial use and that it may not be used for any purpose other than to identify prospective properties consumers may be interested in purchasing. Information deemed reliable but not guaranteed to be accurate. Listing information updated daily.