

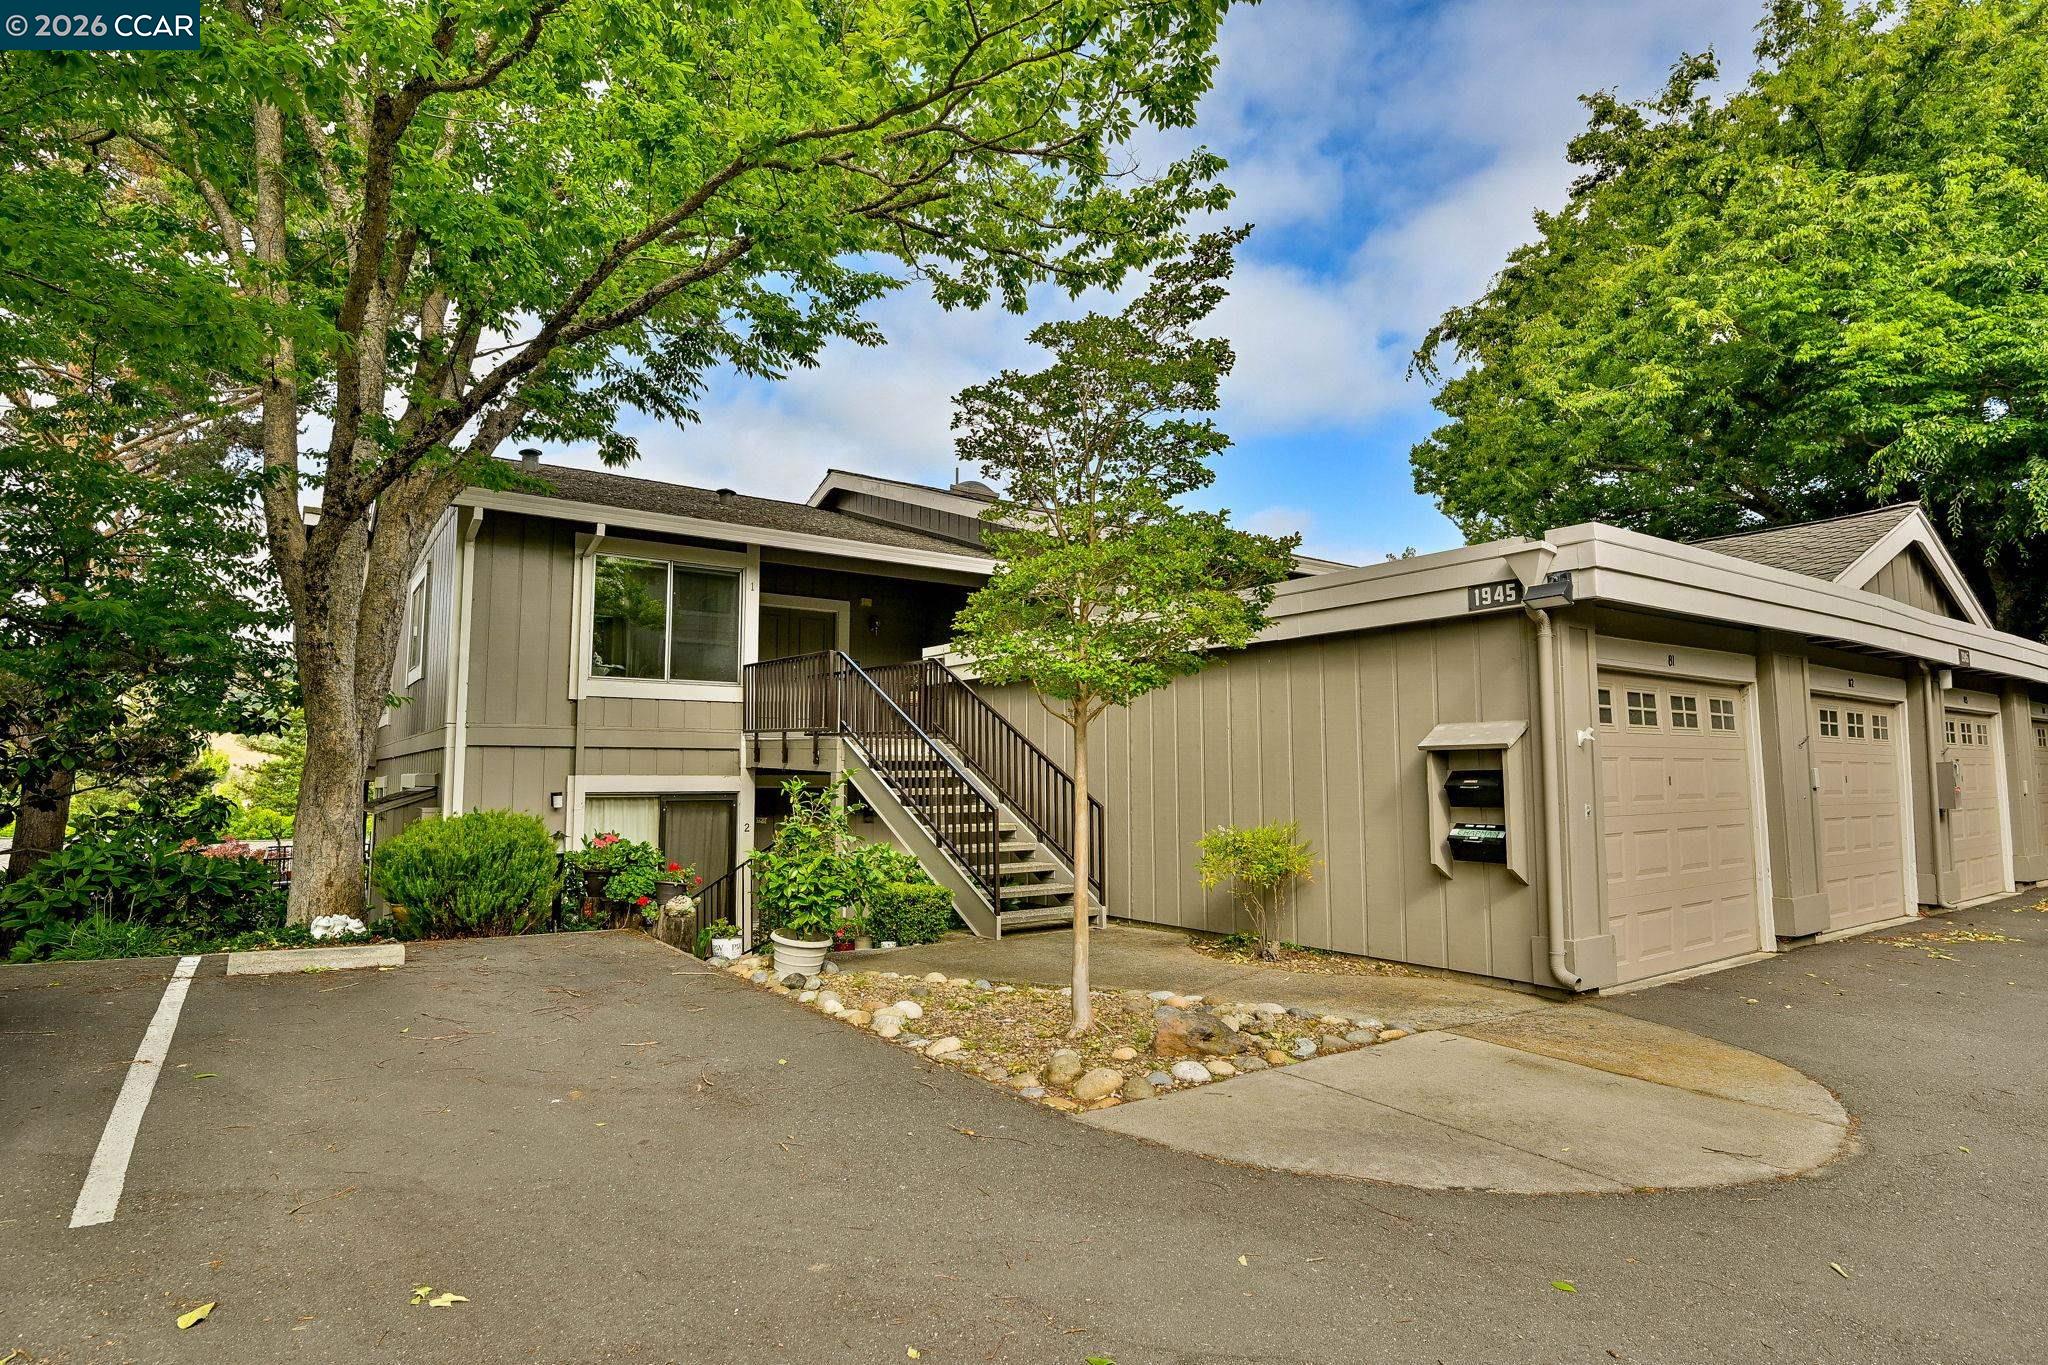
1945 Cactus Ct Unit 1, Walnut Creek, CA 94595
ROSSMOOR · Contra Costa County
Key Facts
Description
New to the market, this spacious Cascade model showcases sweeping views of the Rossmoor Valley and surrounding foothills. The inviting living room features a cozy fireplace, while the formal dining room provides an elegant setting for entertaining. A spacious kitchen with breakfast nook offers both comfort and functionality. The generous primary suite includes a large bedroom and bathroom, and the second bedroom is ideal for guests or a home office. A versatile bonus room off the dining area adds valuable living space, perfect for a family room, den, or hobby area.
Property Information
Property Type
Residential
Sub-Type
Condominium
Style
Traditional
Year Built
1974
Living Area
1,685 sq ft
Garage Spaces
1
Days on Market
7
MLS® Listing#
41135868
Property Features
Appliances
Cooling
Heating
Flooring
Fireplace
Pool
Parking
Laundry
Lot Features
Construction
Roof
Windows
Security
Community
Utilities
Sewer
Water Source
Financial Details
HOA
$1,330 / Monthly
3RD WALNUT CREEK MUT
Parcel Number
1861900395
Affordability Calculator
$176,000
Estimated monthly payment
$4,684/mo
Principal $704,000 · Est. interest $982,143 over 30 yrs
Neighborhood Market Statistics
How this home compares to active listings in Walnut Creek, CA
- $729,730
- Median Listing Price
- 51
- Median Days on Market
- 1,405
- Median Sq Ft
- $523
- Median Price / Sq Ft
- 780
- Active Listings
- This home’s price is 21% above the area median.
- Its price per sq ft is right around the area median.
Market statistics compiled from active EXIT Realty® and MLS listings in Walnut Creek, CA.
Location

Points of Interest in Walnut Creek, CA
Showing the Walnut Creek area map.
Nearby Schools
Acalanes Adult Education
School · 0.4 mi away
Del Oro High School
Secondary · 0.4 mi away
Acalanes Center for Independent Study
Secondary · 0.4 mi away
Little Genius Academy
School · 0.9 mi away
Pied Piper Pre-School
School · 1.0 mi away
Parkmead Elementary School
Elementary · 1.0 mi away
Tice Creek School
Elementary · 1.2 mi away
Michael Lane Preschool
School · 1.2 mi away
Burton Valley Elementary School
Elementary · 1.4 mi away
Murwood Elementary School
Elementary · 1.5 mi away
Los Lomas High School
Secondary · 1.5 mi away
Kindermusik with Miss Lindsay & Friends
School · 1.5 mi away
Meher School
Elementary · 1.6 mi away
St Mary School
School · 1.7 mi away
KSS Immersion Preschools
School · 1.9 mi away
Spanish Schools
School · 1.9 mi away
Tilden Preparatory School
Secondary · 2.0 mi away
The Springstone School
Secondary · 2.1 mi away
Alamo Country School
Elementary · 2.2 mi away
Alamo Elementary
Elementary · 2.3 mi away
Commute Calculator
Nearby Homes



Similar Homes Nearby

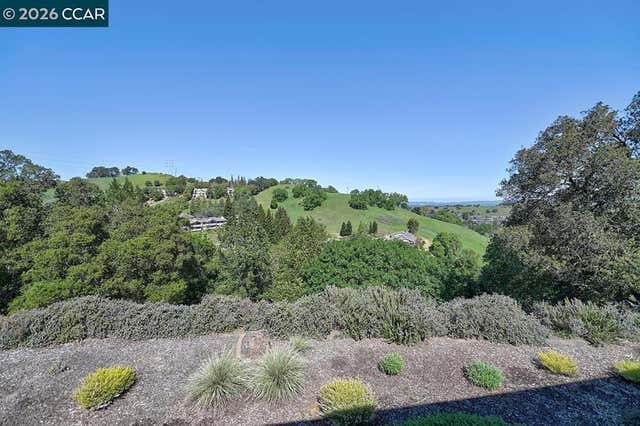
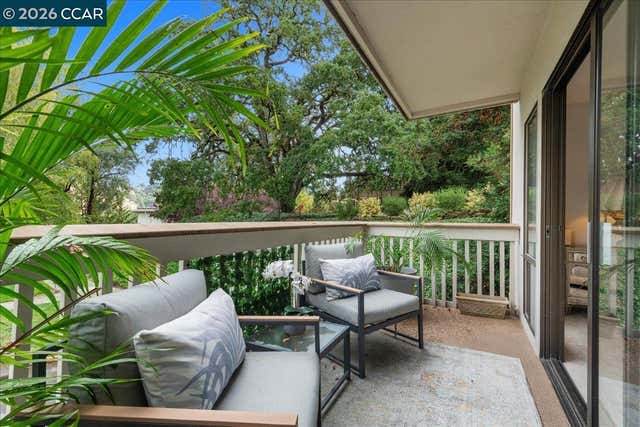

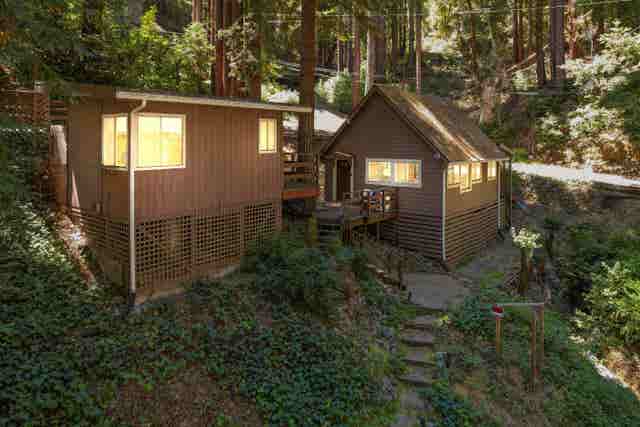

Similar Home Values
Comparable nearby listings and their asking prices.
| Address | Price | Beds | Baths | Sq Ft |
|---|---|---|---|---|
| 3136 Ptarmigan Dr, Walnut Creek, CA | $618,000 | 2 | 2 | 1,406 |
| 3136 Ptarmigan Dr 5, Walnut Creek, CA | $618,000 | 2 | 2 | 1,406 |
| 1317 Canyonwood Ct, Walnut Creek, CA | $619,000 | 3 | 3 | 1,739 |
| 2101 Golden Rain Rd, Walnut Creek, CA | $619,000 | 2 | 2 | 1,054 |
| 15475 Big Basin Way, Boulder Creek, CA | $619,000 | 3 | 2 | 978 |
| 1317 Canyonwood Ct 4, Walnut Creek, CA | $619,000 | 3 | 3 | 1,739 |
Moving Cost Estimate
EXIT Agents in Walnut Creek



Listing Courtesy: BHHS Drysdale Properties - 9252804920
Presented by: Lynne Keefer
IDX information is provided exclusively for consumers’ personal, non-commercial use and that it may not be used for any purpose other than to identify prospective properties consumers may be interested in purchasing. Information deemed reliable but not guaranteed to be accurate. Listing information updated daily.