

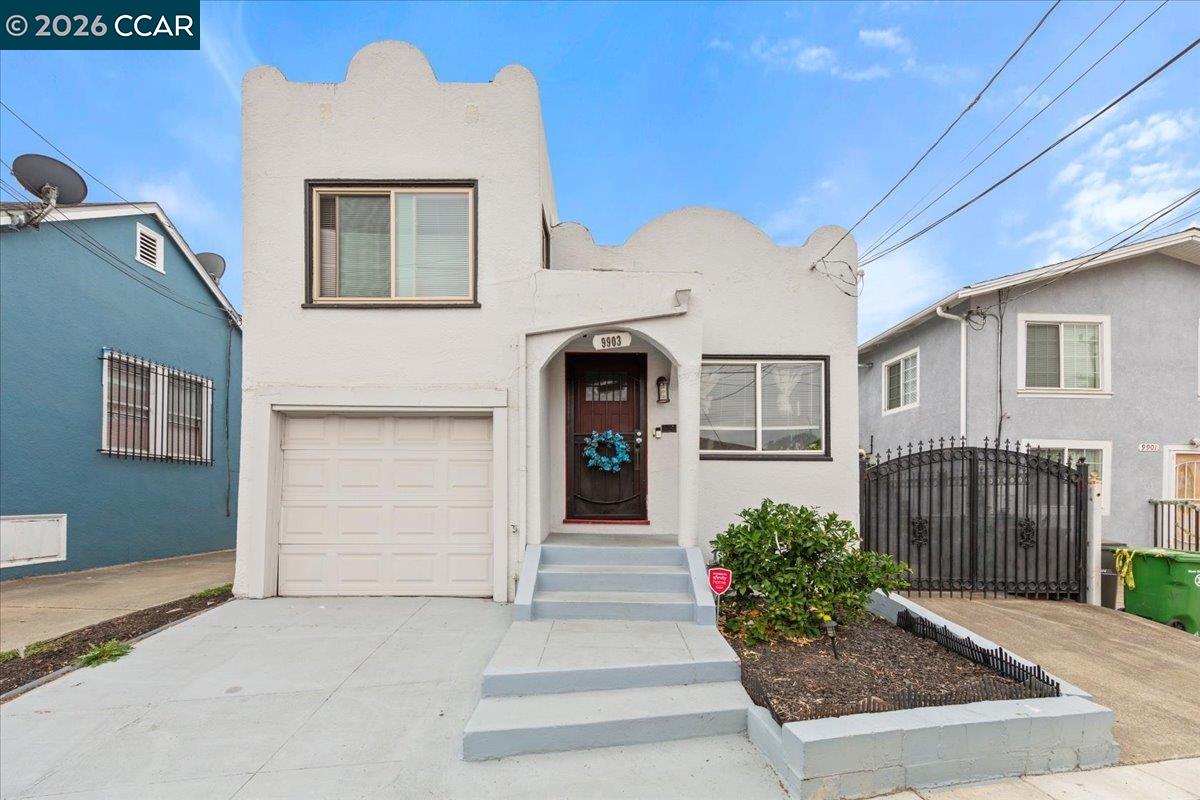
9903 Olive St, Oakland, CA 94603
OAKLAND · Alameda County
Key Facts
Description
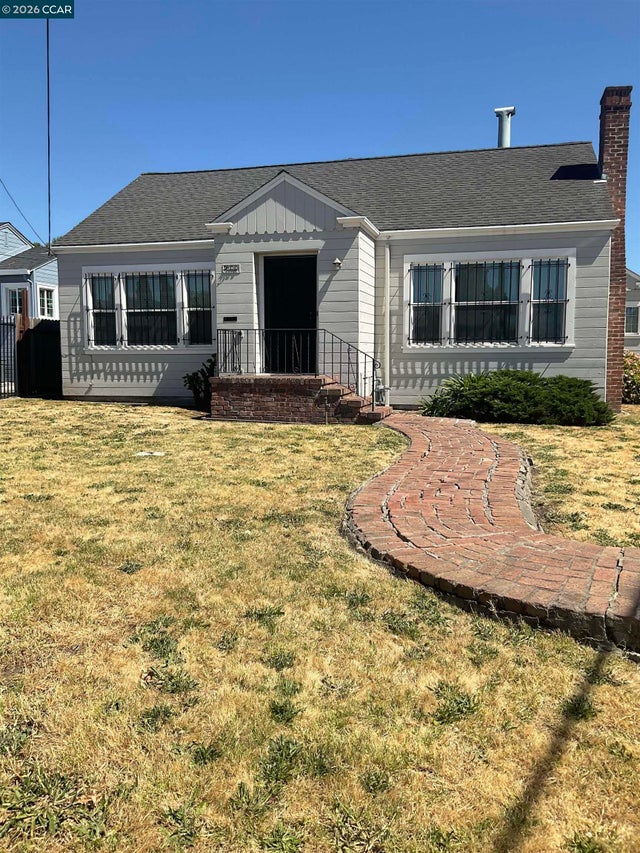
short sale its a 3 bedroom 2 bathrooms home in Oakland. Features a attached garage large driveway and some updates
Property Information
Property Type
Residential
Sub-Type
Single Family Residence
Style
Contemporary
Year Built
1930
Living Area
1,195 sq ft
Lot Size
0.08 acres
Garage Spaces
1
Days on Market
17
MLS® Listing#
41135175
Property Features
Cooling
Heating
Flooring
Fireplace
Pool
Parking
Lot Features
Construction
Sewer
Water Source
Financial Details
HOA
None
Parcel Number
0465452002
Affordability Calculator
$103,000
Estimated monthly payment
$2,741/mo
Principal $412,000 · Est. interest $574,777 over 30 yrs
Neighborhood Market Statistics
How this home compares to active listings in Oakland, CA
- $719,626
- Median Listing Price
- 53
- Median Days on Market
- 1,482
- Median Sq Ft
- $469
- Median Price / Sq Ft
- 1,354
- Active Listings
- This home’s price is 28% below the area median.
- Its price per sq ft is 8% below the area median.
Market statistics compiled from active EXIT Realty® and MLS listings in Oakland, CA.
Location

Points of Interest in Oakland, CA
Showing the Oakland area map.
Nearby Schools
Elmhurst Middle School
School · 0.1 mi away
Elmhurst United Middle School
Elementary · 0.2 mi away
Monarch Academy
School · 0.4 mi away
Barack Obama Academy
School · 0.5 mi away
Francophone Charter School of Oakland
Elementary · 0.5 mi away
Bishop O'Dowd High School
Secondary · 0.7 mi away
Stonehurst Elementary School
Elementary · 0.8 mi away
Korematsu Discovery Academy
School · 0.8 mi away
Esperanza Elementary
Elementary · 0.8 mi away
Washington Elementary
Elementary · 0.9 mi away
Castlemont High School
Secondary · 1.0 mi away
LPS Oakland R & D Campus
Secondary · 1.0 mi away
New Highland Academy
School · 1.0 mi away
Oakland Public Schools
Secondary · 1.0 mi away
Highland Community
Elementary · 1.0 mi away
Rise Community
School · 1.0 mi away
EC Reems Academy of Tech & Art
School · 1.1 mi away
Roosevelt Elementary
Elementary · 1.1 mi away
Lodestar Families
Elementary · 1.1 mi away
East Oakland Pride Elementary School
Elementary · 1.2 mi away
Commute Calculator
Nearby Homes

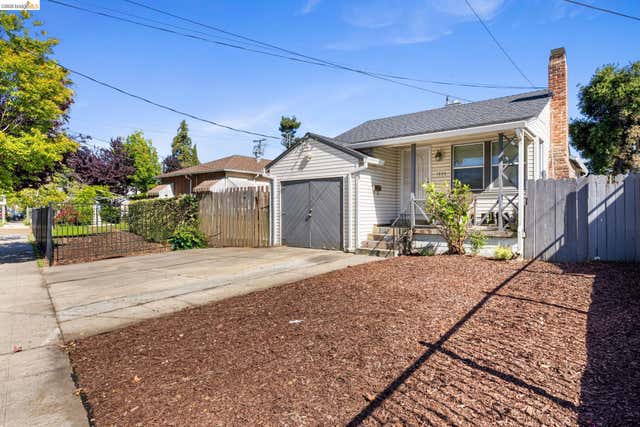

Similar Homes Nearby


Similar Home Values
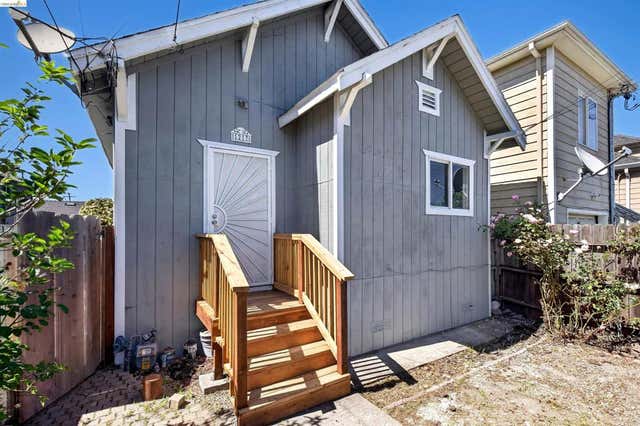
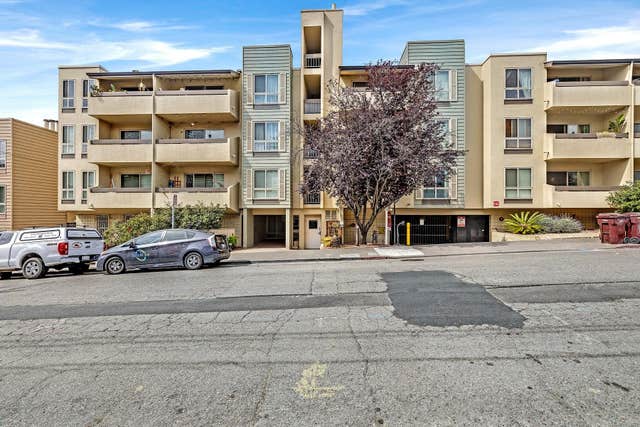
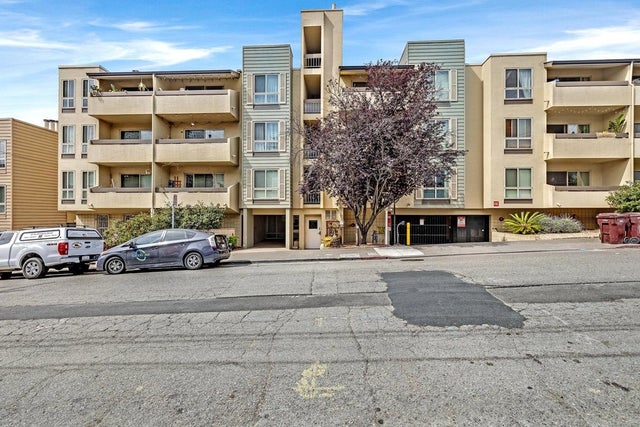
Comparable nearby listings and their asking prices.
| Address | Price | Beds | Baths | Sq Ft |
|---|---|---|---|---|
| 1217 82Nd Ave, Oakland, CA | $375,000 | 3 | 1 | 868 |
| 801 Franklin St, Oakland, CA | $375,000 | 2 | 2 | 1,140 |
| 801 Franklin St 205, Oakland, CA | $375,000 | 2 | 2 | 1,140 |
| 1217 82Nd Ave, Oakland, CA | $375,000 | 3 | 1 | 868 |
| 77 Fairmount Ave, Oakland, CA | $389,000 | 2 | 2 | 1,165 |
| 77 Fairmount Ave 220, Oakland, CA | $389,000 | 2 | 2 | 1,165 |
Moving Cost Estimate
EXIT Agents in Oakland



Listing Courtesy: Margarita Mino Realty & Loans - 5106854257
Presented by: Michelle Mino
IDX information is provided exclusively for consumers’ personal, non-commercial use and that it may not be used for any purpose other than to identify prospective properties consumers may be interested in purchasing. Information deemed reliable but not guaranteed to be accurate. Listing information updated daily.