

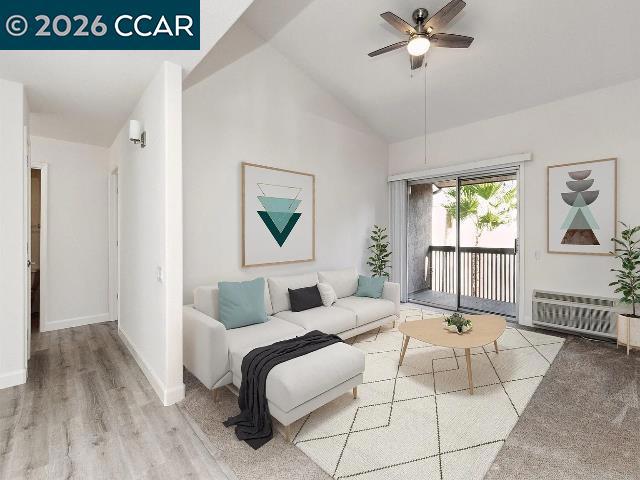
1236 Walker Ave, Walnut Creek, CA 94596
WALNUTCREK · Contra Costa County
Key Facts
Description
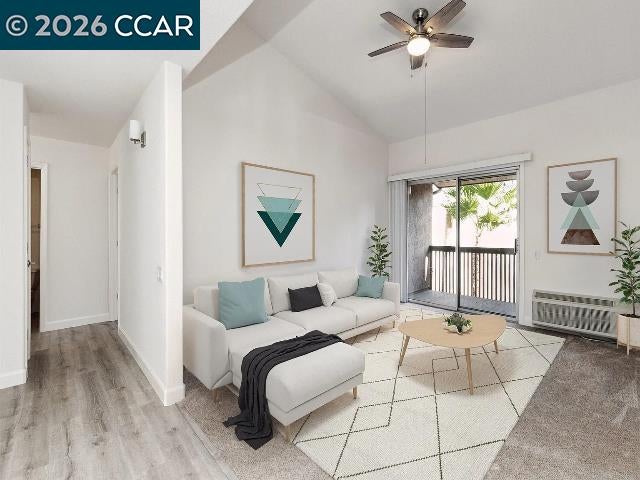
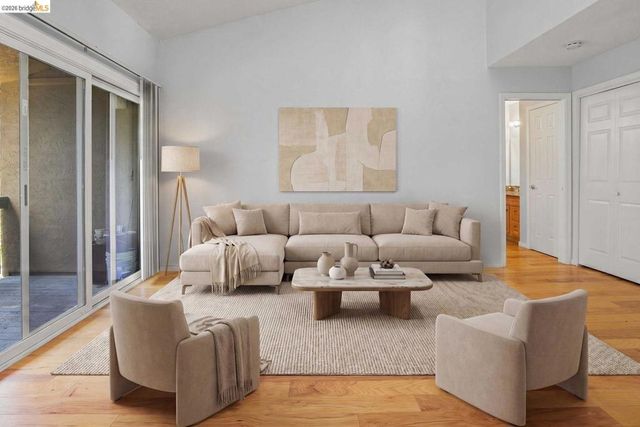
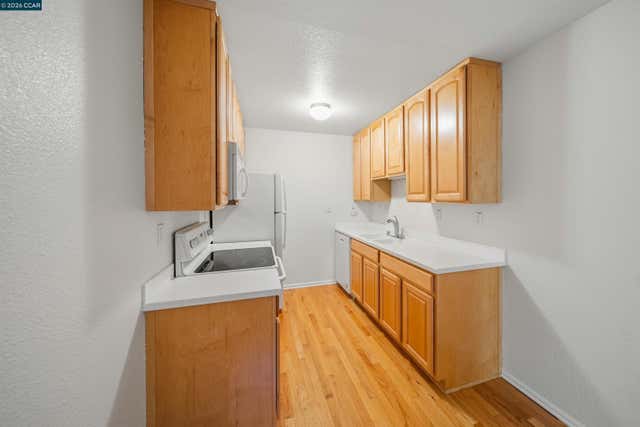
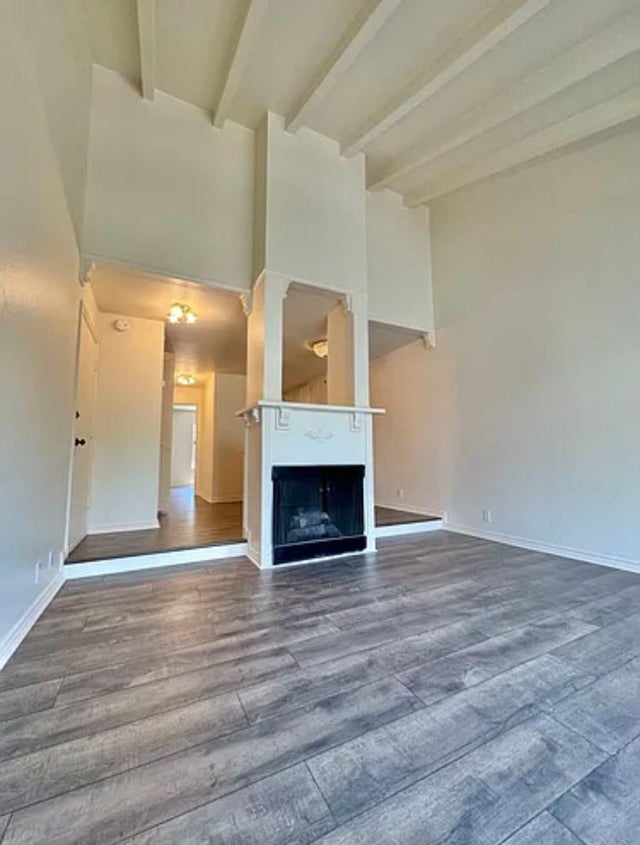
Available for rent! Welcome home to this pristine, move-in-ready 2-bedroom, 1-bathroom condo, perfectly situated in the highly desirable Greenwood Condominium complex. Offering the ultimate urban lifestyle, you’ll enjoy having the very best of downtown Walnut Creek right outside your doorstep, from the premier shopping at Broadway Plaza to the Lesher Center for the Arts, top-tier restaurants, BART, and easy freeway access. Inside, the home boasts vaulted ceilings, light-filled rooms, and a spacious open-concept floor plan designed for modern living. Freshly updated with all-new paint, luxury vinyl plank (LVP) flooring, and stylish light fixtures, this beautiful rental includes one dedicated covered parking space (#72) and a separate storage room (#260). As a resident, you’ll also enjoy full access to premium resort-style community amenities, including a clubhouse, a fully equipped fitness center, several swimming pools, sauna rooms, billiard tables, and a community lounge area. Move in date is approx July 21st. Do not disturb occupant. 24+ hour notice required for showings. Contact agent for more details.
Property Information
Property Type
Residential Lease
Sub-Type
Condominium
Year Built
1971
Living Area
790 sq ft
Lot Size
0.02 acres
Parking Spaces
1
Days on Market
38
MLS® Listing#
41135134
Property Features
Cooling
Heating
Flooring
Fireplace
Pool
Parking
Financial Details
HOA
Yes
GREENW HOA
Parcel Number
1784702993
Directions
Cross Street: Walker Ave.
Affordability Calculator
$500
Estimated monthly payment
$13/mo
Principal $1,999 · Est. interest $2,789 over 30 yrs
Neighborhood Market Statistics
How this home compares to active listings in Walnut Creek, CA
- $729,730
- Median Listing Price
- 51
- Median Days on Market
- 1,405
- Median Sq Ft
- $523
- Median Price / Sq Ft
- 780
- Active Listings
- This home’s price is 100% below the area median.
- Its price per sq ft is 99% below the area median.
Market statistics compiled from active EXIT Realty® and MLS listings in Walnut Creek, CA.
Location

Points of Interest in Walnut Creek, CA
Showing the Walnut Creek area map.
Nearby Schools
Tilden Preparatory School
Secondary · 0.3 mi away
Old Firehouse School
School · 0.5 mi away
Walnut Creek Intermediate School
Secondary · 0.6 mi away
Los Lomas High School
Secondary · 0.7 mi away
St Mary School
School · 0.8 mi away
School of Pmu
School · 0.8 mi away
Walnut Heights Elementary School
Elementary · 1.0 mi away
Tice Creek School
Elementary · 1.1 mi away
Walnut Creek Christian Academy
School · 1.1 mi away
Indian Valley Elementary School
Elementary · 1.2 mi away
Buena Vista Elementary
Elementary · 1.2 mi away
Parkmead Elementary School
Elementary · 1.2 mi away
Murwood Elementary School
Elementary · 1.2 mi away
Kindermusik with Miss Lindsay & Friends
School · 1.3 mi away
The Seven Hills School
Elementary · 1.5 mi away
Little Genius Academy
School · 1.5 mi away
KSS Immersion Preschools
School · 1.5 mi away
Spanish Schools
School · 1.5 mi away
Berean Christian High School
Secondary · 1.5 mi away
Pied Piper Pre-School
School · 1.6 mi away
Commute Calculator
Nearby Homes



Similar Homes Nearby
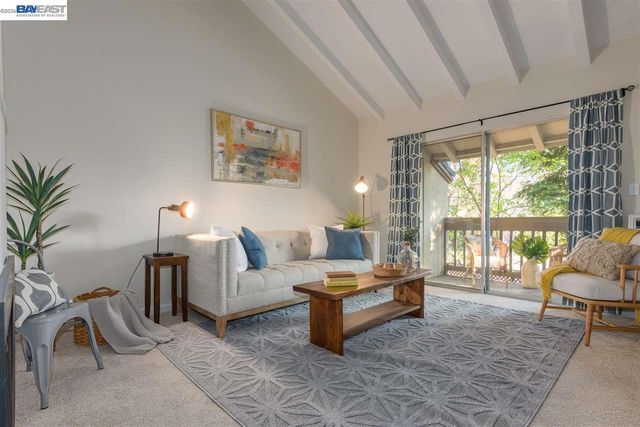
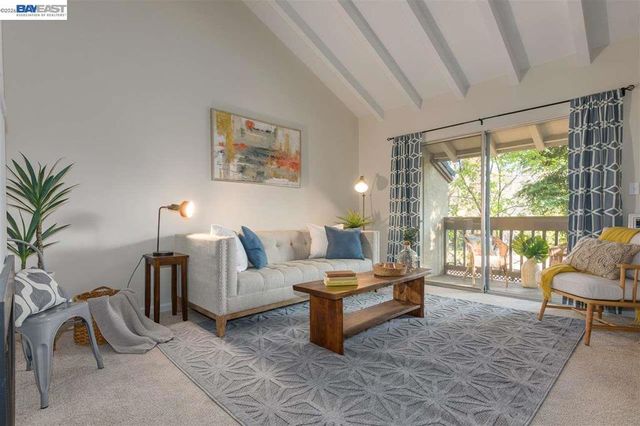



Similar Home Values
Comparable nearby listings and their asking prices.
| Address | Price | Beds | Baths | Sq Ft |
|---|---|---|---|---|
| 2734 OAK ROAD UNIT 110, Walnut Creek, CA | $2,085/mo | 1 | 1 | 723 |
| 2734 OAK ROAD UNIT 110, Walnut Creek, CA | $2,085/mo | 1 | 1 | 723 |
| 14043 Meadow Lane, Lytle Creek, CA | $2,200/mo | 2 | 1 | 880 |
| 2562 Walnut Boulevard 82, WALNUT CREEK, CA | $2,250/mo | 1 | — | 658 |
| Walnut Creek, CA | $2,250/mo | 1 | 1 | 658 |
| 2562 Walnut Boulevard, Walnut Creek, CA | $2,250/mo | 1 | 1 | 658 |
Moving Cost Estimate
EXIT Agents in Walnut Creek


Listing Courtesy: Keller Williams Realty - 9259342900
Presented by: Travis Clarke
Licensed in the state of California.