

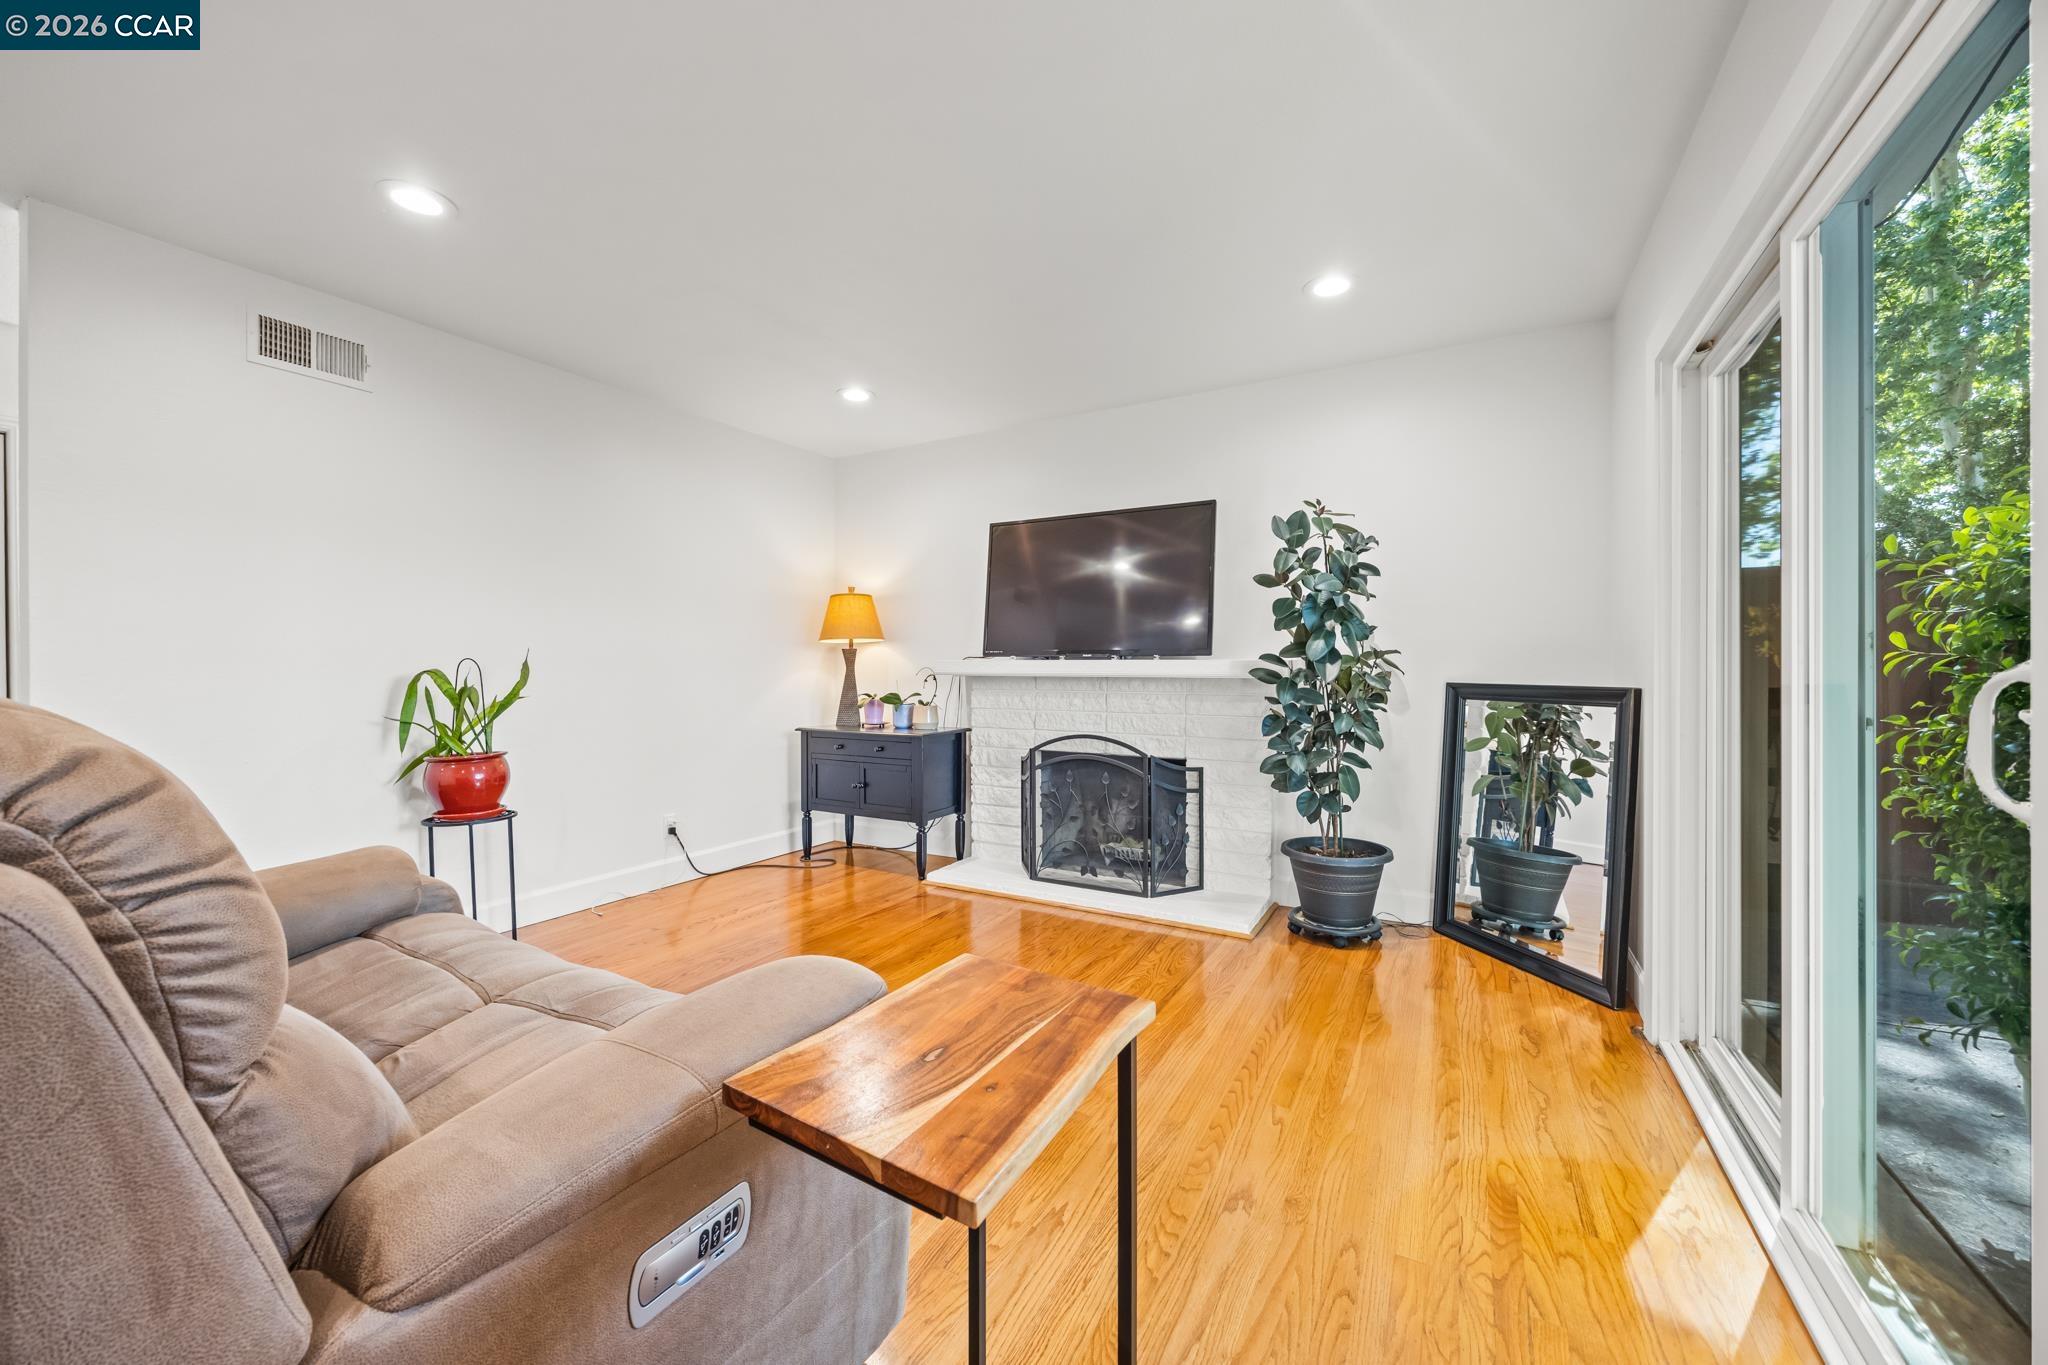
3585 Esperanza Drive, Concord, CA 94519
CONCORD · Contra Costa County
Key Facts
Description
Price Improvement! Welcome Home to one of Concord’s most commuter-friendly and connected neighborhoods—where convenience meets comfort. This beautiful 4-bedroom, 2-bath single-level ranch offers 1,244 sq. ft. tranquility and light-filled living on a generous 6,000+ sq. ft. lot. Thoughtful updates include gleaming hardwood floors, recessed lighting, updated windows, and leased solar for energy savings. The bright kitchen features crisp white cabinetry with hardware and stylish countertops, creating a warm functional hub for daily living and entertaining. Enjoy seamless indoor-outdoor living with a serene and spacious backyard complete with seating area, a freshly painted shed, fruit trees, and garden space—perfect for relaxing or hosting. A roomy 2-car garage and prime location from North Concord BART make commuting a breeze. Close to shopping, parks, schools, and dining—this home checks all the boxes for today’s buyers.
Property Information
Property Type
Residential
Sub-Type
Single Family Residence
Style
Ranch
Year Built
1964
Living Area
1,244 sq ft
Lot Size
0.14 acres
Garage Spaces
2
Days on Market
62
MLS® Listing#
41134559
Property Features
Interior
Appliances
Cooling
Heating
Flooring
Fireplace
Basement
Pool
Parking
Laundry
Fencing
Lot Features
Construction
Roof
Windows
Other Structures
Sewer
Water Source
Financial Details
HOA
None
Parcel Number
111341014
Affordability Calculator
$156,000
Estimated monthly payment
$4,151/mo
Principal $624,000 · Est. interest $870,536 over 30 yrs
Neighborhood Market Statistics
How this home compares to active listings in Concord, CA
- $674,713
- Median Listing Price
- 37
- Median Days on Market
- 1,281
- Median Sq Ft
- $454
- Median Price / Sq Ft
- 377
- Active Listings
- This home’s price is 16% above the area median.
- Its price per sq ft is 38% above the area median.
Market statistics compiled from active EXIT Realty® and MLS listings in Concord, CA.
Location

Points of Interest in Concord, CA
Showing the Concord area map.
Nearby Schools
Sun Terrace Pre-School
School · 0.2 mi away
Sun Terrace Elementary School
Elementary · 0.2 mi away
Holbrook Elementary School
Elementary · 0.3 mi away
Anova
School · 0.3 mi away
Concord Christian Schools
School · 0.8 mi away
Floyd I. Marchus
School · 1.0 mi away
Montessori School of Concord
Elementary · 1.2 mi away
Mt Diablo High School
Secondary · 1.2 mi away
Olympic High School
Secondary · 1.2 mi away
Queen of All Saints School
School · 1.3 mi away
Crossroads High School
Secondary · 1.3 mi away
Qas Concord
School · 1.3 mi away
Wren Avenue Elementary School
Elementary · 1.3 mi away
White Dove Preschool
Elementary · 1.4 mi away
Mt. Diablo Unified School District
Secondary · 1.4 mi away
Monte Gardens Elementary School
Elementary · 1.4 mi away
Calvary Christian Preschool
School · 1.5 mi away
Sunrise School
Elementary · 1.6 mi away
Shadelands School
Secondary · 1.6 mi away
Diablo Valley School
Secondary · 1.7 mi away
Commute Calculator
Nearby Homes

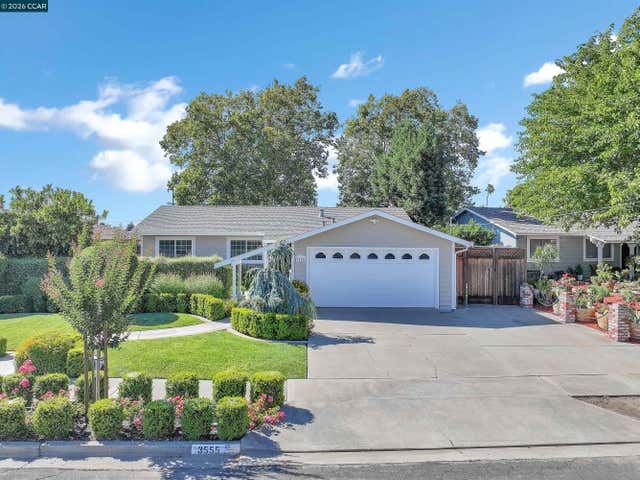
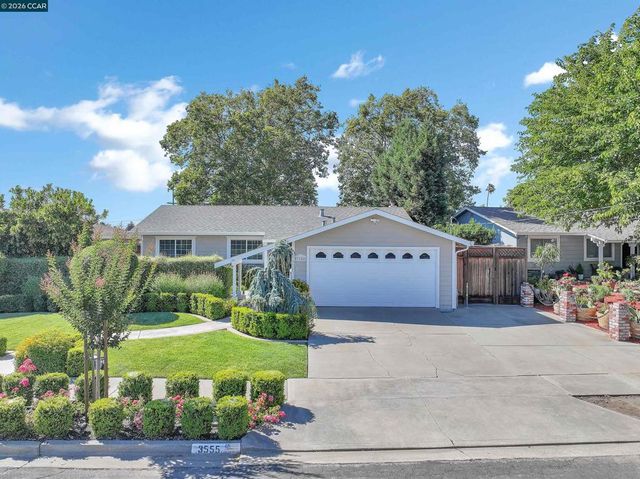


Similar Homes Nearby
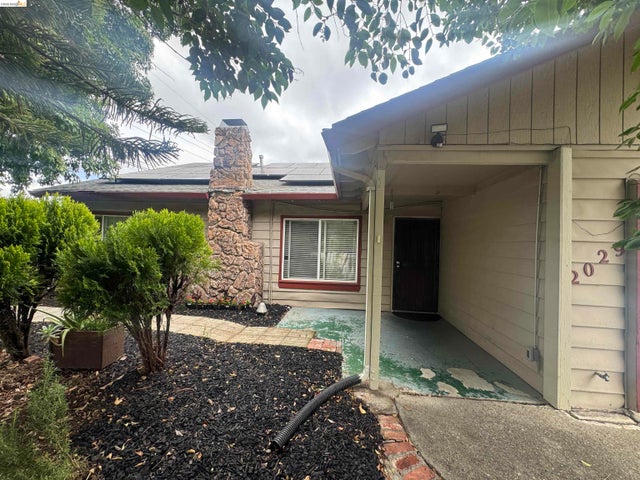


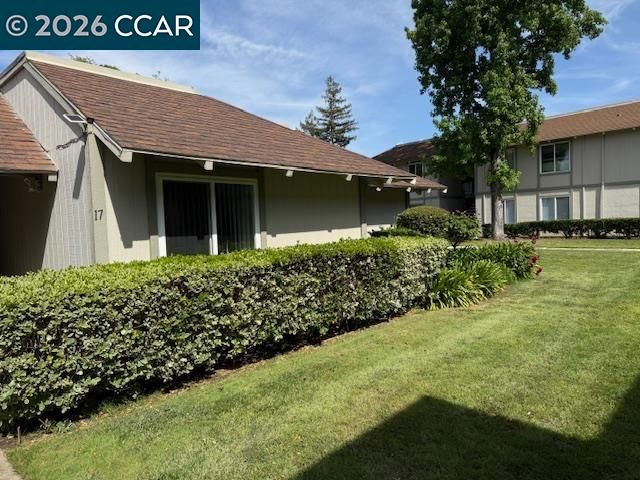
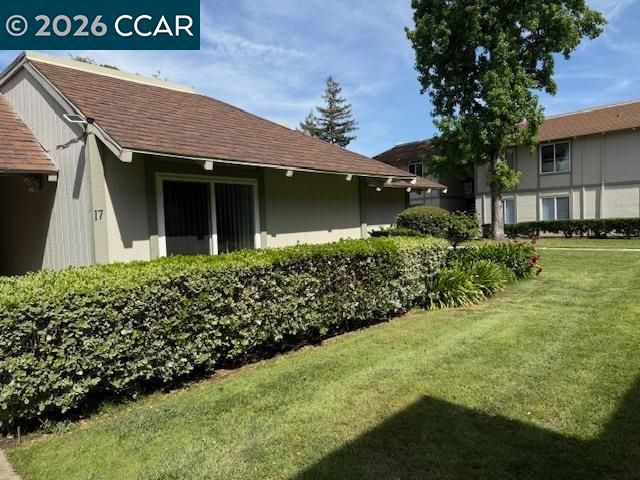
Similar Home Values
Comparable nearby listings and their asking prices.
| Address | Price | Beds | Baths | Sq Ft |
|---|---|---|---|---|
| 2029 Highland Dr, Concord, CA | $549,000 | 3 | 1 | 998 |
| 2029 Highland Dr, Concord, CA | $549,000 | 3 | 1 | 998 |
| 2428 Crescent Dr, Concord, CA | $550,000 | 3 | 2 | 1,111 |
| 2428 Crescent Dr, Concord, CA | $550,000 | 3 | 2 | 1,111 |
| 825 Oak Grove Rd, Concord, CA | $550,000 | 3 | 2 | 1,183 |
| 825 Oak Grove Rd 17, Concord, CA | $550,000 | 3 | 2 | 1,183 |
Moving Cost Estimate
EXIT Agents in Concord



Listing Courtesy: BHHS Drysdale Properties - 9252804920
Presented by: Joanne Mendoza
IDX information is provided exclusively for consumers’ personal, non-commercial use and that it may not be used for any purpose other than to identify prospective properties consumers may be interested in purchasing. Information deemed reliable but not guaranteed to be accurate. Listing information updated daily.