

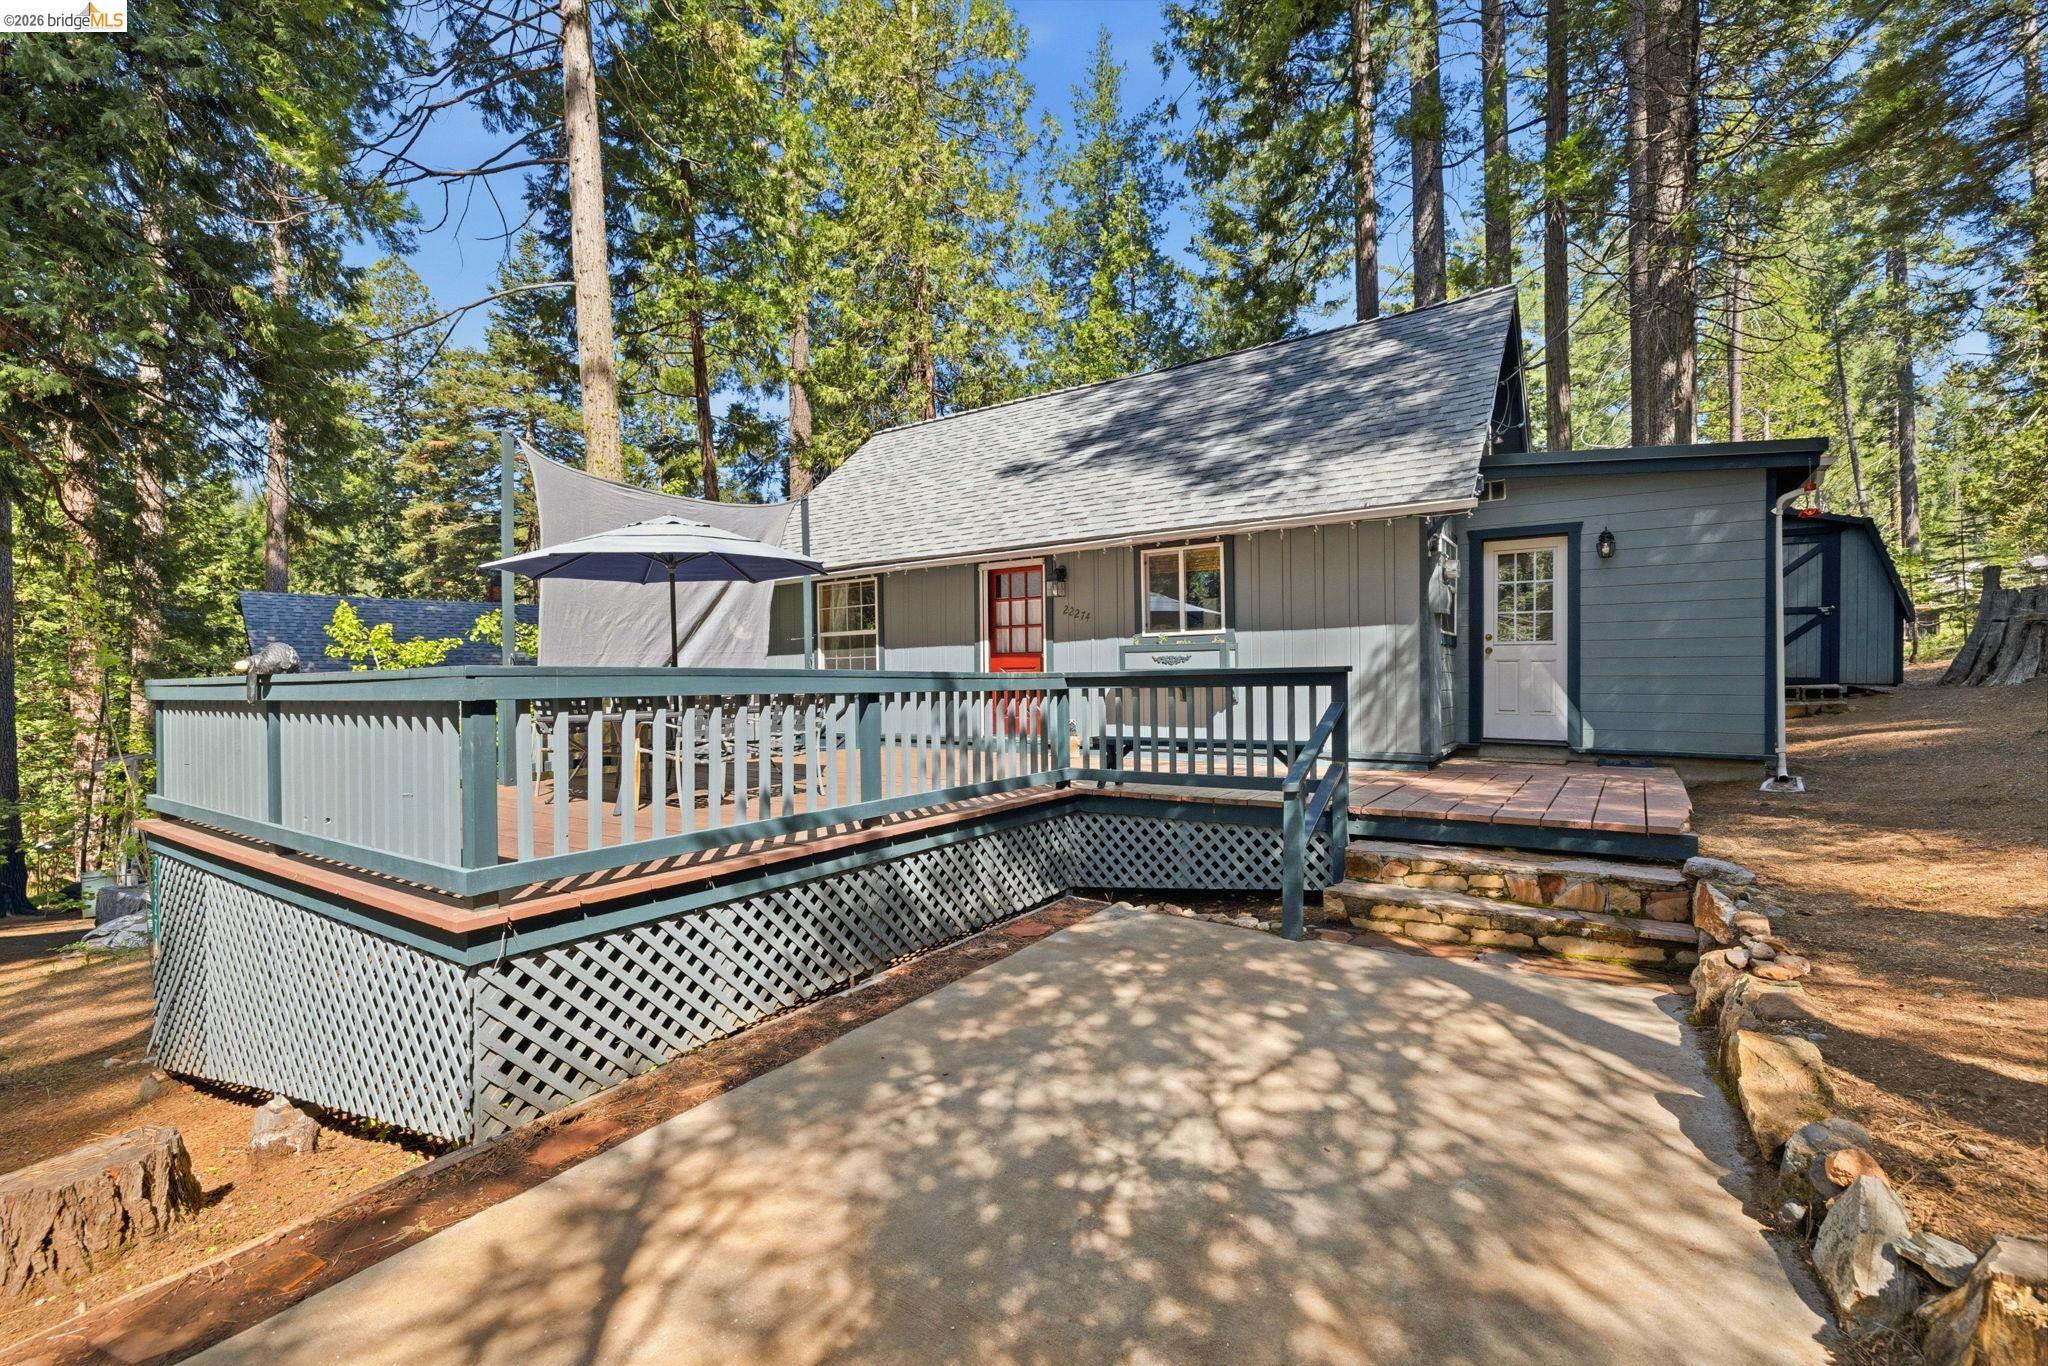
22274 Solomon, Long Barn, CA 95335
12B-SIERRA PARK · Tuolumne County
Key Facts
Description
This is the one you've been waiting for! Escape to the mountains in this beautifully updated cabin retreat nestled in the gated community of Sierra Park. Featuring a warm knotty pine interior, newer wood floors and soaring vaulted ceilings, this home blends rustic charm with modern comfort. The inviting open-concept living space flows into the remodeled kitchen complete with granite countertops, glossed wood soft close cabinetry, and stainless steel appliances. A brand new Blaze King Ashford Chestnut Brown enamel wood stove with gorgeous stone tile has recently been installed. The bathroom offers a tile walk in shower and radiant heated floors. The expansive deck is the perfect place to entertain and enjoy the mountain air while listening to the rustling leaves of the aspen trees. Underneath the home you will find extra storage space perfect for all your summer and winter accessories. This home is located within walking distance of the community lake, playground, clubhouse basketball courts and baseball diamond. Just minutes up highway 108 is Dodge Ridge Ski and Mountain Biking Resort, Pinecrest Lake, hiking trails and so much more. Nearly everything you see in the cabin is included, so just pack a bag! This is a special one that you don't want to miss!
Property Information
Property Type
Residential
Sub-Type
Single Family Residence
Style
Cabin
Year Built
1953
Living Area
900 sq ft
Lot Size
0.18 acres
Days on Market
51
MLS® Listing#
41134387
Property Features
Interior
Appliances
Cooling
Heating
Flooring
Fireplace
Pool
Parking
Laundry
Lot Features
Construction
Roof
Other Structures
Sewer
Water Source
Financial Details
HOA
None
Affordability Calculator
$73,800
Estimated monthly payment
$1,964/mo
Principal $295,200 · Est. interest $411,830 over 30 yrs
Neighborhood Market Statistics
How this home compares to active listings in Long Barn, CA
- $859,434
- Median Listing Price
- 55
- Median Days on Market
- 1,458
- Median Sq Ft
- $584
- Median Price / Sq Ft
- 849
- Active Listings
- This home’s price is 57% below the area median.
- Its price per sq ft is 30% below the area median.
Market statistics compiled from active EXIT Realty® and MLS listings in Long Barn, CA.
Location

Points of Interest in Long Barn, CA
Showing the Long Barn area map.
Nearby Schools
Long Barn High School
Secondary · 0.8 mi away
South Fork High
Secondary · 2.5 mi away
Twain Harte School
Elementary · 5.2 mi away
Belleview Elementary School
Elementary · 7.5 mi away
Summerville Parent Nursery School
Elementary · 8.5 mi away
Sierra Outdoor School
School · 8.6 mi away
Gold Rush Charter School
School · 8.8 mi away
Soulsbyville Elementary School
Elementary · 9.0 mi away
Mother Lode Christian School
Secondary · 9.6 mi away
Summerville Elementary School
Elementary · 9.9 mi away
Summerville High School
Secondary · 10.2 mi away
Mountain High
Secondary · 10.5 mi away
Hickman Charter School
School · 11.7 mi away
Curtis Creek Elementary School
Elementary · 11.9 mi away
Gold Rush Charter School
School · 12.0 mi away
Sonora Elementary School
Elementary · 14.1 mi away
Sonora Elementary Preschool
Elementary · 14.1 mi away
Sonora Union High School
Secondary · 14.2 mi away
Dario Cassina High
Secondary · 14.4 mi away
Sonora Union High School District
Secondary · 14.4 mi away
Commute Calculator
Nearby Homes


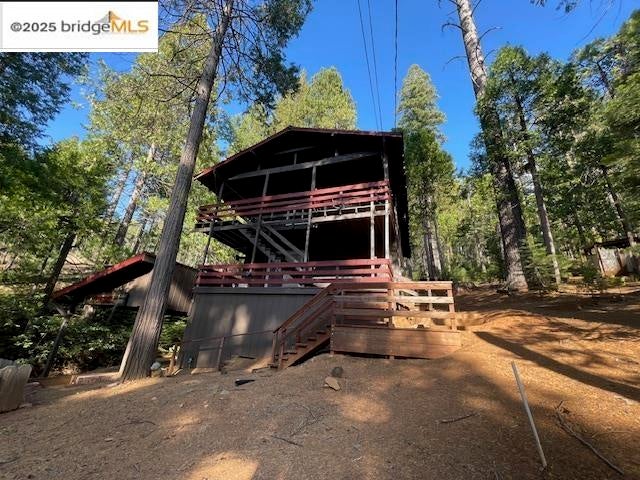

Similar Homes Nearby


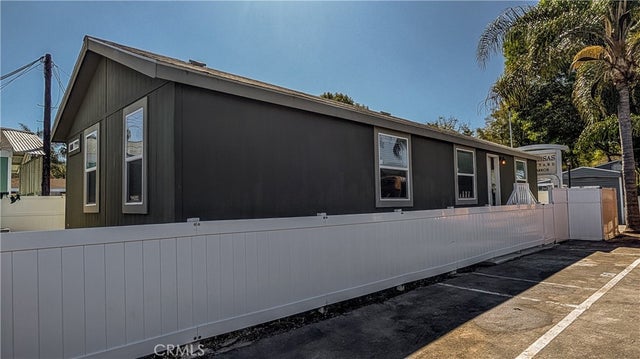
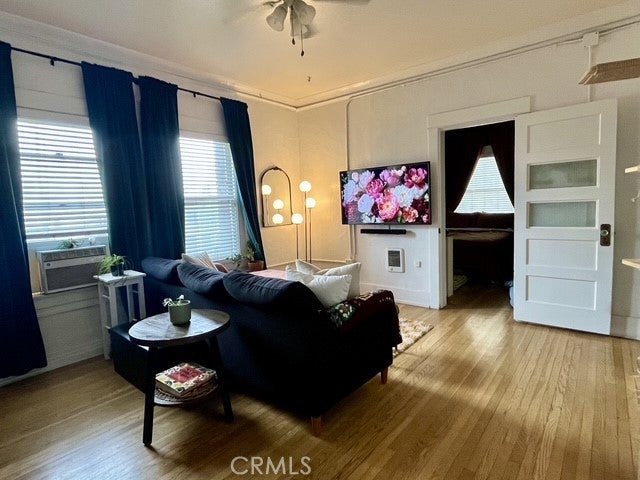

Similar Home Values
Comparable nearby listings and their asking prices.
| Address | Price | Beds | Baths | Sq Ft |
|---|---|---|---|---|
| 723 E 6th, Long Beach, CA | $270,000 | 1 | 1 | 412 |
| 26457 Crystal Rd, Long Barn, CA | $270,000 | 1 | 1 | 592 |
| 26457 Crystal Rd, Long Barn, CA | $270,000 | 1 | 1 | 592 |
| 400 E. Arbor St. 1, Long Beach, CA | $279,000 | 3 | 2 | 1,040 |
| 800 Pacific Avenue 204, Long Beach, CA | $280,000 | 1 | 1 | 651 |
| 1250 E 4th, 8, Long Beach, CA | $280,000 | 1 | 1 | 654 |
Moving Cost Estimate
EXIT Agents in Long Barn



Listing Courtesy: Healy Homes, Inc. - 2097700491
Presented by: Grace Krieg
IDX information is provided exclusively for consumers’ personal, non-commercial use and that it may not be used for any purpose other than to identify prospective properties consumers may be interested in purchasing. Information deemed reliable but not guaranteed to be accurate. Listing information updated daily.