

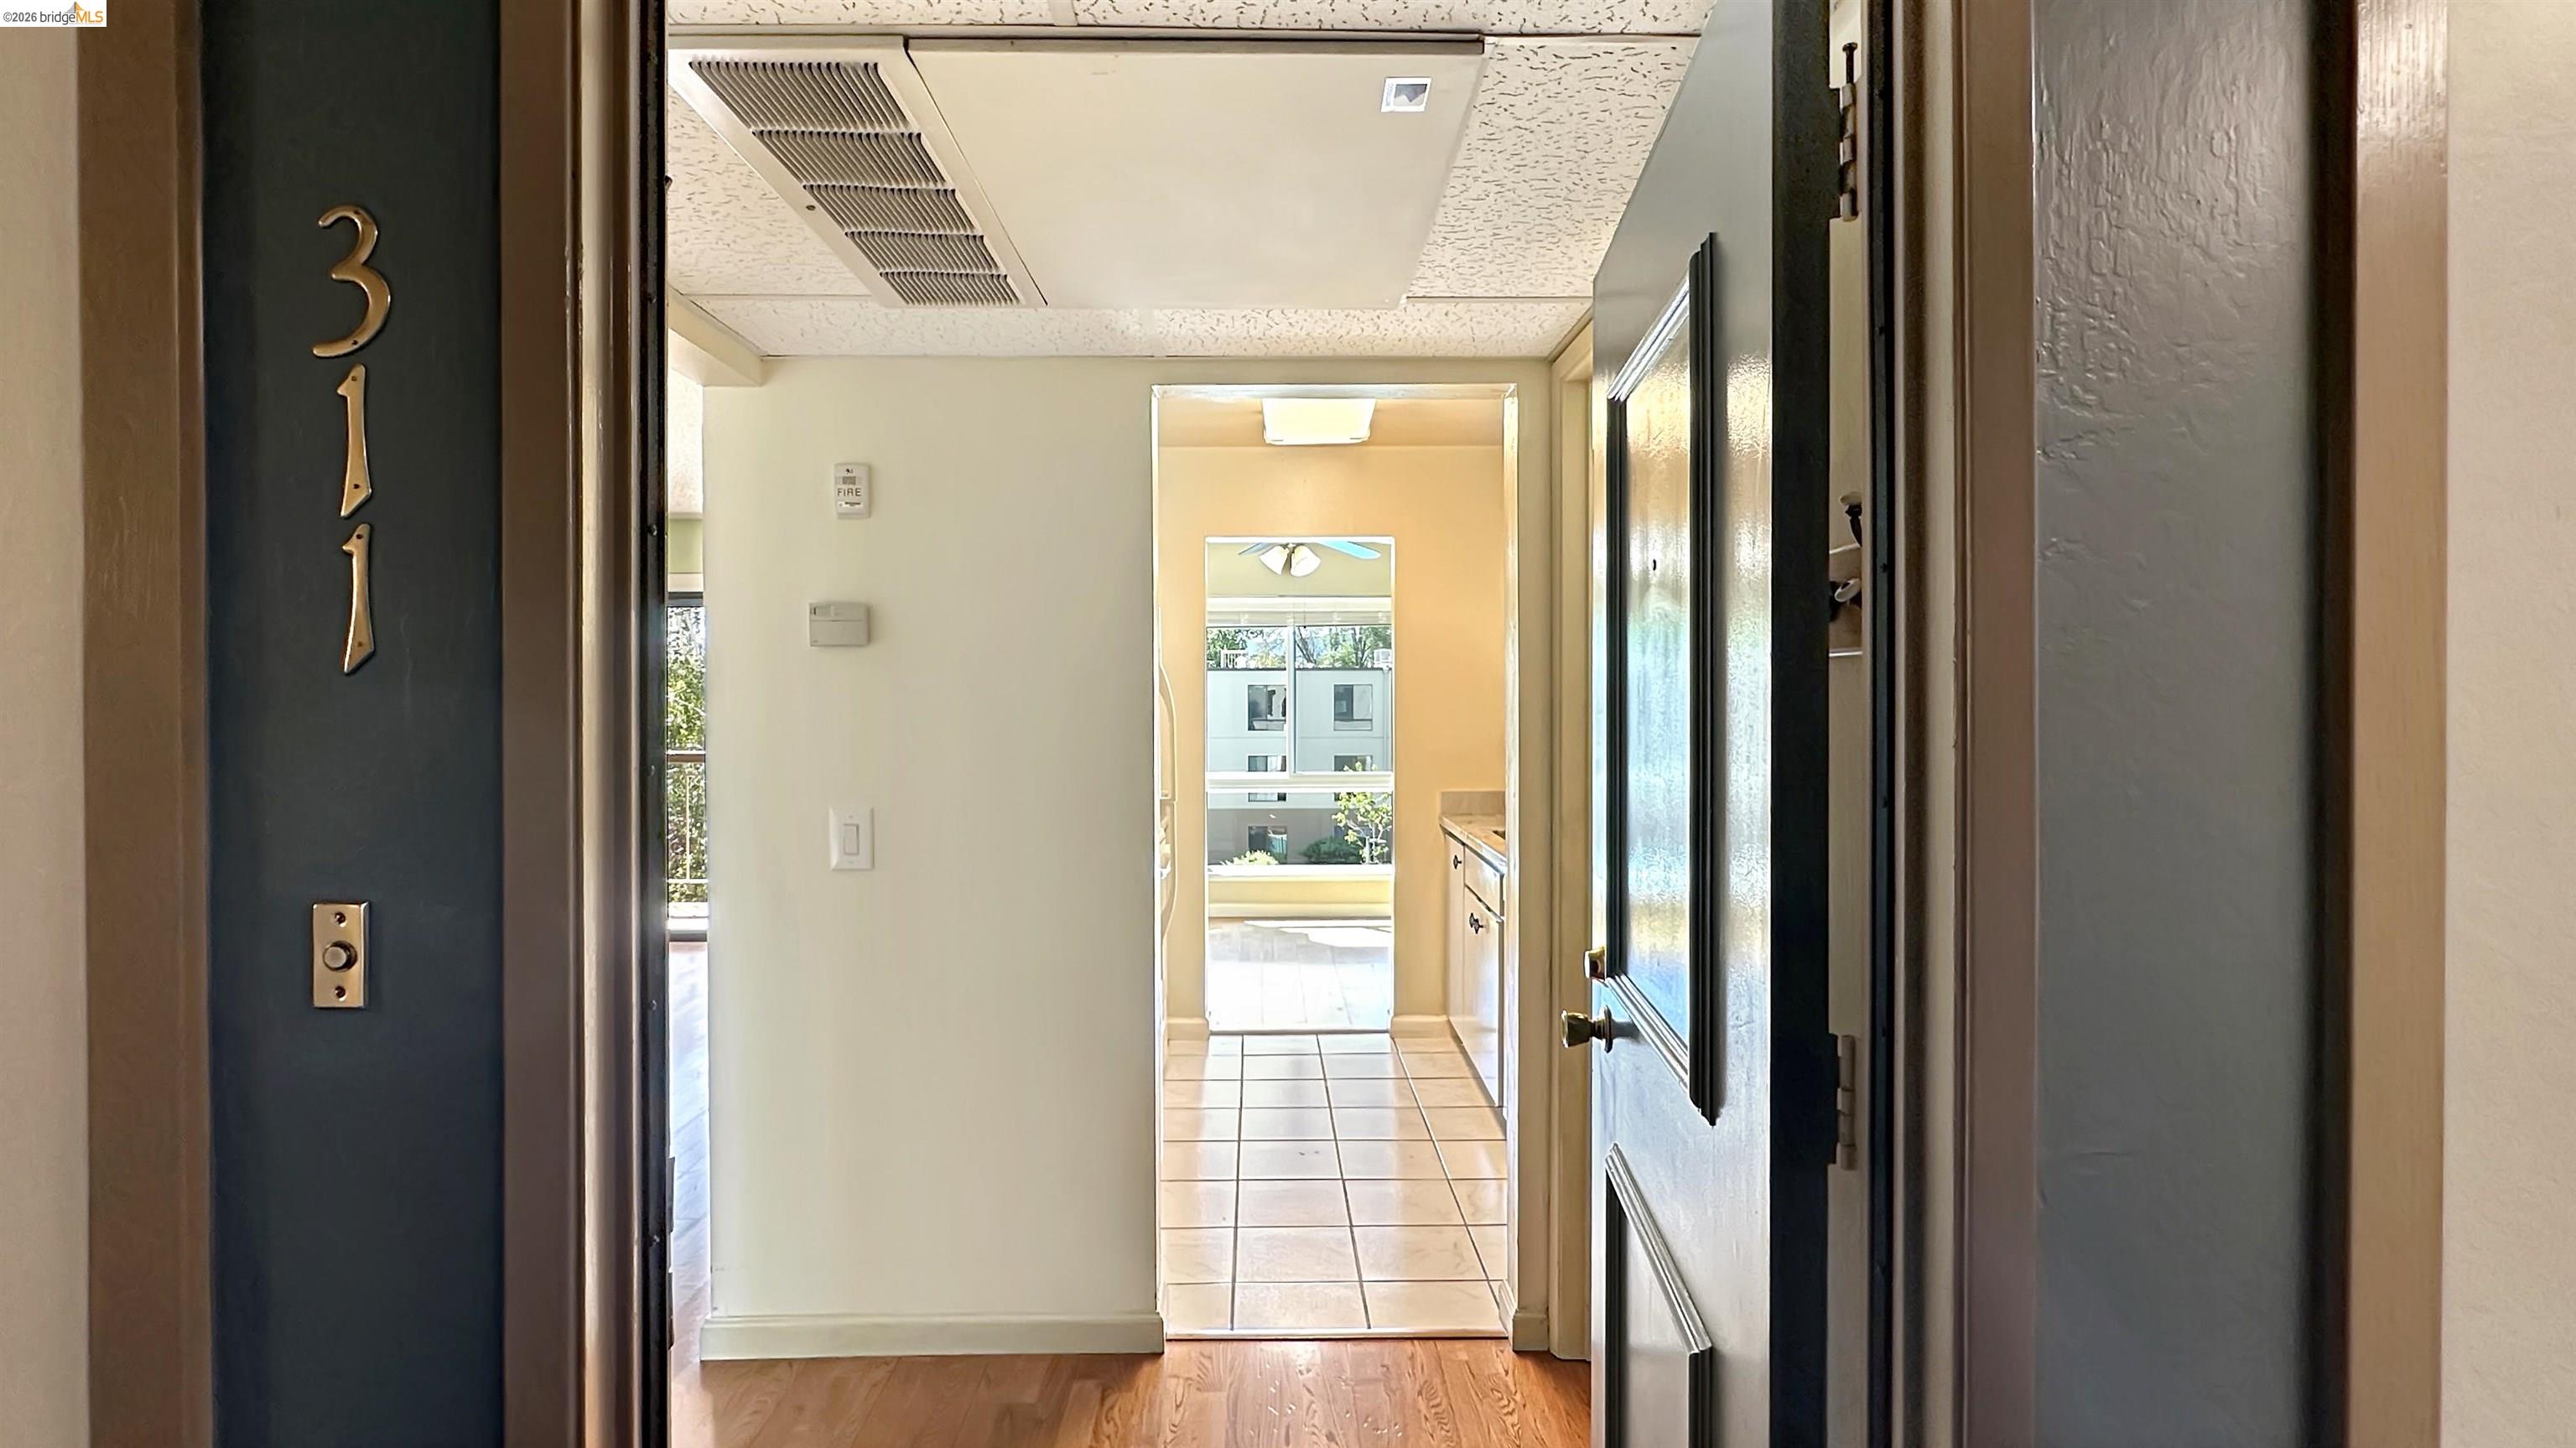
460 N. Civic Drive Unit 311, Walnut Creek, CA 94596
WALNUT CREEK · Contra Costa County
Key Facts
Description
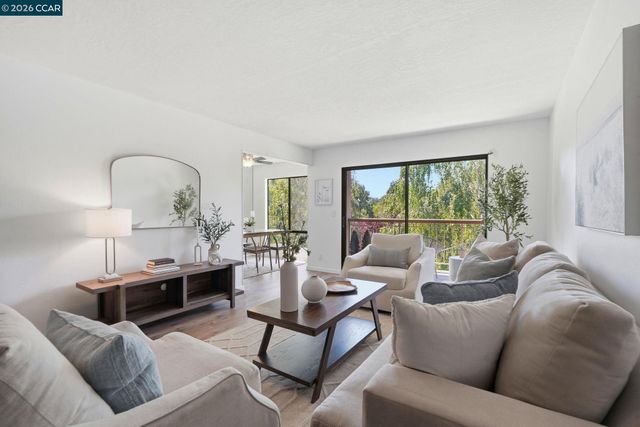
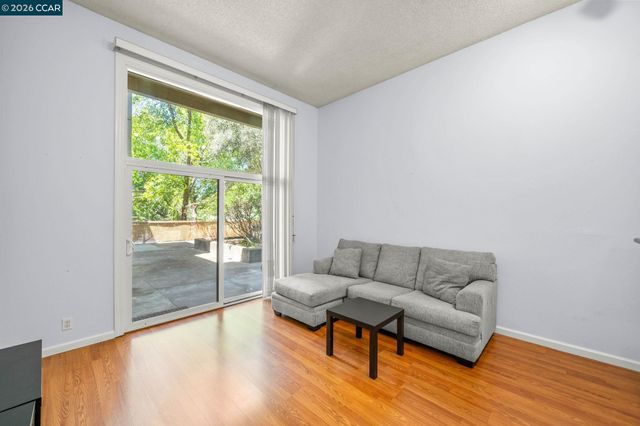
Discover an unparalleled vacation lifestyle at the Keys. This condo is in a great location backing up to the Iron Horse Trail. On the top floor and facing south, step out on to your own private balcony to admire the view of the beautiful trees and recently remodeled North Pool and jacuzzi. You will love cooking in your updated kitchen with modern appliances, granite countertops, and ample storage. Sit down to enjoy your meal in your open dining area with ceiling fan for those warm summer days. Rejuvenate in your spa-like bathroom with newer vanity, granite countertops, sinks, faucets, and faux marble shower/tub. This condo also features newer double-paned windows, paint, wooden floors, tons of storage with six closets and an extra storage unit, in-unit heating and AC, garage parking space, secured elevator building, and updated laundry room on the fifth floor. In addition, the Keys also offers three swimming pools, multiple jacuzzies, and a modern fitness center with sauna and steam room. There is also a large recently renovated clubhouse (available for private parties) with pool tables, ping pong, big TV, and library. Outdoor enthusiasts enjoy a private recreation hub featuring lighted tennis and basketball courts and racquetball facilities. With its serene ponds, fountains, and lush pathways, it will feel like a getaway every day. It also occupies a prime North Civic Drive location. Residents enjoy direct access to the Iron Horse Regional Trail, a 32-mile scenic pathway for cycling and jogging that connects you directly to Civic Park and the Walnut Creek Library. A short, tree-lined stroll brings you to the sought-after shopping of Broadway Plaza and the city’s renowned shopping and dining scene. Your children will receive a wonderful education at Walnut Creek’s highly rated schools. For commuters, the complex is less than a mile from Walnut Creek BART station and offers nearly instant access to the I-680 and Highway 24.
Property Information
Property Type
Residential
Sub-Type
Condominium
Style
Contemporary
Year Built
1972
Living Area
893 sq ft
Garage Spaces
1
Days on Market
36
MLS® Listing#
41134261
Property Features
Appliances
Cooling
Heating
Flooring
Fireplace
Pool
Parking
Laundry
Lot Features
Construction
Community
Sewer
Water Source
Financial Details
HOA
$974 / Monthly
KEYS CONDO HOA
Parcel Number
1732102783
Affordability Calculator
$63,800
Estimated monthly payment
$1,698/mo
Principal $255,200 · Est. interest $356,027 over 30 yrs
Neighborhood Market Statistics
How this home compares to active listings in Walnut Creek, CA
- $737,838
- Median Listing Price
- 51
- Median Days on Market
- 1,406
- Median Sq Ft
- $526
- Median Price / Sq Ft
- 775
- Active Listings
- This home’s price is 57% below the area median.
- Its price per sq ft is 32% below the area median.
Market statistics compiled from active EXIT Realty® and MLS listings in Walnut Creek, CA.
Location

Points of Interest in Walnut Creek, CA
Showing the Walnut Creek area map.
Nearby Schools
Walnut Creek Intermediate School
Secondary · 0.4 mi away
Buena Vista Elementary
Elementary · 0.7 mi away
Walnut Creek Christian Academy
School · 0.7 mi away
School of Pmu
School · 0.7 mi away
The Seven Hills School
Elementary · 0.8 mi away
Wellspring Educational Services
School · 1.0 mi away
Tilden Preparatory School
Secondary · 1.0 mi away
Fusion Academy Walnut Creek
School · 1.0 mi away
Old Firehouse School
School · 1.2 mi away
Contra Costa Christian Schools
Secondary · 1.3 mi away
A Small World Infant and Toddler Center
School · 1.3 mi away
St Mary School
School · 1.4 mi away
Fountainhead Montessori School
Elementary · 1.4 mi away
Berean Christian High School
Secondary · 1.4 mi away
Safari Kid
School · 1.5 mi away
Bancroft Elementary School
Elementary · 1.5 mi away
Alice's Montessori
Elementary · 1.5 mi away
Contra Costa County Office of Education
Secondary · 1.5 mi away
Horizons Home Study
Elementary · 1.6 mi away
Pleasant Hill Adult Education
School · 1.6 mi away
Commute Calculator
Nearby Homes


Similar Homes Nearby



Similar Home Values
Comparable nearby listings and their asking prices.
| Address | Price | Beds | Baths | Sq Ft |
|---|---|---|---|---|
| 13992 Irving Lane, Lytle Creek, CA | $225,000 | 2 | 1 | 957 |
| 18285 China Grade, BOULDER CREEK, CA | $230,000 | 2 | — | 800 |
| 18285 China Grade, Boulder Creek, CA | $230,000 | 2 | 1 | 800 |
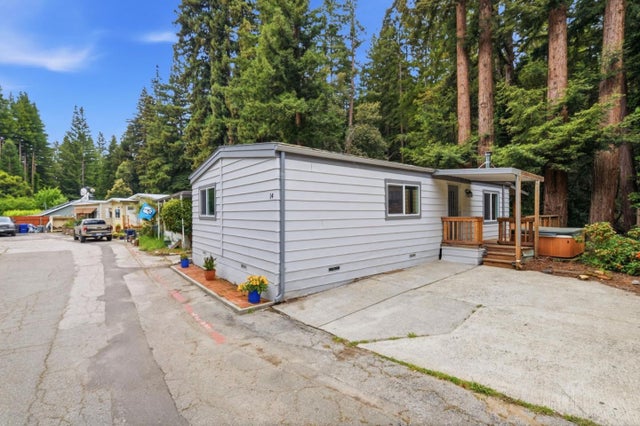
| 18285 China Grade 14, Boulder Creek, CA | $230,000 | 2 | 1 | 800 |
| 460 N Civic Dr, Walnut Creek, CA | $234,000 | 1 | 1 | 528 |
| 460 N Civic Dr 301, Walnut Creek, CA | $234,000 | 1 | 1 | 528 |
Moving Cost Estimate
EXIT Agents in Walnut Creek



Listing Courtesy: All East Bay Properties - 5104503800
Presented by: Auguste Vende
IDX information is provided exclusively for consumers’ personal, non-commercial use and that it may not be used for any purpose other than to identify prospective properties consumers may be interested in purchasing. Information deemed reliable but not guaranteed to be accurate. Listing information updated daily.