

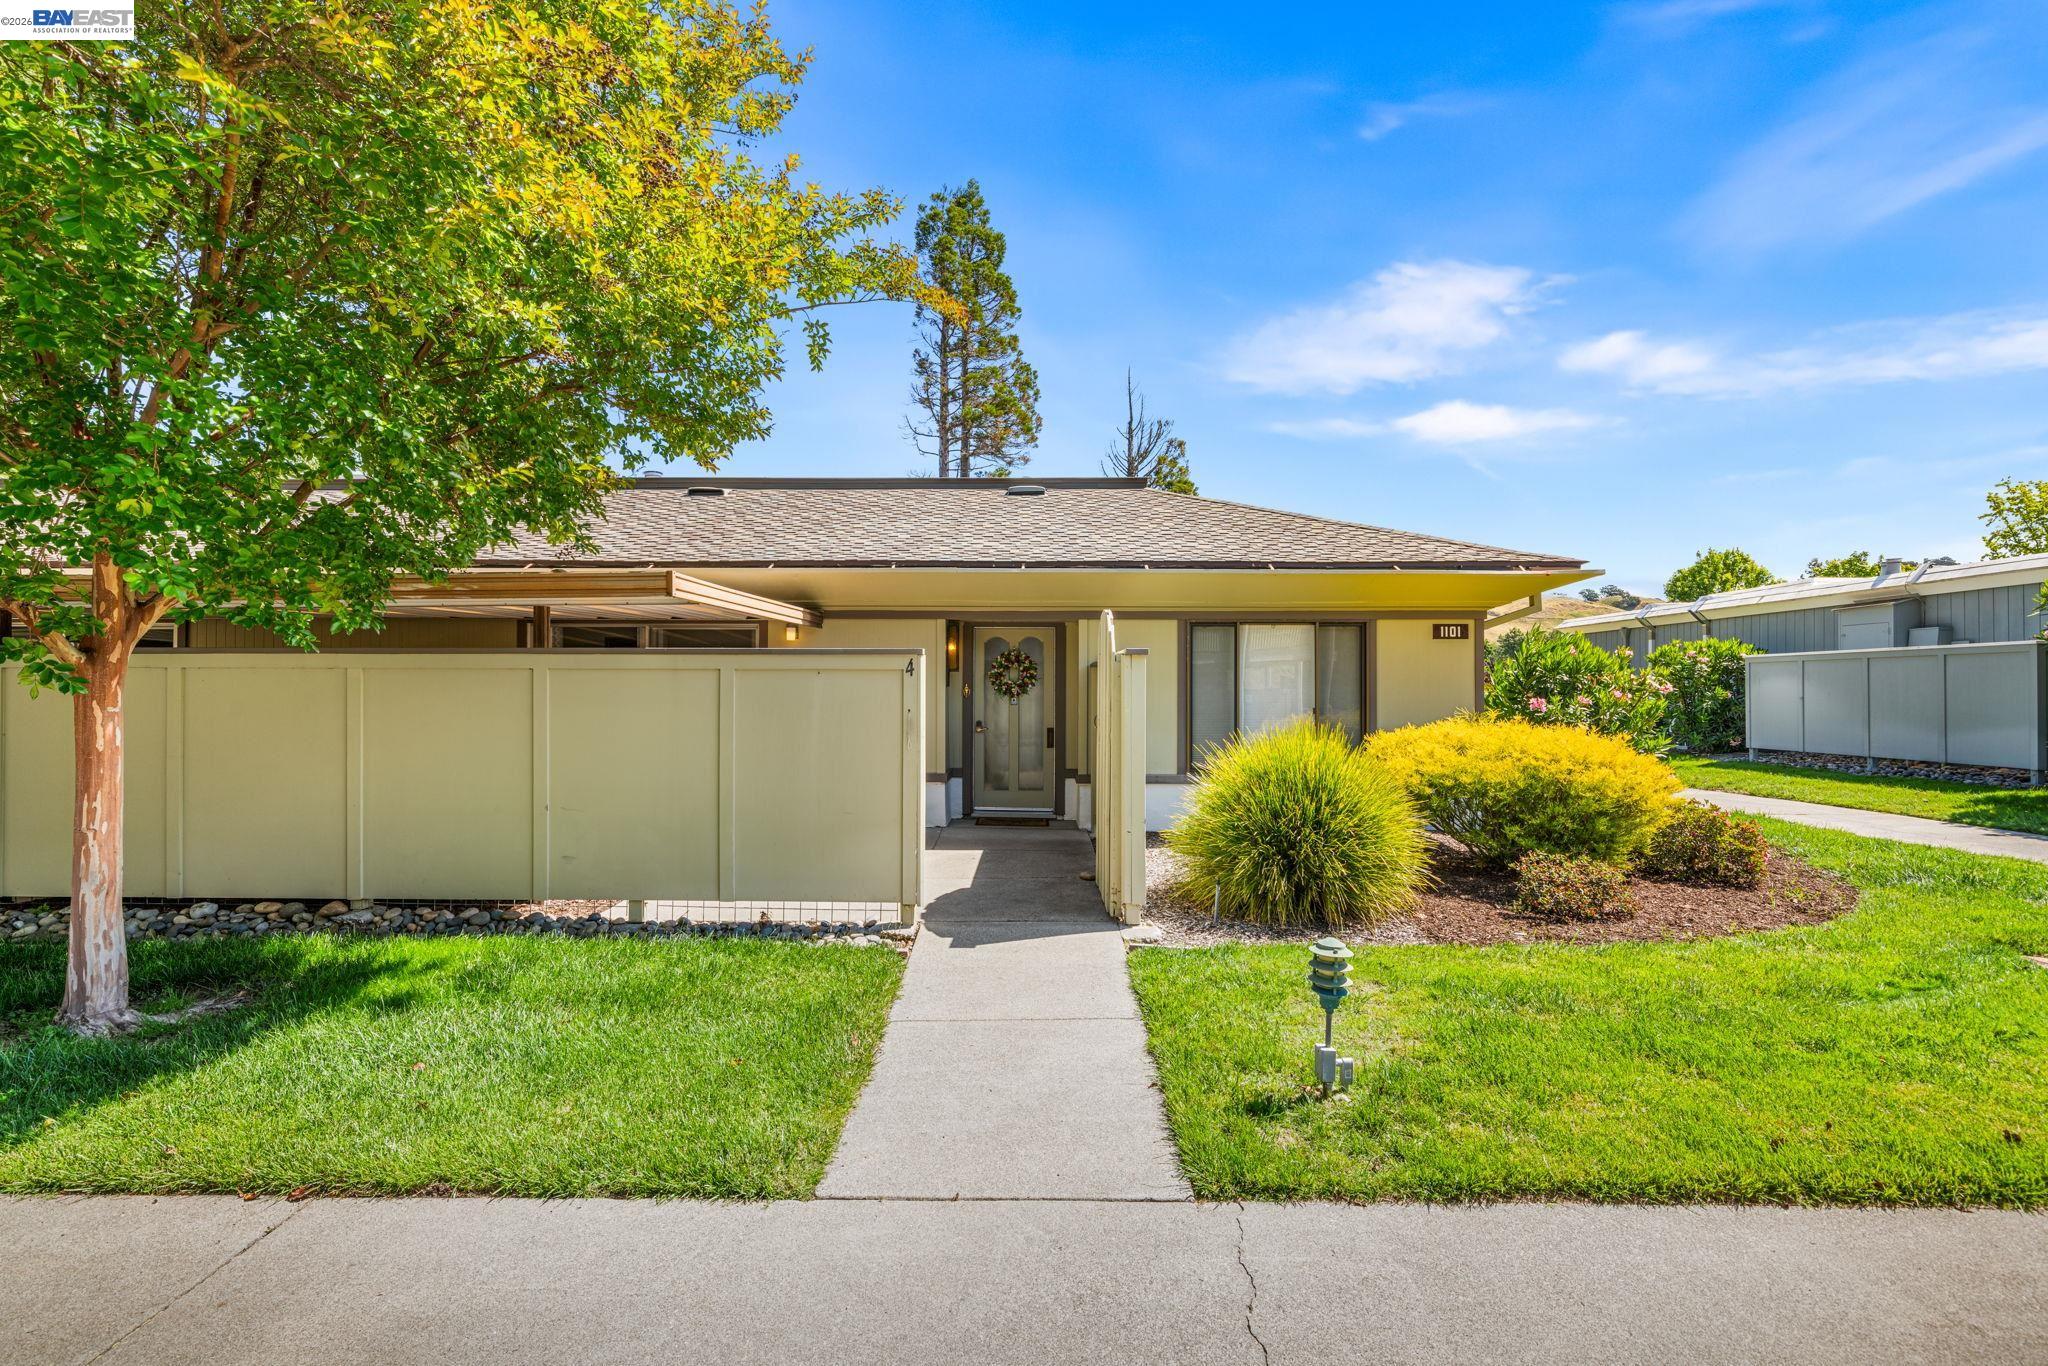
1101 Fairlawn Ct Unit 4, Walnut Creek, CA 94595
ROSSMOOR · Contra Costa County
Key Facts
Description
Welcome to Rossmoor living at its best! This beautifully updated Mendocino model offers the perfect blend of comfort, convenience, and location. This highly sought-after single-level, 1 bed, 1 bath level-in unit features a light-filled and functional floor plan with quality finishes, thoughtful upgrades, and exceptional indoor-outdoor living space. Surrounded by peaceful tree-lined views and natural light, the home offers a warm and inviting atmosphere. The updated kitchen features Shaker-style cabinetry, marble countertops, stainless steel appliances, and great flow for everyday living and entertaining alike. The spacious bedroom includes a large, mirrored closet with ample shelving, while additional storage can be found in the foyer and laundry area. The carport also offers locked storage and with added shelving. An in-unit Bosch washer and dryer add both convenience and efficiency. The incredible covered front patio and gated outdoor living area offers both enclosed and open spaces perfect for relaxing, entertaining, gardening, or enjoying your morning coffee. Included are water hookup for plants, creating the perfect extension of the home’s living space. Ideally located close to Rossmoor’s world-class amenities, residents enjoy easy access to golf courses, tennis and pickleball courts, swimming pools, fitness center, clubhouse activities, walking trails, transportation services, security, and countless social opportunities. Plus, you’re just minutes from downtown Walnut Creek’s exceptional shopping, dining, entertainment, and medical facilities. If you’ve been waiting for one of Rossmoor’s most popular floor plans in an unbeatable location, this is an opportunity you won’t want to miss!
Property Information
Property Type
Residential
Sub-Type
Condominium
Style
Contemporary
Year Built
1964
Living Area
842 sq ft
Garage Spaces
1
Days on Market
40
MLS® Listing#
41133949
Property Features
Appliances
Cooling
Heating
Flooring
Fireplace
Pool
Parking
Laundry
Lot Features
Construction
Roof
Community
Sewer
Water Source
Financial Details
HOA
$1,294 / Monthly
2ND WALNUT CREEK MUT.
Parcel Number
9000020389
Affordability Calculator
$78,500
Estimated monthly payment
$2,089/mo
Principal $314,000 · Est. interest $438,058 over 30 yrs
Neighborhood Market Statistics
How this home compares to active listings in Walnut Creek, CA
- $729,730
- Median Listing Price
- 51
- Median Days on Market
- 1,405
- Median Sq Ft
- $523
- Median Price / Sq Ft
- 780
- Active Listings
- This home’s price is 46% below the area median.
- Its price per sq ft is 11% below the area median.
Market statistics compiled from active EXIT Realty® and MLS listings in Walnut Creek, CA.
Location

Points of Interest in Walnut Creek, CA
Showing the Walnut Creek area map.
Nearby Schools
Acalanes Adult Education
School · 0.9 mi away
Del Oro High School
Secondary · 0.9 mi away
Acalanes Center for Independent Study
Secondary · 0.9 mi away
Burton Valley Elementary School
Elementary · 1.2 mi away
Michael Lane Preschool
School · 1.3 mi away
Little Genius Academy
School · 1.4 mi away
Pied Piper Pre-School
School · 1.4 mi away
Parkmead Elementary School
Elementary · 1.5 mi away
Tice Creek School
Elementary · 1.7 mi away
Murwood Elementary School
Elementary · 1.8 mi away
Los Lomas High School
Secondary · 2.0 mi away
Meher School
Elementary · 2.0 mi away
Kindermusik with Miss Lindsay & Friends
School · 2.0 mi away
St Mary School
School · 2.1 mi away
Alamo Country School
Elementary · 2.2 mi away
KSS Immersion Preschools
School · 2.3 mi away
Spanish Schools
School · 2.3 mi away
Alamo Elementary
Elementary · 2.3 mi away
The Springstone School
Secondary · 2.4 mi away
St Perpetua School
Secondary · 2.4 mi away
Commute Calculator
Nearby Homes



Similar Homes Nearby
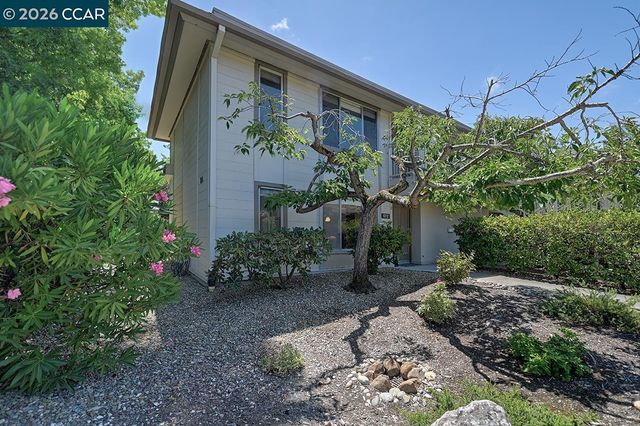

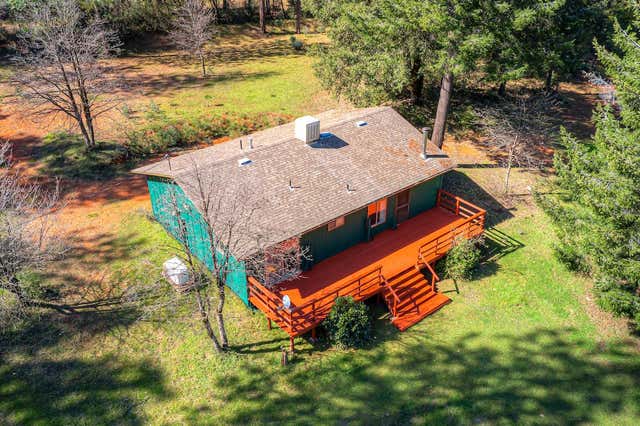
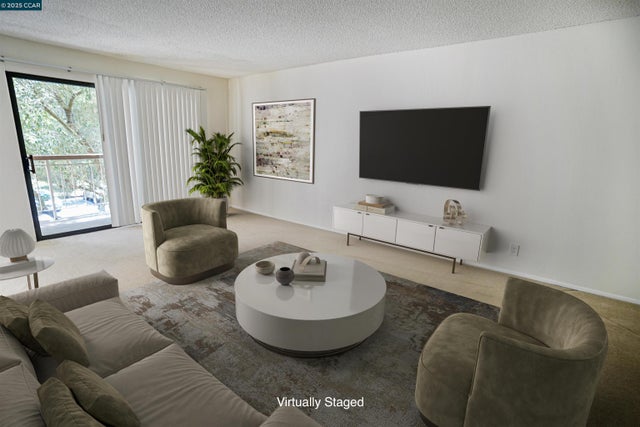
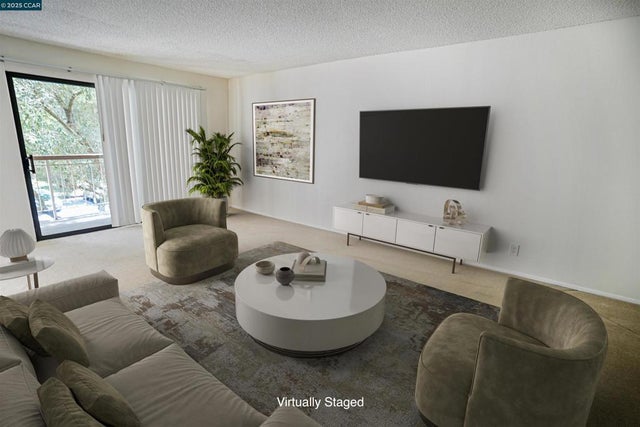
Similar Home Values
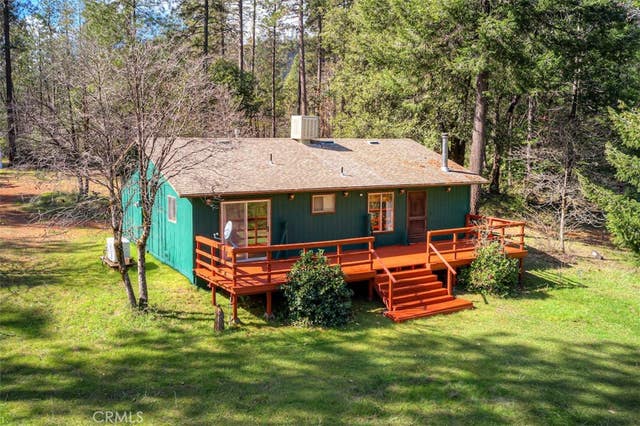
Comparable nearby listings and their asking prices.
| Address | Price | Beds | Baths | Sq Ft |
|---|---|---|---|---|
| 1312 Skycrest, Walnut Creek, CA | $288,000 | 1 | 1 | 733 |
| 1312 Skycrest 2, Walnut Creek, CA | $288,000 | 1 | 1 | 733 |
| 712 Bloomer Hill Road, Berry Creek, CA | $289,900 | 2 | 2 | 1,200 |
| 440 N Civic Dr, Walnut Creek, CA | $289,900 | 1 | 1 | 836 |
| 440 N Civic Dr 203, Walnut Creek, CA | $289,900 | 1 | 1 | 836 |
| 712 Bloomer Hill, Berry Creek, CA | $289,900 | 2 | 2 | 1,200 |
Moving Cost Estimate
EXIT Agents in Walnut Creek



Listing Courtesy: JPAR Iron Horse Real Estate - 9255294880
Presented by: Erica Starkey
IDX information is provided exclusively for consumers’ personal, non-commercial use and that it may not be used for any purpose other than to identify prospective properties consumers may be interested in purchasing. Information deemed reliable but not guaranteed to be accurate. Listing information updated daily.