

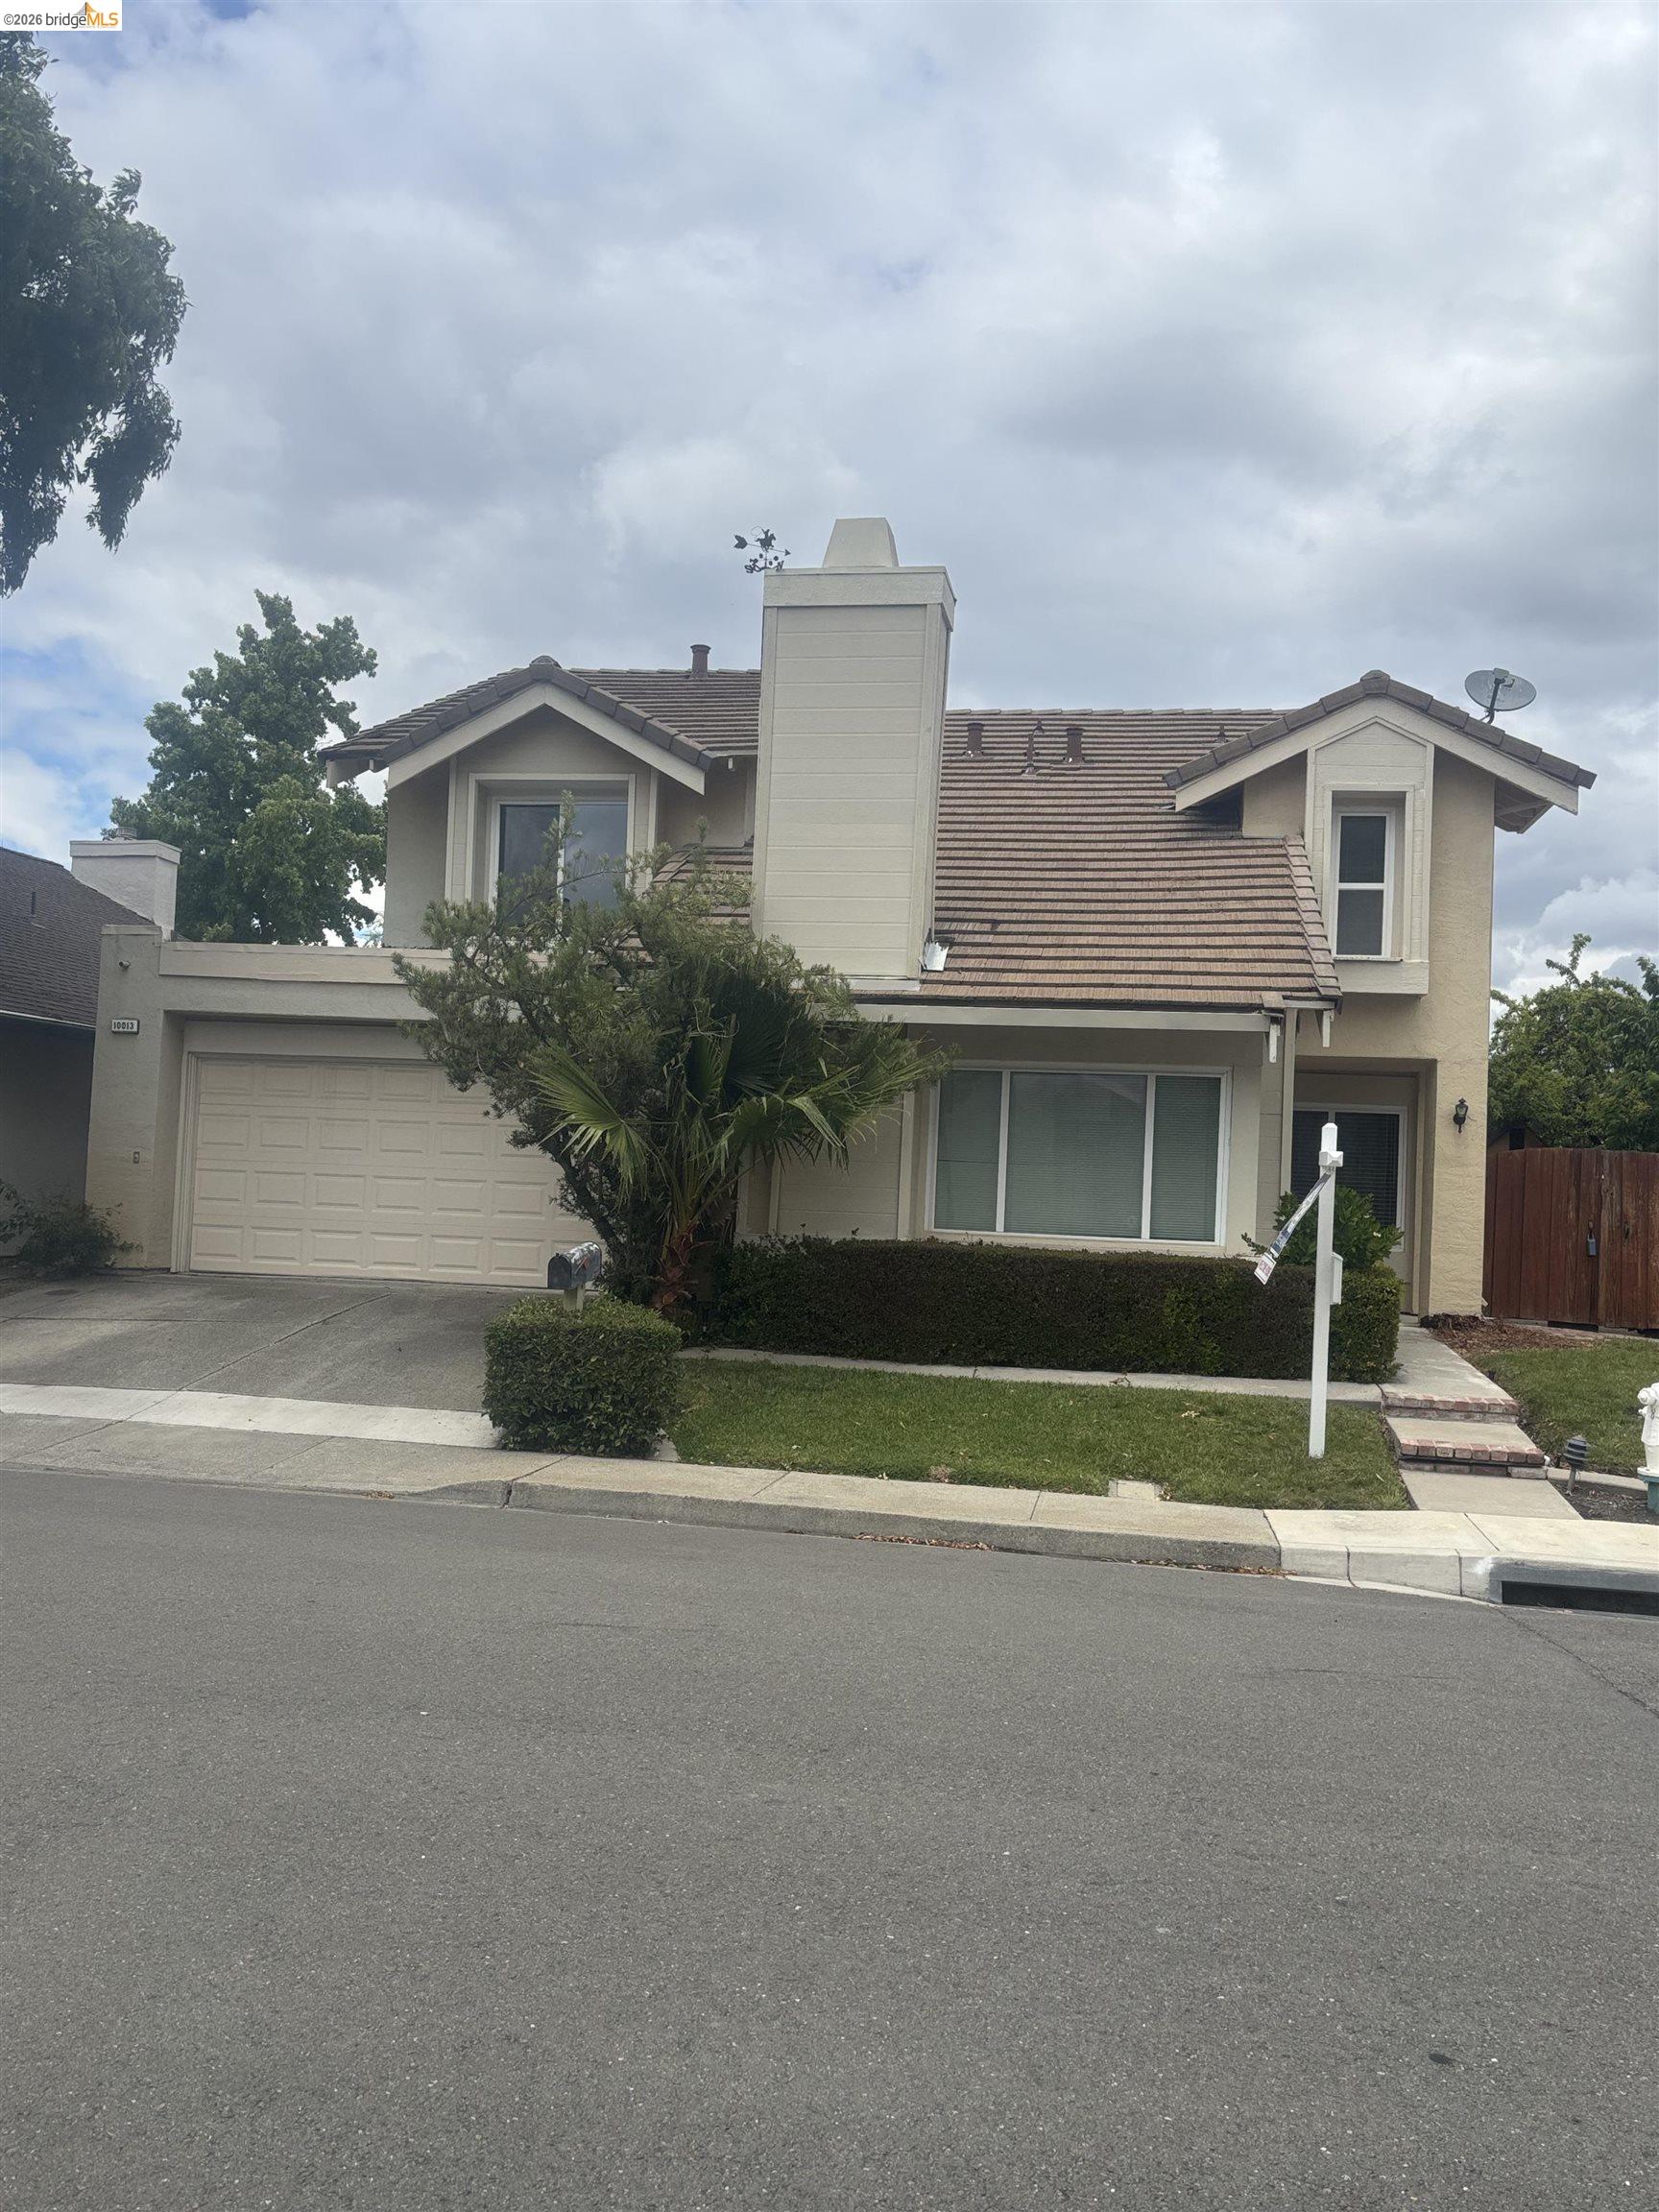
10013 Foxboro Cir, San Ramon, CA 94583
DAYBREAK · Contra Costa County
Key Facts
Description
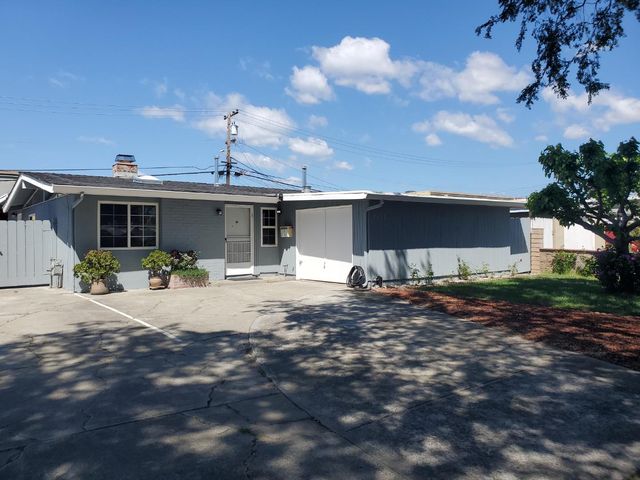
Welcome to San Ramon’s popular Montevideo neighborhood! This beautifully updated two-story home offers 4 bedrooms, 2.5 bathrooms, & 1,847 sq. ft. of living space, 2-car garage. Located within the boundaries of top-rated San Ramon schools, this home provides a superior educational experience &a wonderful community lifestyle. The home has a (NE) northeast-facing front door. Featuring unique design touches throughout &a functional floor plan, the bright living room welcomes you with abundant natural light perfect for entertaining or relaxing. The updated kitchen offers plentiful cabinetry &modern finishes. A graceful staircase leads you to the second floor, where you’ll find the luxurious primary suite complete with a walk-in closet &an elegantly updated bathroom. Additional highlights include central AC &heating, very low HOA dues, community pool, & a private, low-maintenance backyard -ideal for outdoor gatherings. Community pool. The Golden Shamrock Trail §ions of the San Ramon Creek Trail are located near Foxboro Circle, offering scenic greenbelt paths for walking, jogging, or cycling. Home is just minutes from Trader Joe’s &restaurants, offers effortless access to 680 freeway.
Property Information
Property Type
Residential
Sub-Type
Single Family Residence
Style
Contemporary
Year Built
1979
Living Area
1,847 sq ft
Lot Size
0.09 acres
Garage Spaces
2
Days on Market
70
MLS® Listing#
41133784
Property Features
Exterior
Appliances
Cooling
Heating
Flooring
Fireplace
Pool
Parking
Laundry
Fencing
Lot Features
Construction
Foundation
Roof
Windows
Security
Community
Sewer
Water Source
Financial Details
HOA
$100 / Monthly
DAYBREAK HOA
Parcel Number
212 441 007 3
Affordability Calculator
$277,600
Estimated monthly payment
$7,388/mo
Principal $1,110,400 · Est. interest $1,549,107 over 30 yrs
Neighborhood Market Statistics
How this home compares to active listings in San Ramon, CA
- $989,307
- Median Listing Price
- 70
- Median Days on Market
- 1,433
- Median Sq Ft
- $657
- Median Price / Sq Ft
- 8,858
- Active Listings
- This home’s price is 40% above the area median.
- Its price per sq ft is 14% above the area median.
Market statistics compiled from active EXIT Realty® and MLS listings in San Ramon, CA.
Location
Map is currently unavailable for this location.
Points of Interest in San Ramon, CA
Showing the San Ramon area map.
Commute Calculator
Nearby Homes

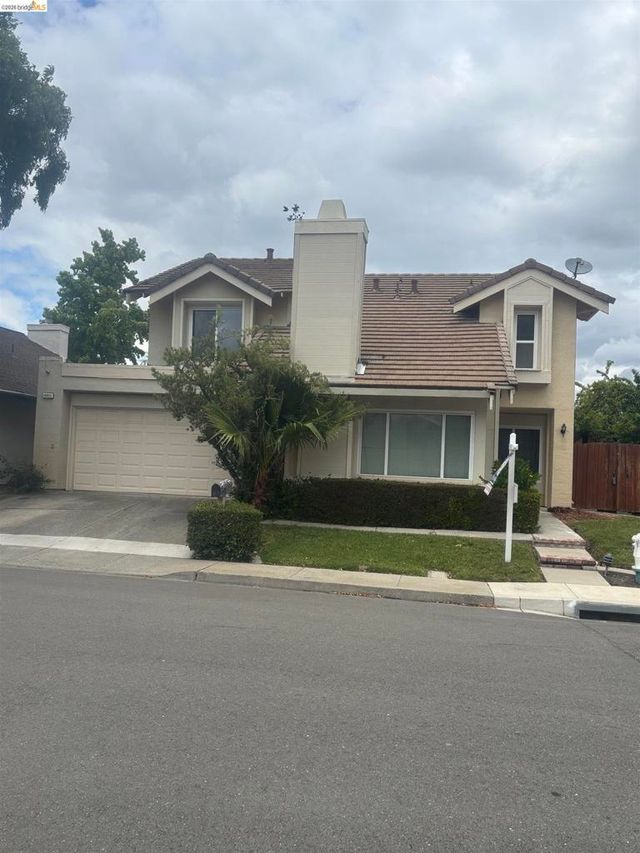


Similar Homes Nearby
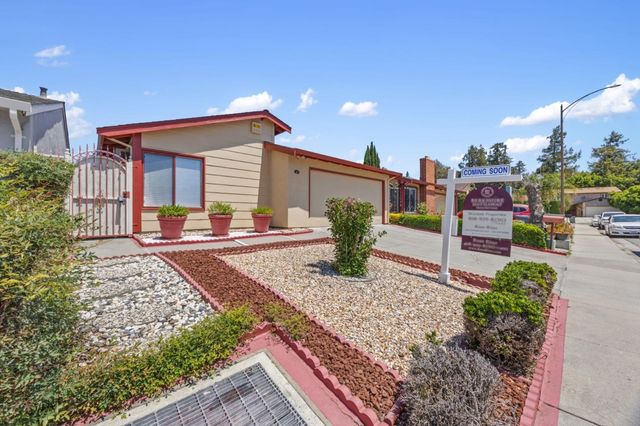


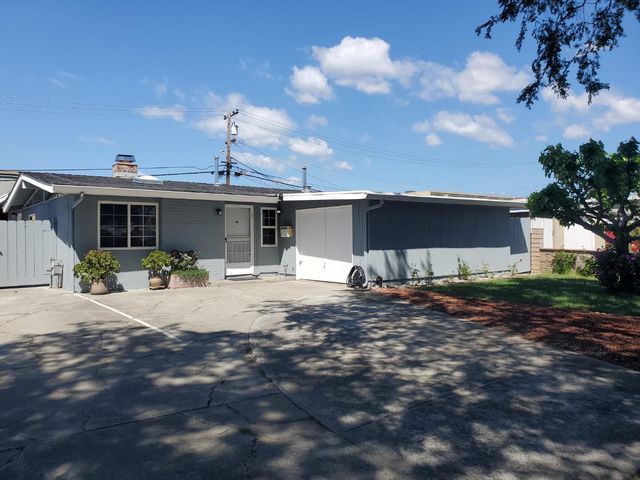

Similar Home Values
Comparable nearby listings and their asking prices.
| Address | Price | Beds | Baths | Sq Ft |
|---|---|---|---|---|
| 1843 Perrone Circle, San Jose, CA | $974,888 | 3 | — | 1,129 |
| 1843 Perrone Circle, San Jose, CA | $974,888 | 3 | 2 | 1,129 |
| 1843 Perrone Circle, San Jose, CA | $974,888 | 3 | 2 | 1,129 |
| 1655 Marsh Street, SAN JOSE, CA | $975,000 | 3 | — | 1,430 |
| 1655 Marsh Street, San Jose, CA | $975,000 | 3 | 2 | 1,430 |
| 1655 Marsh Street, San Jose, CA | $975,000 | 3 | 2 | 1,430 |
Moving Cost Estimate
EXIT Agents in San Ramon



Listing Courtesy: THE WELCOME HOME REALTY - 9255485404
Presented by: Victoria Lukashevsky
IDX information is provided exclusively for consumers’ personal, non-commercial use and that it may not be used for any purpose other than to identify prospective properties consumers may be interested in purchasing. Information deemed reliable but not guaranteed to be accurate. Listing information updated daily.