

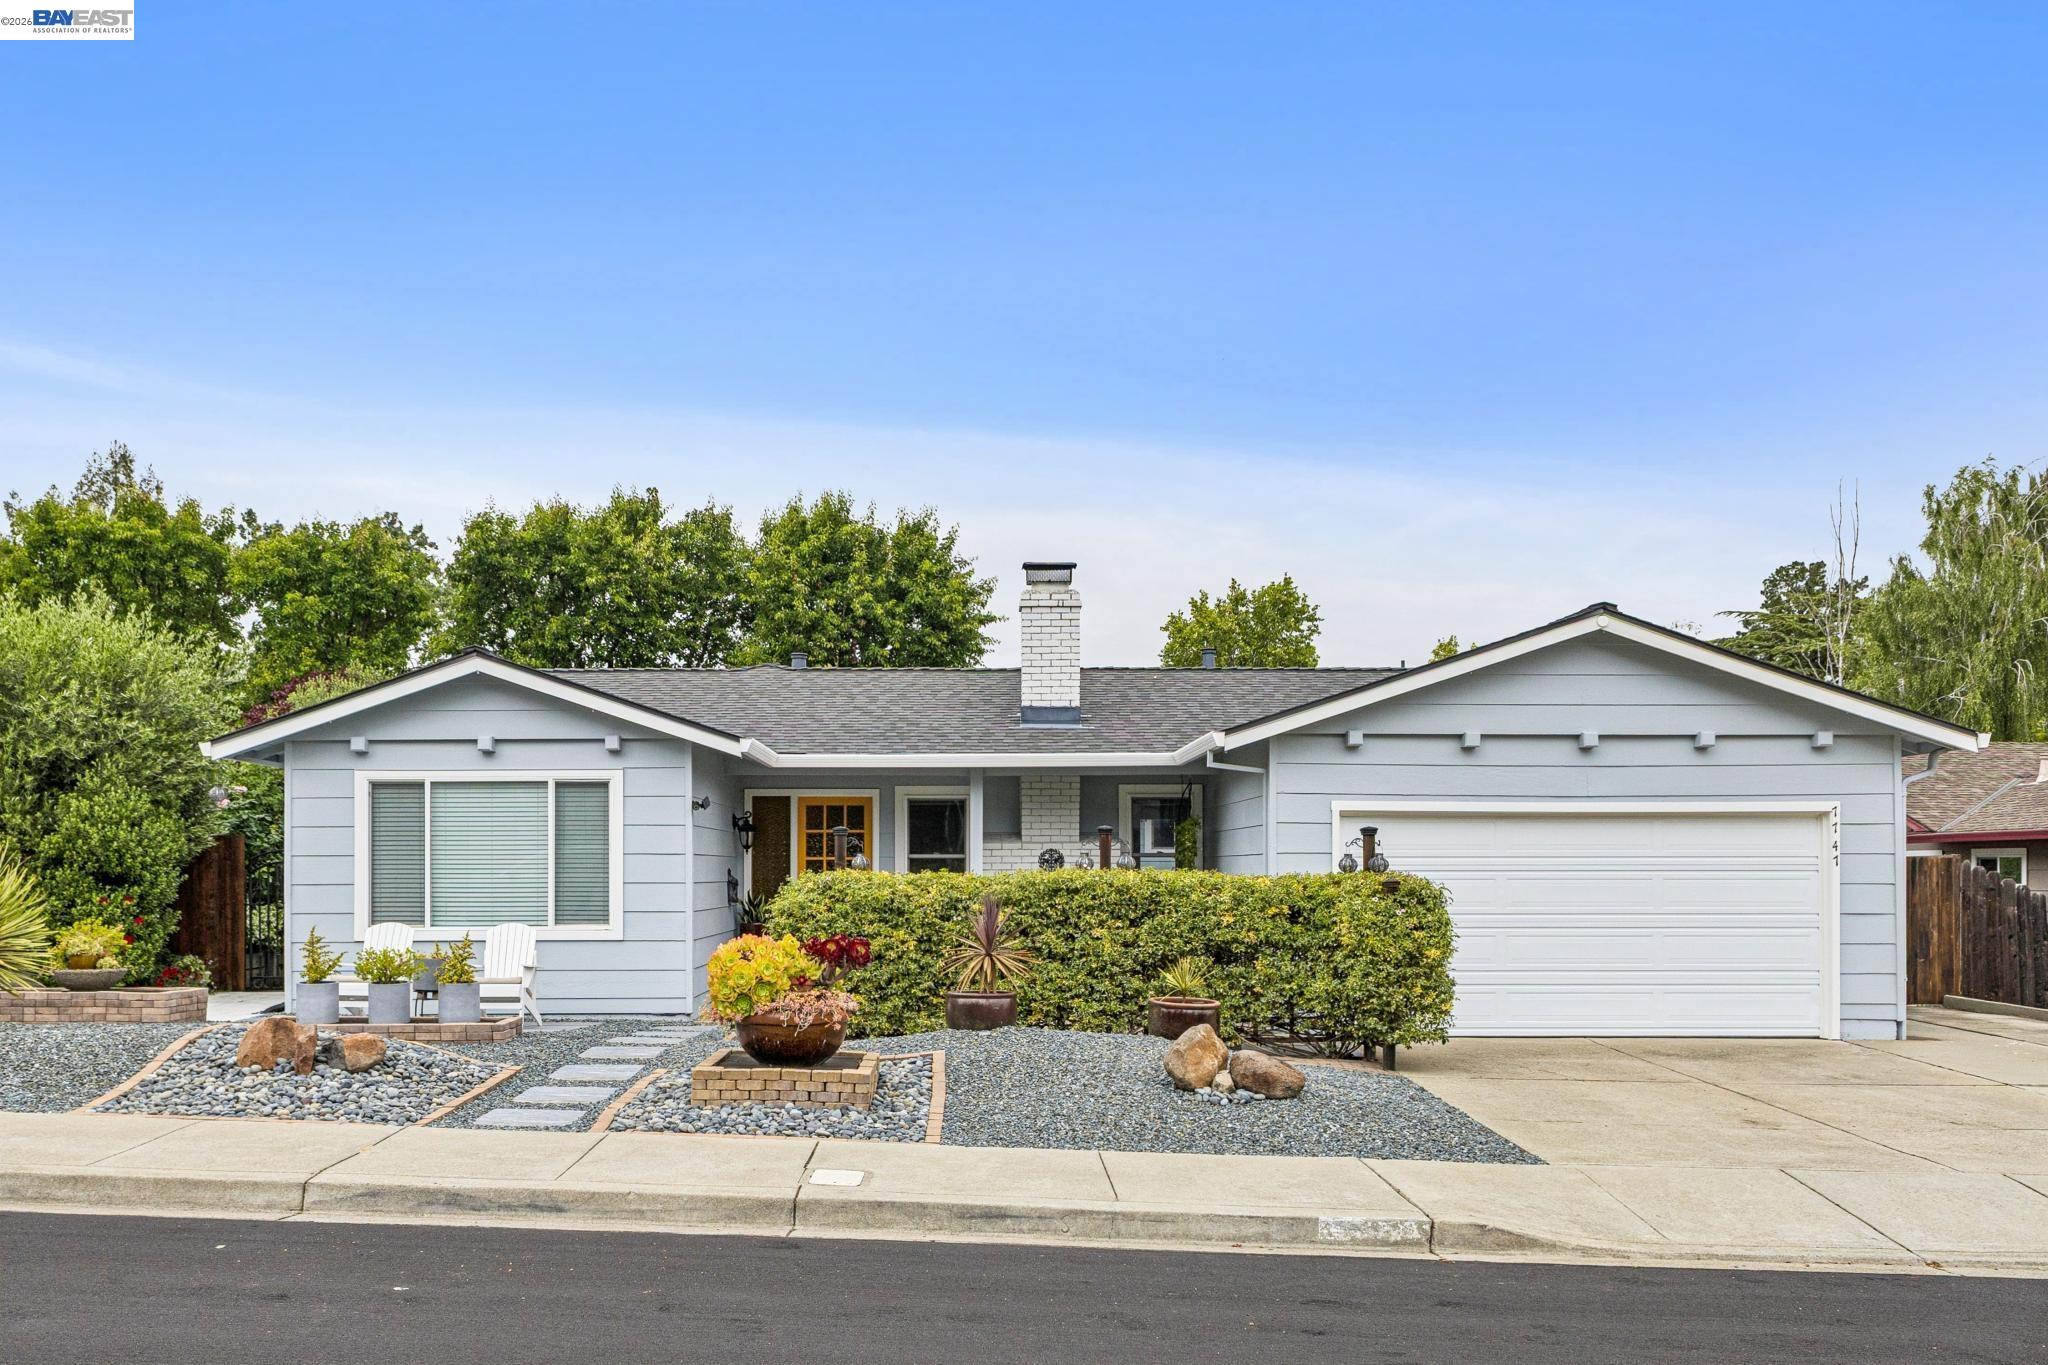
7747 Desertwood Ln, Pleasanton, CA 94588
HIGHLAND OAKS · Alameda County
Key Facts
Description
Beautifully maintained and thoughtfully updated, this single-story West Pleasanton home blends warmth, comfort, and flexibility in one inviting package. With spacious gathering areas, private retreats, and seamless indoor-outdoor flow, this is a home designed for both everyday living and effortless entertaining. Sunlight pours through oversized custom windows and multiple sliding glass doors, highlighting gleaming hardwood floors, shiplap accents, designer lighting, and welcoming living spaces throughout. Just off the entry, a spacious living room or home office with custom tile flooring offers the perfect setting for remote work, quiet relaxation, or hosting guests. At the heart of the home, the expansive granite kitchen is both stylish and functional, featuring white-painted cabinetry, pantry storage, glass display cabinets, stainless steel appliances, oversized sink, and peaceful views of the rear patio and gardens. The adjoining dining area and spacious family room create a warm and connected atmosphere, centered around a cozy wood-burning fireplace and effortless access to outdoor entertaining spaces. The private primary suite feels like a peaceful retreat, with direct patio access and an attached flex-space retreat complete with built-in cabinetry, kitchenette, porcelain sink, and microwave… ideal for a sitting room, wellness space, nursery, or extended guest accommodations. The inviting primary bath offers a soaking tub and dual-sink vanity, creating a spa-like place to unwind at the end of the day. Step outside into an enchanting backyard sanctuary filled with charm and tranquility. Stone-paved patios, raised garden beds, river rock accents, lush landscaping, and multiple sitting areas create the perfect backdrop for morning coffee, evening gatherings, or quiet moments surrounded by nature. Low-maintenance grounds and multiple side yard spaces add both beauty and functionality. Ideally located within walking distance to award-winning schools, parks, shopping, and dining, with convenient access to BART and major commute routes, this exceptional home offers the perfect blend of comfort, lifestyle, and location.
Property Information
Property Type
Residential
Sub-Type
Single Family Residence
Style
Cape Cod / Ranch
Year Built
1967
Living Area
2,014 sq ft
Lot Size
0.16 acres
Garage Spaces
2
Days on Market
65
MLS® Listing#
41133737
Property Features
Interior
Exterior
Appliances
Cooling
Heating
Flooring
Fireplace
Pool
Parking
Laundry
Fencing
Lot Features
Construction
Foundation
Roof
Windows
Community
Sewer
Water Source
Financial Details
HOA
$50 / Monthly
HIGHLAND OAKS HOA
Parcel Number
941100164
Affordability Calculator
$289,800
Estimated monthly payment
$7,712/mo
Principal $1,159,200 · Est. interest $1,617,187 over 30 yrs
Neighborhood Market Statistics
How this home compares to active listings in Pleasanton, CA
- $1,000,000
- Median Listing Price
- 31
- Median Days on Market
- 1,675
- Median Sq Ft
- $759
- Median Price / Sq Ft
- 248
- Active Listings
- This home’s price is 45% above the area median.
- Its price per sq ft is 5% below the area median.
Market statistics compiled from active EXIT Realty® and MLS listings in Pleasanton, CA.
Location

Points of Interest in Pleasanton, CA
Showing the Pleasanton area map.
Nearby Schools
Lydiksen Elementary School
Elementary · 0.2 mi away
Foothill High School
Secondary · 0.4 mi away
Donlon Elementary School
Elementary · 0.7 mi away
Chabot-las Positas Community College District
School · 1.2 mi away
The Coder School - Pleasanton
School · 1.2 mi away
Safari Kid - Pleasanton
School · 1.3 mi away
Hart Middle School
Secondary · 1.4 mi away
San Ramon Valley German School in Pleasanton, CA
School · 1.4 mi away
Carden-West School
Secondary · 1.4 mi away
Stratford School
Elementary · 1.4 mi away
The Gaussian School
School · 1.4 mi away
Bayou Storage Downtown
School · 1.5 mi away
Hacienda Child Development Center
School · 1.5 mi away
Primrose Schools
Elementary · 1.5 mi away
Little Flowers Montessori
Elementary · 1.5 mi away
Pleasanton Unified School District
School · 1.6 mi away
Pleasanton School
School · 1.6 mi away
Stratford School - Dublin
Elementary · 1.7 mi away
Pleasanton Bilingual Montessori Preschool
Elementary · 1.7 mi away
Dpie - Dublin Partners in Education
Secondary · 1.7 mi away
Commute Calculator
Nearby Homes


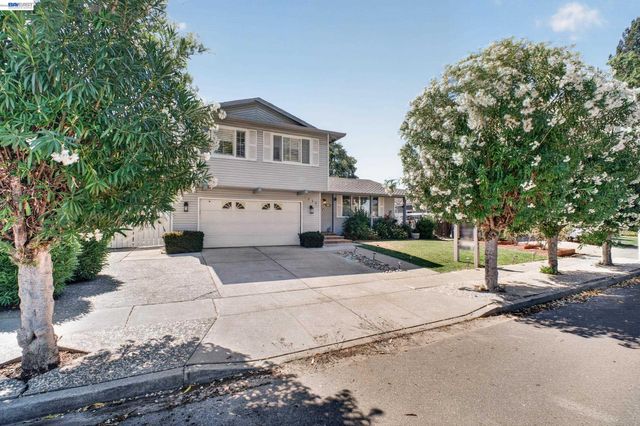

Similar Homes Nearby
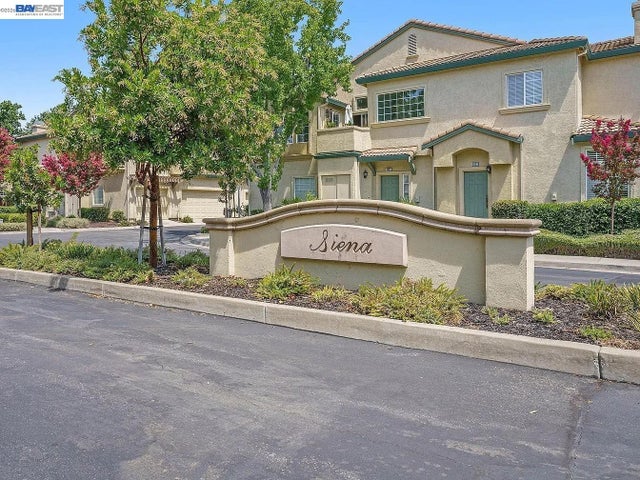


Similar Home Values
Comparable nearby listings and their asking prices.
| Address | Price | Beds | Baths | Sq Ft |
|---|---|---|---|---|
| 4071 Ghiotti Dr, Pleasanton, CA | $1,079,000 | 3 | 3 | 1,503 |
| 4071 Ghiotti Dr, Pleasanton, CA | $1,079,000 | 3 | 3 | 1,503 |
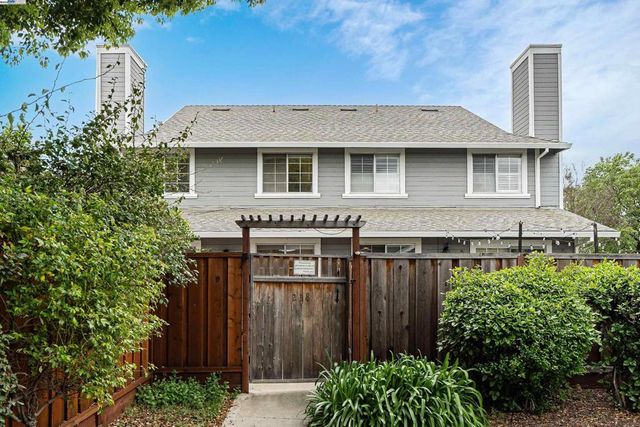
| 238 Mavis Dr, Pleasanton, CA | $1,088,000 | 3 | 3 | 1,249 |
| 4161 Garibaldi Pl, Pleasanton, CA | $1,199,000 | 3 | 3 | 1,666 |
| 4161 Garibaldi Pl, Pleasanton, CA | $1,199,000 | 3 | 3 | 1,666 |
| 3929 Alma Ct, Pleasanton, CA | $1,199,000 | 3 | 2 | 1,378 |
Moving Cost Estimate
EXIT Agents in Pleasanton



Listing Courtesy: Compass - 9252511111
Presented by: Douglas Buenz
IDX information is provided exclusively for consumers’ personal, non-commercial use and that it may not be used for any purpose other than to identify prospective properties consumers may be interested in purchasing. Information deemed reliable but not guaranteed to be accurate. Listing information updated daily.