

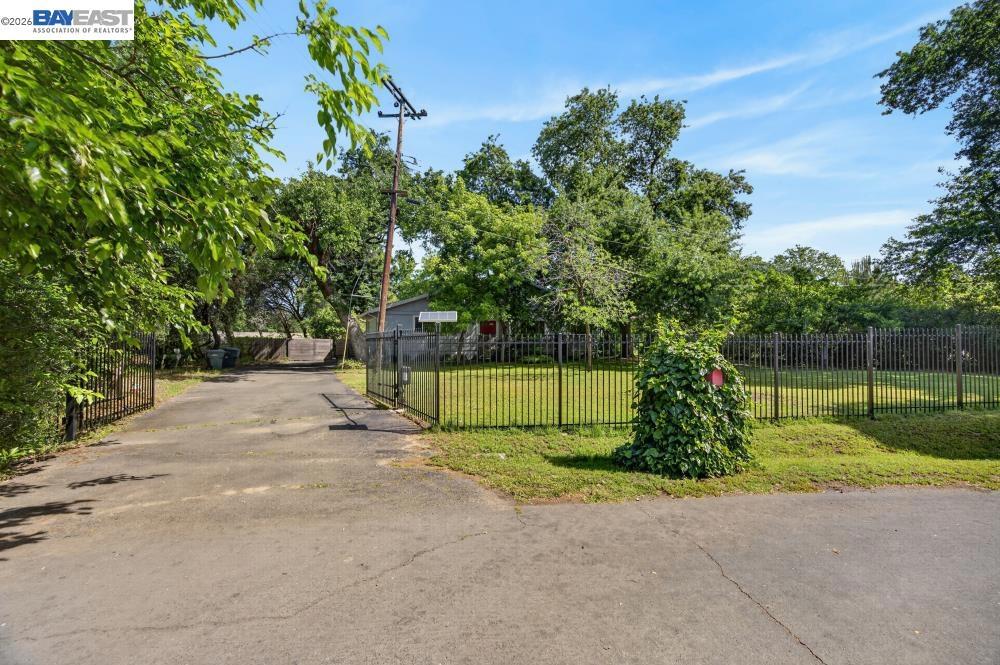
3590 Park Rd, Sacramento, CA 95841
Other · Sacramento County
Key Facts
Description
Rare opportunity in a private gated setting on an expansive 17,000+ sq. ft. cul-de-sac lot! This 3 bedroom, 2 bath home offers comfortable living with exceptional outdoor space and long-term value. Enjoy RV and boat parking, 11 mature fruit trees, and the rare advantage of a private water well, eliminating a water bill and adding meaningful long-term savings. The property blends functionality with lifestyle, offering space, privacy, and flexibility rarely found at this price point. The kitchen features recessed lighting and a functional layout that flows seamlessly into the main living areas. The living room is highlighted by a stunning double-sided fireplace connecting the living room and primary bedroom, creating warmth, charm, and architectural interest. Additional character is found in one of the bedrooms, which includes a corner wood-burning stove with a brick hearth, adding a cozy and unique retreat-like feel. The oversized lot offers exceptional potential, with ample space that may allow for the addition of up to 2–3 ADUs (buyer to verify), along with endless possibilities for entertaining, gardening, or future expansion. Conveniently located near shopping, dining, and commuter routes while still offering privacy and seclusion. A truly unique property with space, freedom, and opportunity.
Property Information
Property Type
Residential
Sub-Type
Single Family Residence
Style
Contemporary
Year Built
1971
Stories
1
Living Area
1,463 sq ft
Lot Size
0.40 acres
Garage Spaces
2
Parking Spaces
2
Days on Market
73
MLS® Listing#
41133713
Property Features
Cooling
Flooring
Pool
Parking
Lot Features
Construction
Roof
Rooms
- Kitchen
Financial Details
HOA
None
Parcel Number
24005210080000
Directions
Cross Street: Bridge Rd.
Affordability Calculator
$107,800
Estimated monthly payment
$2,869/mo
Principal $431,200 · Est. interest $601,562 over 30 yrs
Neighborhood Market Statistics
How this home compares to active listings in Sacramento, CA
- $508,689
- Median Listing Price
- 40
- Median Days on Market
- 1,501
- Median Sq Ft
- $314
- Median Price / Sq Ft
- 1,764
- Active Listings
- This home’s price is 6% above the area median.
- Its price per sq ft is 17% above the area median.
Market statistics compiled from active EXIT Realty® and MLS listings in Sacramento, CA.
Location

Points of Interest in Sacramento, CA
Showing the Sacramento area map.
Nearby Schools
Arcade Middle School
Secondary · 0.5 mi away
Mira Loma High School
Secondary · 0.8 mi away
Twin Rivers Unified School District
School · 0.9 mi away
Oakdale Elementary School
Elementary · 0.9 mi away
Pasadena Avenue Elementary
Elementary · 1.0 mi away
James Cowan Fundamental Elementary School
Elementary · 1.1 mi away
Twin Rivers Unified School District
Elementary · 1.2 mi away
Whitney Avenue Elementary
Elementary · 1.2 mi away
Aldar Academy
School · 1.3 mi away
King's Children's Academy
Elementary · 1.3 mi away
Gateway Community Charters
School · 1.3 mi away
Keema High School
Secondary · 1.4 mi away
Orange Grove Adult School
School · 1.4 mi away
Madison Elementary
Elementary · 1.6 mi away
Trinity Christian School
Secondary · 1.6 mi away
Town & Country Lutheran Church
School · 1.7 mi away
Winston Churchill Middle School
Secondary · 1.9 mi away
Institute of Religion - the Church of Jesus Christ of Latter-Day Saints
School · 2.0 mi away
San Juan Unified School District
Elementary · 2.0 mi away
Del Paso Manor Elementary
Elementary · 2.0 mi away
Commute Calculator
Nearby Homes



Similar Homes Nearby

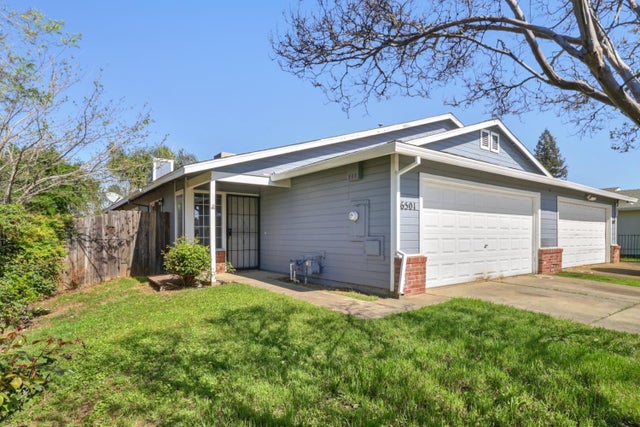
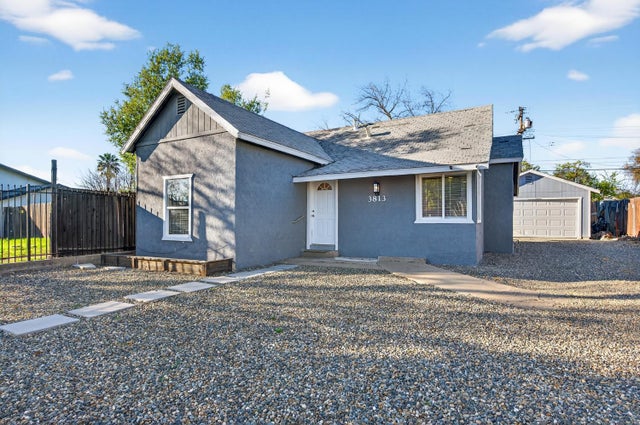
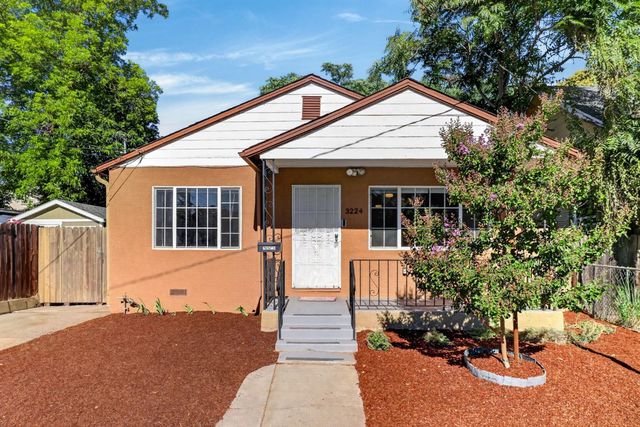


Similar Home Values
Comparable nearby listings and their asking prices.
| Address | Price | Beds | Baths | Sq Ft |
|---|---|---|---|---|
| 5689 Andrea Boulevard, Sacramento, CA | $379,000 | 3 | 2 | 1,188 |
| 6505 37th Avenue, Sacramento, CA | $379,000 | 3 | 2 | 1,170 |
| 3813 23rd Avenue, Sacramento, CA | $379,000 | 3 | 1 | 1,096 |
| 3224 San Jose Way, Sacramento, CA | $379,000 | 3 | 2 | 1,134 |
| 1501 Dickson Street, Sacramento, CA | $379,000 | 2 | 1 | 790 |
| 3901 Clay Street, Sacramento, CA | $379,000 | 3 | 2 | 1,123 |
Moving Cost Estimate
EXIT Agents in Sacramento


Listing Courtesy: Realty ONE Group Future - 9252300700
Presented by: Angelica Arrospide
Licensed in the state of California.