

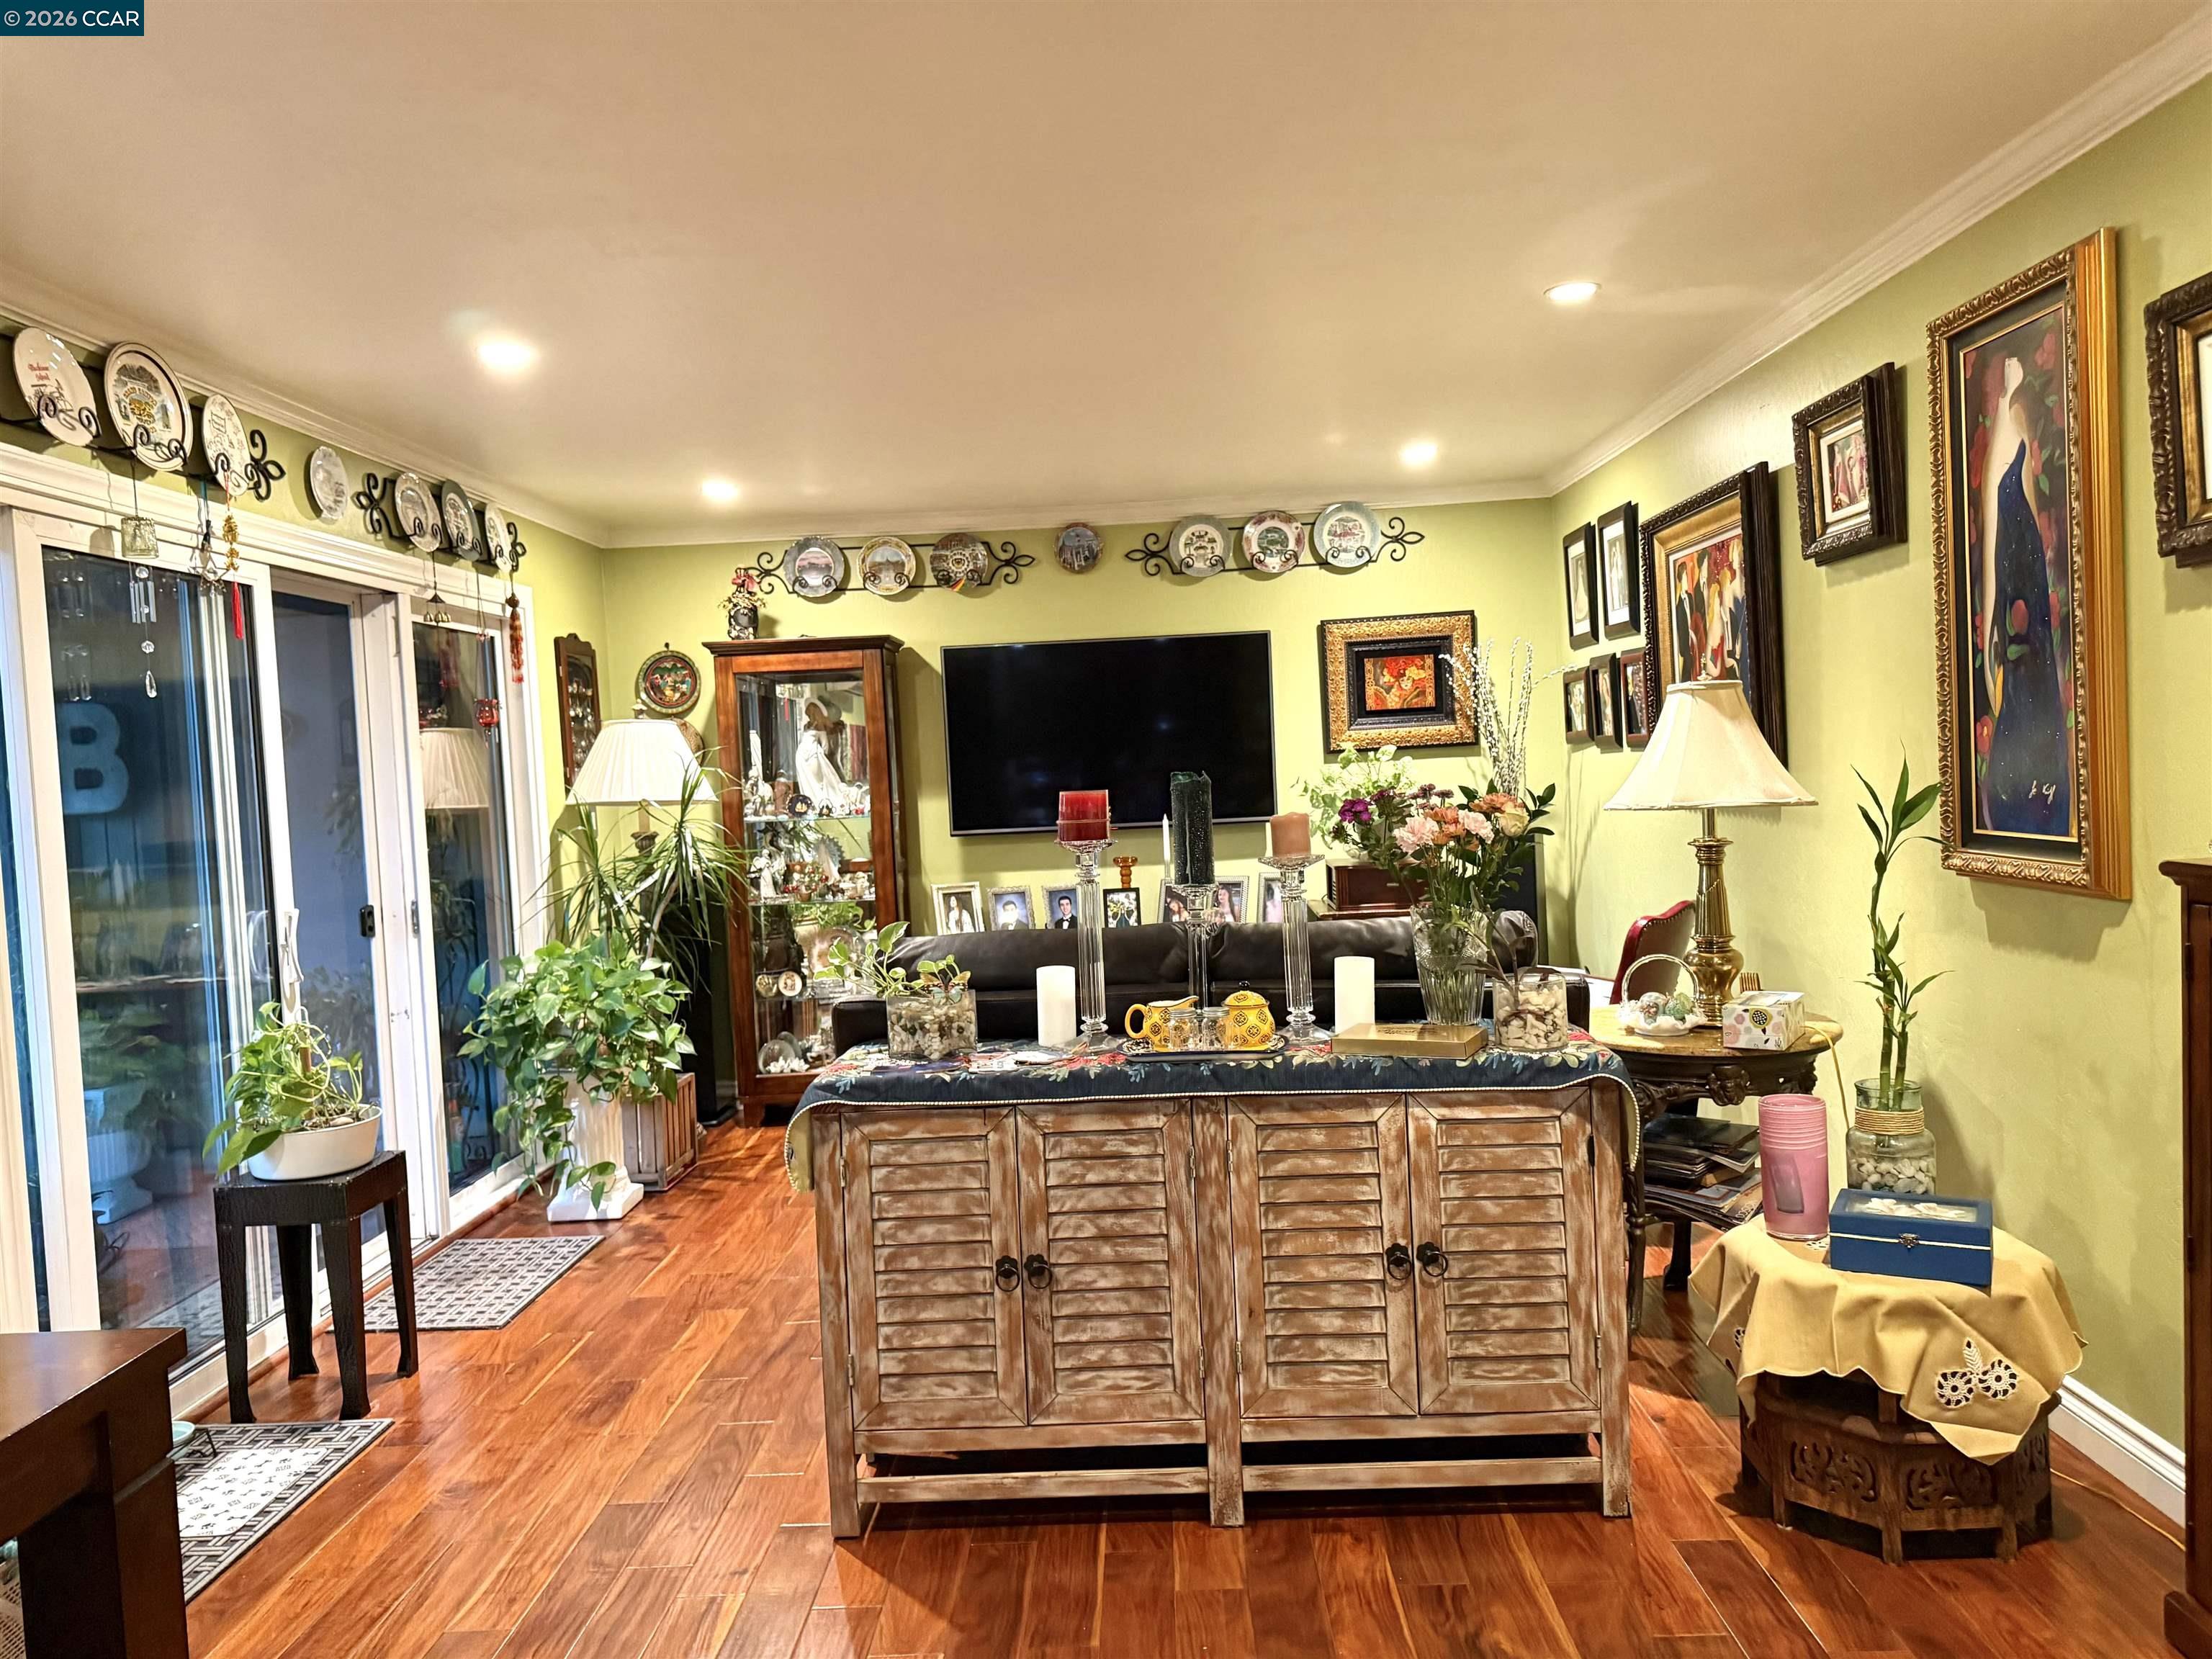
1036 Oak Grove Rd Unit 105, Concord, CA 94518
OAK CREEK · Contra Costa County
Key Facts
Description
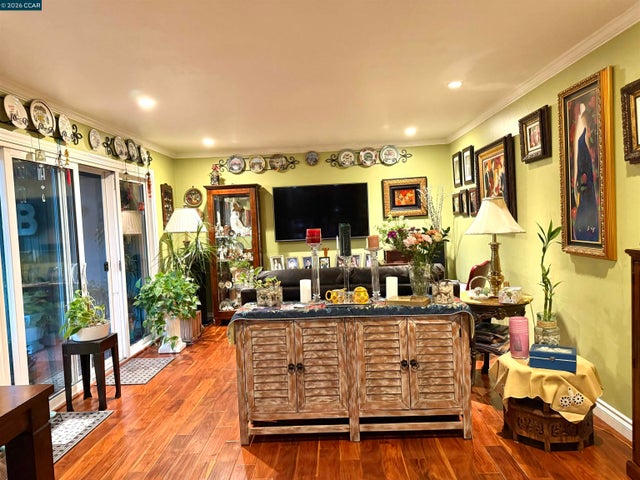
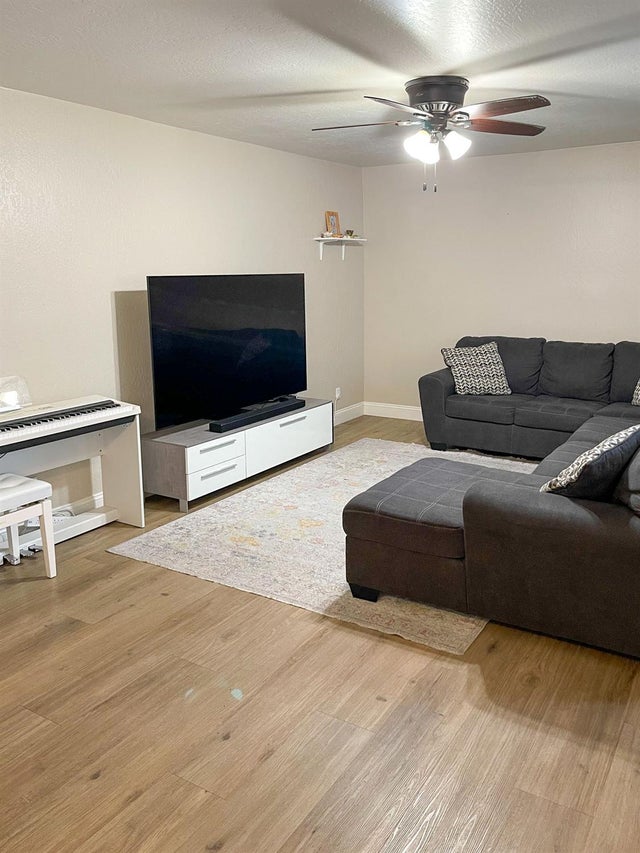
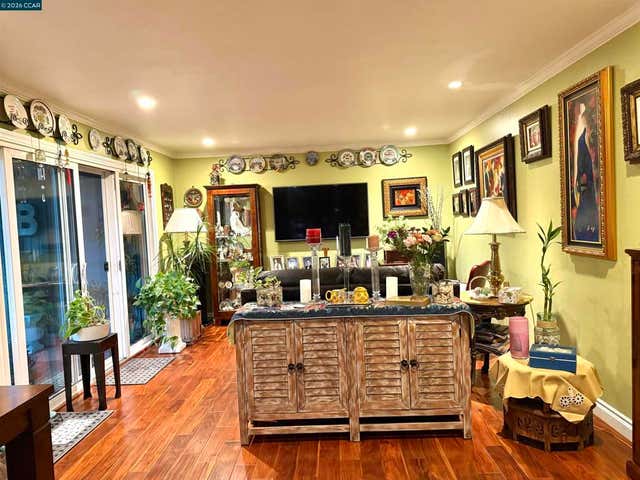
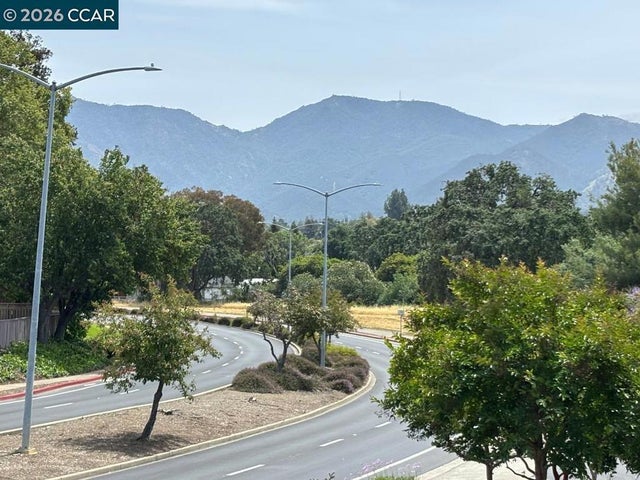
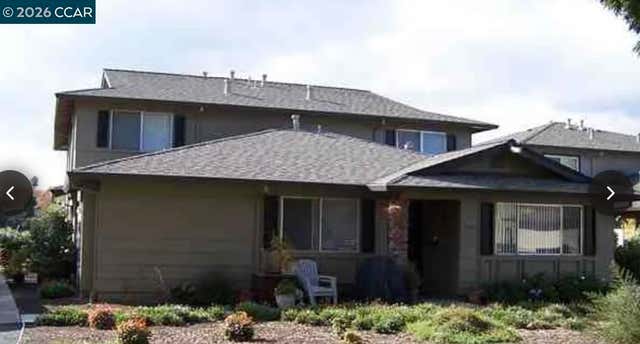
Step into modern comfort with this beautifully upgraded condo, perfectly located for convenience and lifestyle. This bright home features an open-concept layout with premium finishes throughout, including luxury hard wood plank flooring, recessed lighting, and custom fixtures. The updated kitchen is a chef’s dream, boasting sleek granite countertops, stainless steel appliances, and ample cabinet space. The spacious living area flows effortlessly onto a private patio and pond—ideal for relaxing or entertaining. Retreat to the serene primary suite with a generous closet and a renovated ensuite bath showcasing elegant tile work and contemporary vanities. HOA offers community pool, spa, club house and additional storage including RV/boat parking. Located close to schools, shopping, dining, and commuter routes, this move-in-ready condo offers the perfect blend of comfort and convenience. This home is eligible for a $10,000 GRANT for closing costs or $15,000 forgivable loan (DPA) available to pay for closing costs and down payment.
Property Information
Property Type
Residential
Sub-Type
Condominium
Style
Contemporary
Year Built
1971
Living Area
981 sq ft
Lot Size
981 sq ft
Days on Market
39
MLS® Listing#
41132501
Property Features
Interior
Appliances
Cooling
Heating
Flooring
Fireplace
Pool
Parking
Laundry
Lot Features
Construction
Community
Sewer
Water Source
Financial Details
HOA
$595 / Monthly
OAK CREEK HOA
Parcel Number
1295411050
Affordability Calculator
$79,800
Estimated monthly payment
$2,124/mo
Principal $319,200 · Est. interest $445,312 over 30 yrs
Neighborhood Market Statistics
How this home compares to active listings in Concord, CA
- $674,713
- Median Listing Price
- 37
- Median Days on Market
- 1,281
- Median Sq Ft
- $454
- Median Price / Sq Ft
- 377
- Active Listings
- This home’s price is 41% below the area median.
- Its price per sq ft is 10% below the area median.
Market statistics compiled from active EXIT Realty® and MLS listings in Concord, CA.
Location

Getting Around
Points of Interest in Concord, CA
Showing the Concord area map.
Nearby Schools
Spectrum Center-Valley Campus
Elementary · 0.1 mi away
Ygnacio Valley Elementary School
Elementary · 0.4 mi away
Cambridge Elementary School
Elementary · 0.5 mi away
Diablo Community Day
Secondary · 0.6 mi away
Willow Creek Center
Elementary · 0.6 mi away
Mt. Diablo Unified School District
School · 0.6 mi away
Hidden Treasures Learning Center
School · 0.7 mi away
St Francis of Assisi Church
School · 0.9 mi away
Mt Diablo Unified School District
Secondary · 0.9 mi away
Fair Oaks Elementary
Elementary · 0.9 mi away
Meadow Homes Elementary School
Elementary · 0.9 mi away
Diablo Nippongo Gakuen
School · 1.1 mi away
de La Salle High School
Secondary · 1.2 mi away
Woodside Elementary School
Elementary · 1.3 mi away
Carondelet High School
Secondary · 1.3 mi away
Mt. Diablo Unified School District
School · 1.3 mi away
Ygnacio Valley High School
Secondary · 1.3 mi away
Footprints Preschool
School · 1.4 mi away
Paul Mitchell the School
Secondary · 1.4 mi away
Safari Kid
School · 1.5 mi away
Commute Calculator
Nearby Homes


Similar Homes Nearby




Similar Home Values
Comparable nearby listings and their asking prices.
| Address | Price | Beds | Baths | Sq Ft |
|---|---|---|---|---|
| 5460 Concord Blvd B7, Concord, CA | $279,946 | 1 | 1 | 794 |
| 5460 Concord Blvd, Concord, CA | $279,946 | 1 | 1 | 794 |
| 1360 Del Rio Ct, Concord, CA | $279,950 | 2 | 1 | 854 |
| 1360 Del Rio Ct 4, Concord, CA | $279,950 | 2 | 1 | 854 |
| 4081 Clayton Rd 338, Concord, CA | $285,000 | 1 | 1 | 675 |
| 1029 Peralta, Concord, CA | $289,000 | 2 | 2 | — |
Moving Cost Estimate
EXIT Agents in Concord



Listing Courtesy: Keller Williams Realty - 9258558333
Presented by: Maria Fernanda Semeraro
IDX information is provided exclusively for consumers’ personal, non-commercial use and that it may not be used for any purpose other than to identify prospective properties consumers may be interested in purchasing. Information deemed reliable but not guaranteed to be accurate. Listing information updated daily.