


9208 Hallmark Pl, Vallejo, CA 94591
NORTHGATE · Solano County
Key Facts
Description
Luxury living awaits in Vallejo’s highly sought-after gated Hyde Park community, where this exceptional residence offers an impressive blend of space, comfort, and refined living at a value that stands out in today’s market. This expansive home features 6 bedrooms and 4 full bathrooms, including a highly desirable layout with 2 bedrooms and 2 full baths on the main level, ideal for multi-generational living, extended family, or added flexibility. Upon entry, you are welcomed by a grand foyer with soaring ceilings, abundant natural light, and a dramatic staircase that creates an elegant first impression. The open-concept floor plan provides a seamless flow between the living, dining, and entertaining areas, while the beautifully designed kitchen serves as the heart of the home, featuring abundant cabinetry, generous counter space, and a functional layout that seamlessly supports both daily living and large gatherings, making it perfect for hosting family and friends. The spacious primary suite offers a private retreat complete with an additional sitting area, generous walk-in closets, a soaking tub, separate shower, and dual vanities. The home’s flexible layout allows for a variety of living arrangements, including private guest quarters, home offices, or potential rental income opportunities. Situated within a well-maintained gated community, residents enjoy a sense of privacy, security, and pride of ownership, along with relatively flat surroundings and sidewalks ideal for daily walks and outdoor activities. The backyard offers a unique and desirable setting with no rear neighbors, backing to a community garden that enhances privacy and open space, along with beautiful mountain views that create a peaceful and scenic backdrop. Conveniently located near major retail centers, grocery stores, fitness facilities, dining, entertainment, and attractions such as Six Flags Discovery Kingdom, this home also provides easy access to major commuter routes, offering a balance of convenience and a relaxed lifestyle. Additional highlights include a two-car garage, extended driveway for multiple vehicles, and a quiet, private setting that enhances everyday comfort. This is a rare opportunity to own a spacious and versatile home in one of Vallejo’s most desirable communities at an exceptional value, and properties like this do not stay on the market for long. Do not miss the opportunity to upgrade your lifestyle and own a spacious, beautiful home.
Property Information
Property Type
Residential
Sub-Type
Single Family Residence
Style
Contemporary
Year Built
2005
Living Area
2,857 sq ft
Lot Size
0.10 acres
Garage Spaces
2
Days on Market
47
MLS® Listing#
41132218
Property Features
Interior
Exterior
Appliances
Cooling
Heating
Flooring
Fireplace
Pool
Parking
Laundry
Lot Features
Sewer
Water Source
Financial Details
HOA
$258 / Monthly
CHARLES CONDO
Parcel Number
0183062090
Affordability Calculator
$156,000
Estimated monthly payment
$4,151/mo
Principal $624,000 · Est. interest $870,536 over 30 yrs
Neighborhood Market Statistics
How this home compares to active listings in Vallejo, CA
- $542,276
- Median Listing Price
- 41
- Median Days on Market
- 1,504
- Median Sq Ft
- $345
- Median Price / Sq Ft
- 231
- Active Listings
- This home’s price is 44% above the area median.
- Its price per sq ft is 21% below the area median.
Market statistics compiled from active EXIT Realty® and MLS listings in Vallejo, CA.
Location

Points of Interest in Vallejo, CA
Showing the Vallejo area map.
Nearby Schools
New Horizons A Montessori School
Elementary · 0.9 mi away
Jesse Bethel High School
Secondary · 1.0 mi away
Wardlaw Elementary School
Elementary · 1.0 mi away
St Catherine of Siena School
Elementary · 1.7 mi away
North Hills Christian School
School · 1.7 mi away
Johnston Cooper Elementary
Elementary · 1.7 mi away
Vallejo Adult School
School · 1.8 mi away
Vallejo Charter School
Elementary · 1.8 mi away
Highland Elementary School
Elementary · 1.9 mi away
St Basil Catholic School
School · 2.0 mi away
Elmer Cave Language Academy
School · 2.1 mi away
Mare Island Technology Academy
School · 2.1 mi away
Solano Middle
Elementary · 2.1 mi away
Elsa Widenmann Elementary
Elementary · 2.1 mi away
Elite Public Schools
Elementary · 2.1 mi away
Loma Vista Elementary School
Elementary · 2.2 mi away
Aspire 2 Achieve
School · 2.3 mi away
Shining Star Children's House
Elementary · 2.3 mi away
Hogan Senior High School
Secondary · 2.3 mi away
Starting Gate School
School · 2.3 mi away
Commute Calculator
Nearby Homes


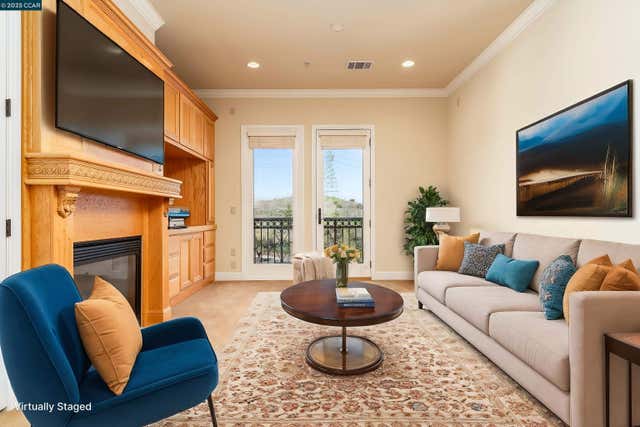


Similar Homes Nearby
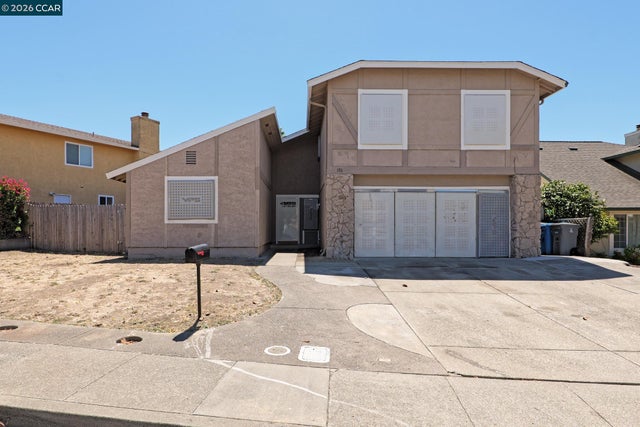


Similar Home Values
Comparable nearby listings and their asking prices.
| Address | Price | Beds | Baths | Sq Ft |
|---|---|---|---|---|
| 170 Opal Dr, Vallejo, CA | $579,950 | 5 | 3 | 2,032 |
| 170 Opal Dr, Vallejo, CA | $579,950 | 5 | 3 | 2,032 |
| 306 Winchester St, Vallejo, CA | $629,000 | 5 | 4 | 2,238 |
| 306 Winchester St, Vallejo, CA | $629,000 | 5 | 4 | 2,238 |
| 1511 Marin St, Vallejo, CA | $649,000 | 5 | — | 1,808 |
| 1313 Sacramento Street, Vallejo, CA | $699,000 | 6 | — | 2,180 |
Moving Cost Estimate
EXIT Agents in Vallejo



Listing Courtesy: Keller Williams Realty - 9259342900
Presented by: Suranga Edirisooriya
IDX information is provided exclusively for consumers’ personal, non-commercial use and that it may not be used for any purpose other than to identify prospective properties consumers may be interested in purchasing. Information deemed reliable but not guaranteed to be accurate. Listing information updated daily.