

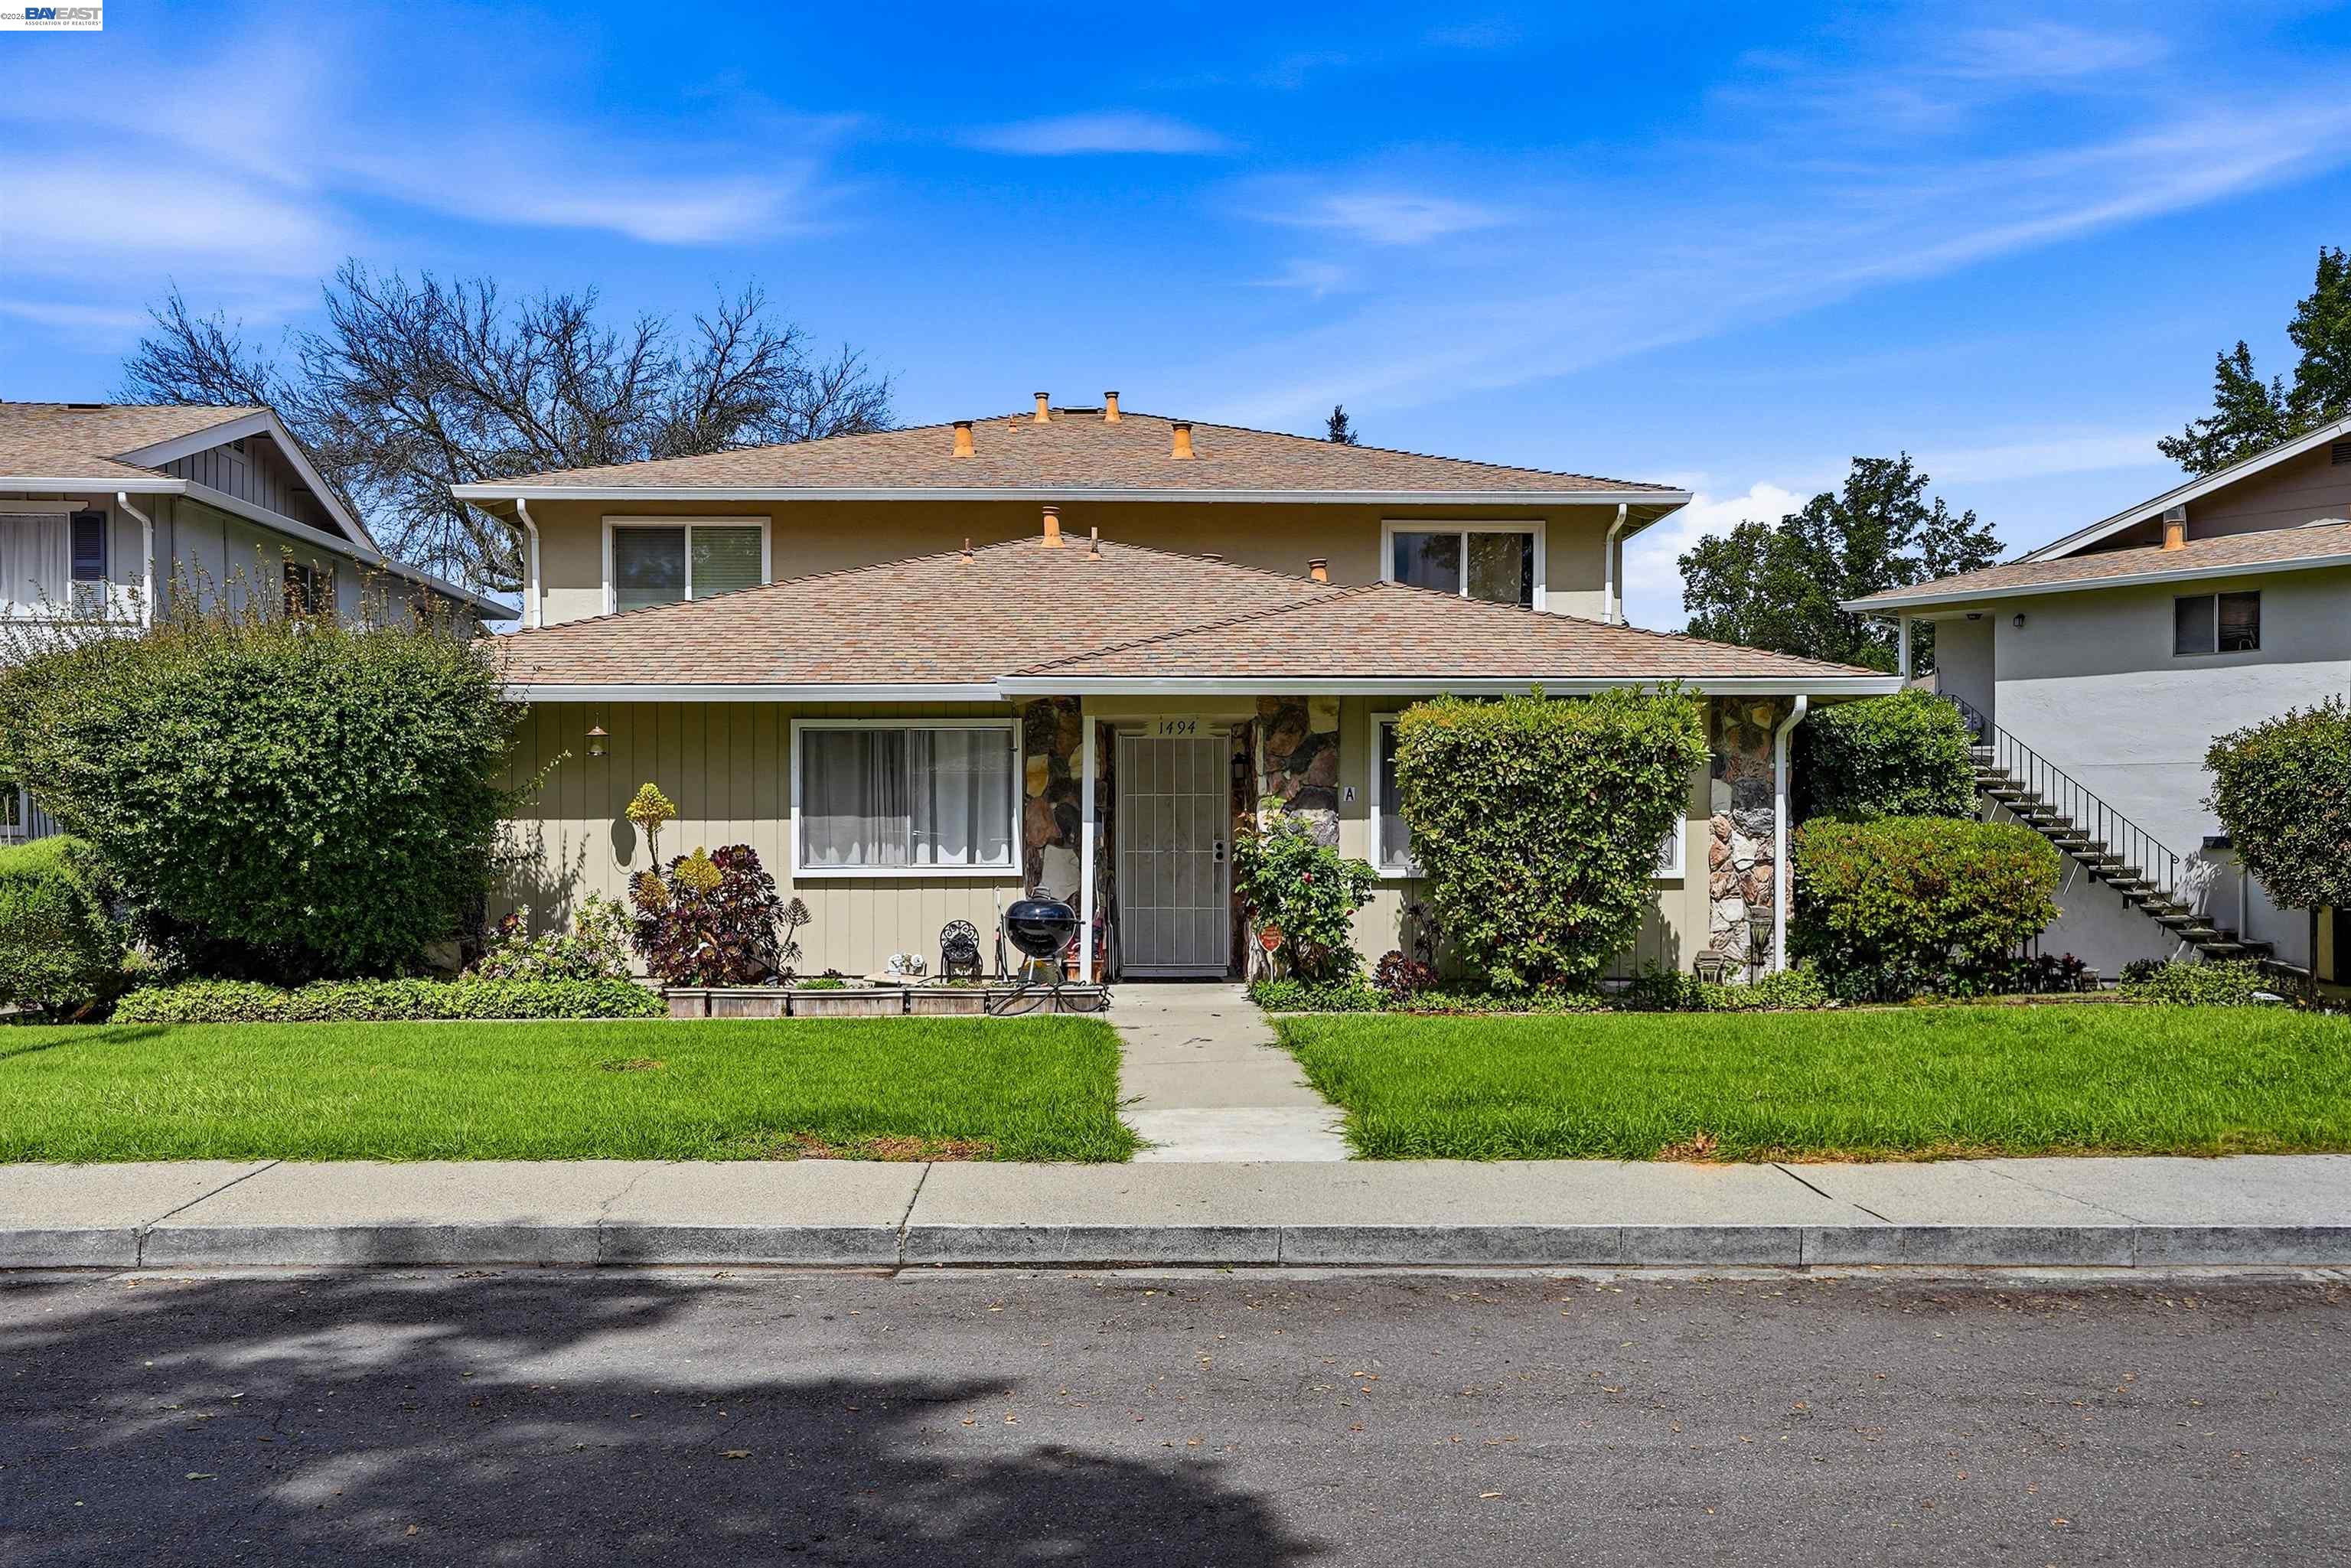
1494 Del Rio Cir Unit D, Concord, CA 94518
DEL RIO COURT · Contra Costa County
Key Facts
Description
Discover the potential of 1494 Del Rio Ct Unit D, a thoughtfully designed 2-bedroom, 1-bath residence offering 854 sq ft of comfortable living space. Located in a welcoming community with pool amenities, this home offers the perfect balance of convenience and lifestyle with close proximity to shopping, dining, and commuter access.
Property Information
Property Type
Residential
Sub-Type
Condominium
Style
Other
Year Built
1969
Living Area
854 sq ft
Days on Market
42
MLS® Listing#
41131062
Property Features
Appliances
Cooling
Heating
Flooring
Fireplace
Pool
Parking
Laundry
Lot Features
Construction
Community
Sewer
Water Source
Financial Details
HOA
$518 / Monthly
DEL RIO PARK
Parcel Number
1474020763
Affordability Calculator
$63,000
Estimated monthly payment
$1,677/mo
Principal $252,000 · Est. interest $351,562 over 30 yrs
Neighborhood Market Statistics
How this home compares to active listings in Concord, CA
- $674,713
- Median Listing Price
- 37
- Median Days on Market
- 1,281
- Median Sq Ft
- $454
- Median Price / Sq Ft
- 377
- Active Listings
- This home’s price is 53% below the area median.
- Its price per sq ft is 19% below the area median.
Market statistics compiled from active EXIT Realty® and MLS listings in Concord, CA.
Location

Points of Interest in Concord, CA
Showing the Concord area map.
Nearby Schools
Diablo Community Day
Secondary · 0.2 mi away
Willow Creek Center
Elementary · 0.2 mi away
Mt. Diablo Unified School District
School · 0.2 mi away
Fair Oaks Elementary
Elementary · 0.4 mi away
Cambridge Elementary School
Elementary · 0.6 mi away
Spectrum Center-Valley Campus
Elementary · 0.6 mi away
Mt Diablo Unified School District
Secondary · 0.8 mi away
Ygnacio Valley Elementary School
Elementary · 0.8 mi away
Paul Mitchell the School
Secondary · 0.9 mi away
Hidden Treasures Learning Center
School · 0.9 mi away
Footprints Preschool
School · 1.0 mi away
St Francis of Assisi Church
School · 1.0 mi away
Carondelet High School
Secondary · 1.1 mi away
de La Salle High School
Secondary · 1.1 mi away
Safari Kid
School · 1.1 mi away
Sequoia Elementary School
Elementary · 1.2 mi away
Sequoia Middle School
Secondary · 1.3 mi away
Bancroft Elementary School
Elementary · 1.3 mi away
Ygnacio Valley High School
Secondary · 1.3 mi away
Meadow Homes Elementary School
Elementary · 1.3 mi away
Commute Calculator
Nearby Homes

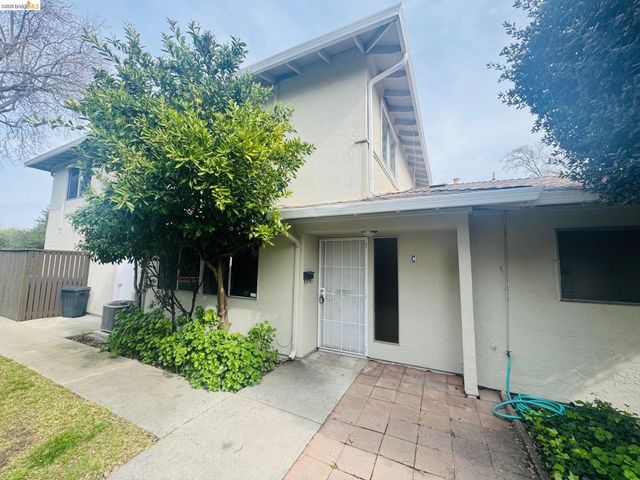


Similar Homes Nearby


Similar Home Values
Comparable nearby listings and their asking prices.
| Address | Price | Beds | Baths | Sq Ft |
|---|---|---|---|---|
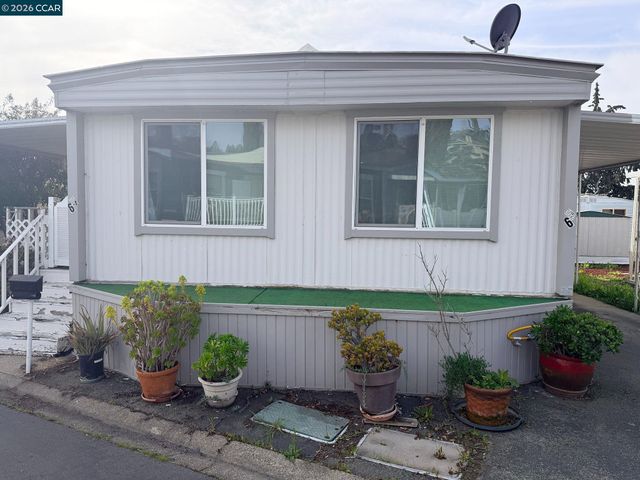
| 65 Palm Ln, Concord, CA | $225,000 | 2 | 1 | 984 |
| 65 Palm Ln, Concord, CA | $225,000 | 2 | 1 | — |
| 1036 Oak Grove Rd, Concord, CA | $230,000 | 1 | 1 | 671 |
| 1036 Oak Grove Rd 86, Concord, CA | $230,000 | 1 | 1 | 671 |
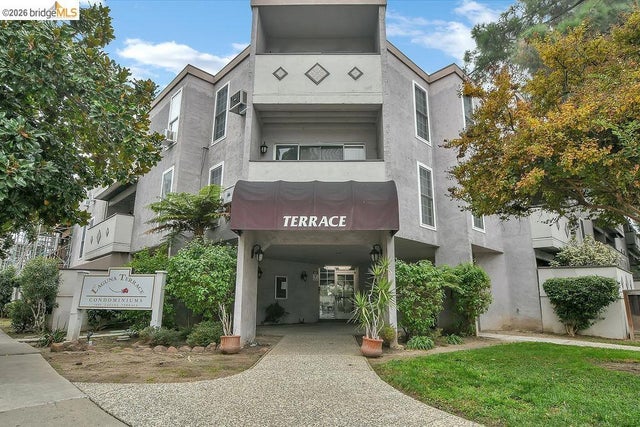
| 1699 Laguna Street, Concord, CA | $231,500 | 1 | 1 | 646 |
| 1699 Laguna Street 311, Concord, CA | $231,500 | 1 | 1 | 646 |
Moving Cost Estimate
EXIT Agents in Concord



Listing Courtesy: Fifty Hills Real Estate - 4158413886
Presented by: Kayla Viola
IDX information is provided exclusively for consumers’ personal, non-commercial use and that it may not be used for any purpose other than to identify prospective properties consumers may be interested in purchasing. Information deemed reliable but not guaranteed to be accurate. Listing information updated daily.