

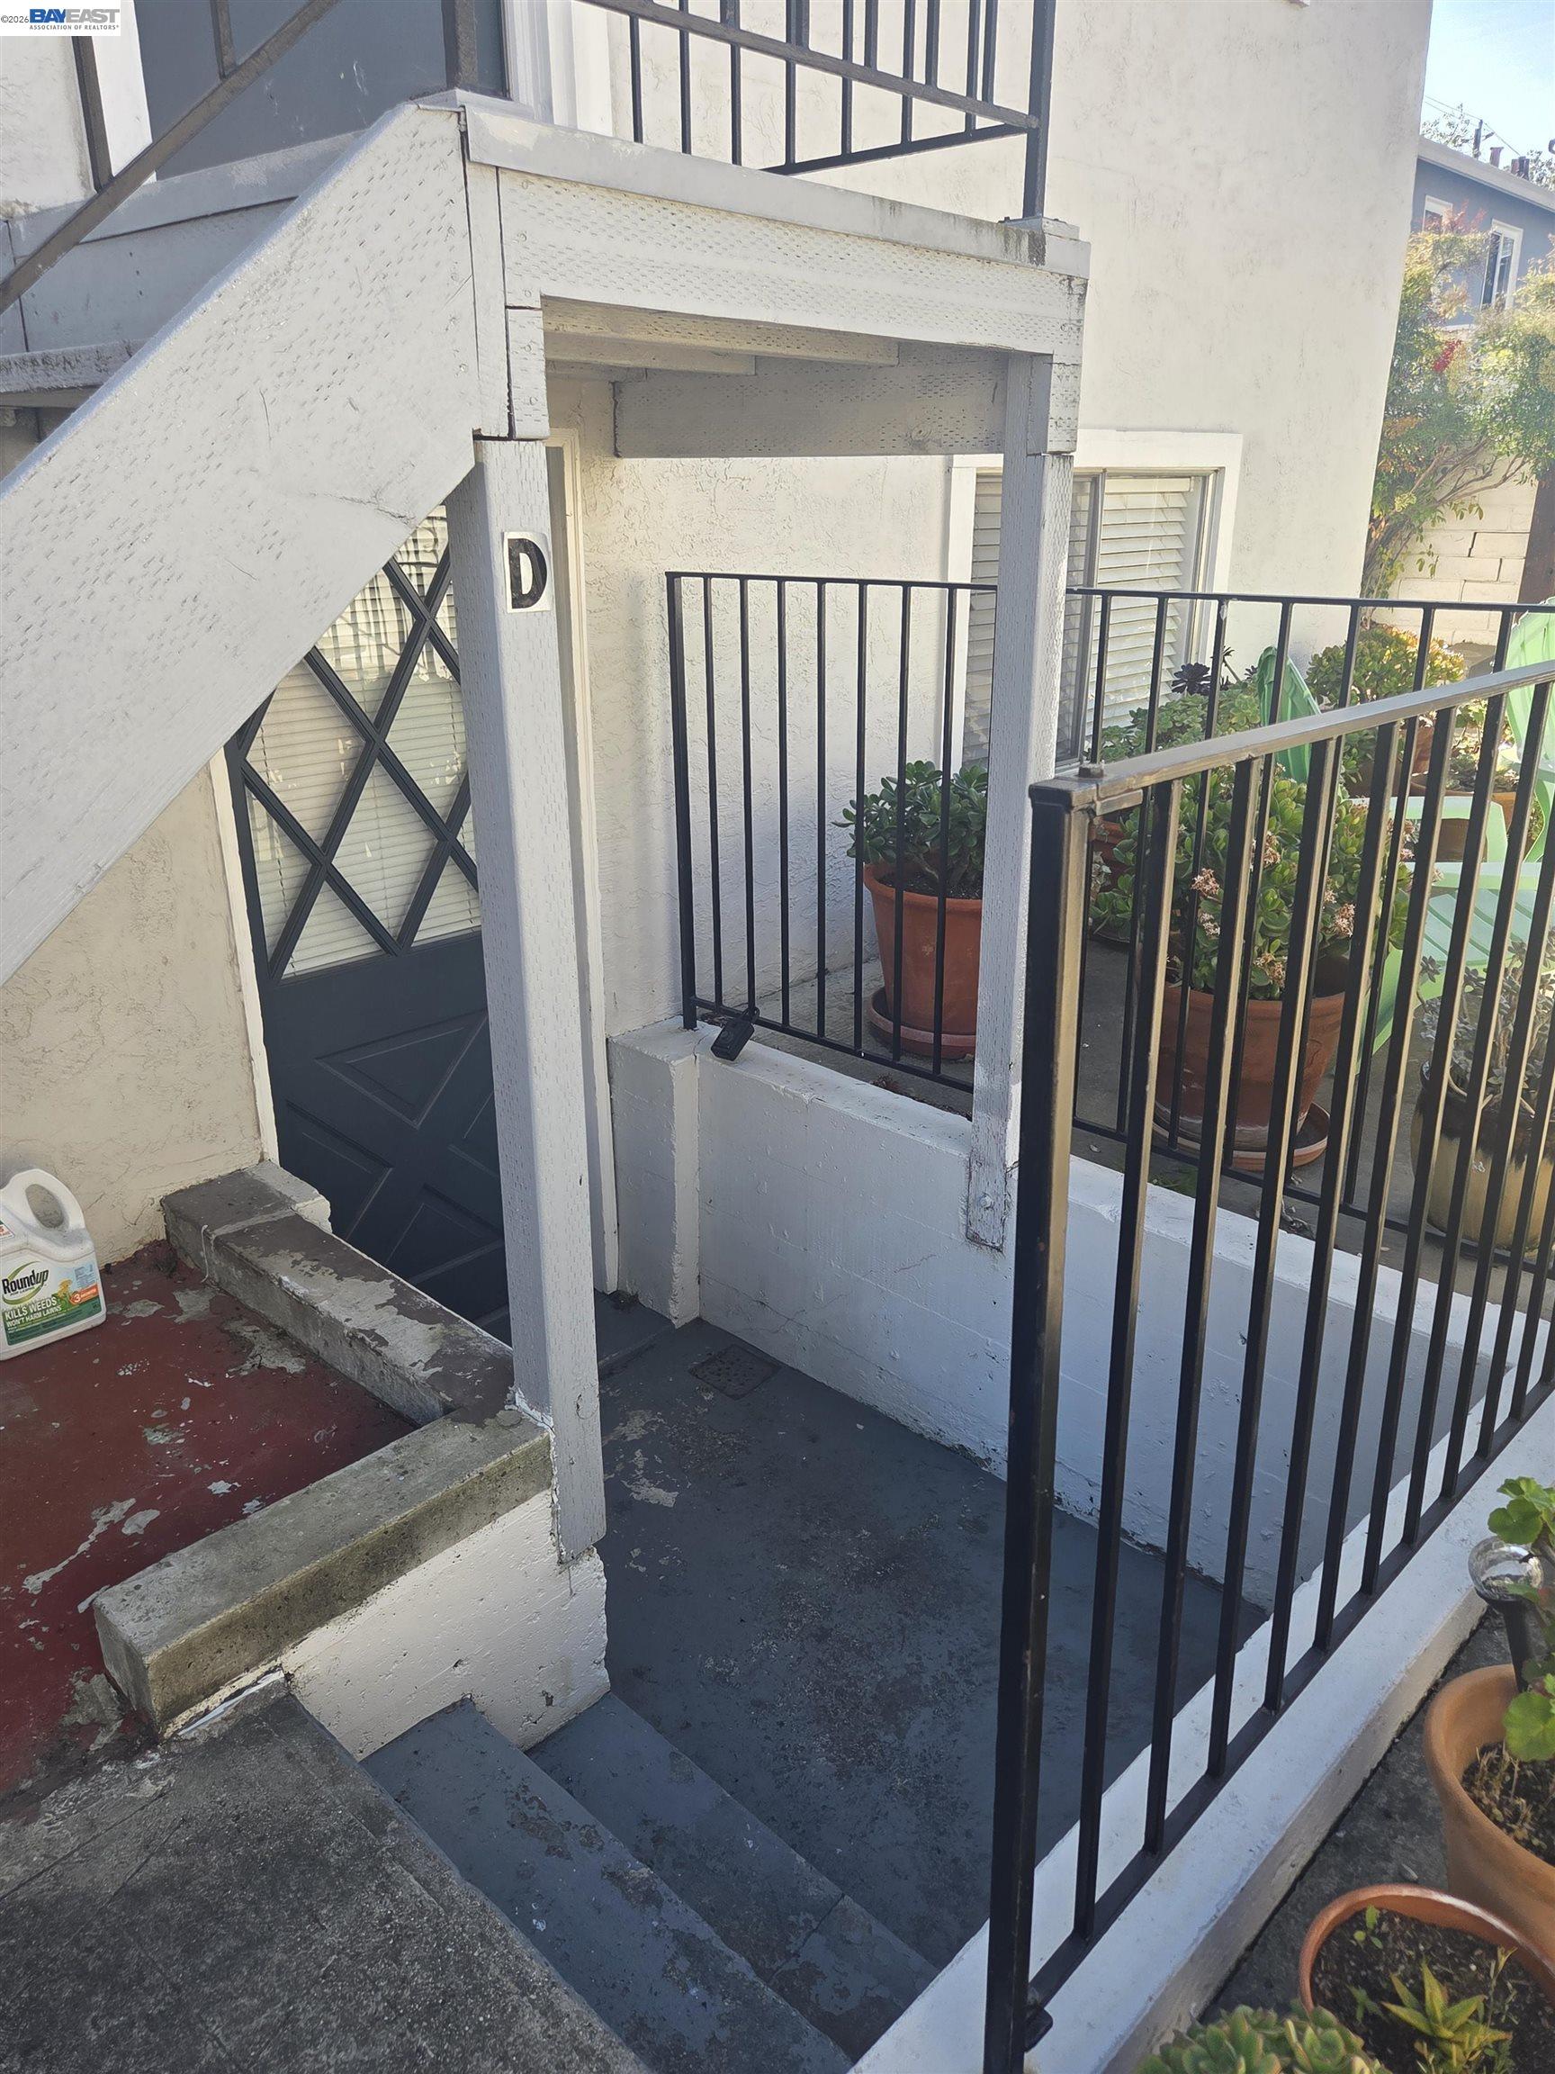
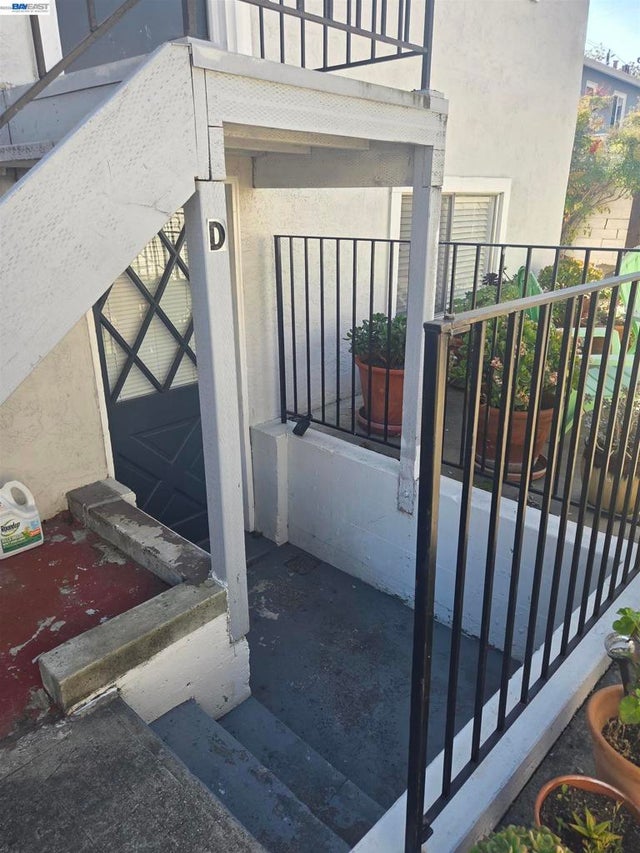
3851 Vineyard Ave Unit D, Pleasanton, CA 94566
Not Listed · Alameda County
Key Facts
Description
Make yourself at home in this cozy 1 bedroom condo in Pleasanton. This lower unit offers 600 Sqft. of living space with 1 bedroom, 1 bathroom, a single car garage and a reserved parking space. The beautiful open brick wall gives this unit a lot character. The updated kitchen comes equipped with stone counters, refrigerator and an electric range/oven. Flooring is combination of LVP & carpet. The airy bedroom is perfect for getting a good night's sleep. Additional amenities: washer and dryer, A/C wall unit & heat. Water included. Tenant responsible for all other utilities. Located just a short walk to downtown Pleasanton where you can enjoy local restaurants, farmer's market, shopping and concerts in the park (summer time only). Easy freeway access to I-580 and I-680. This is the perfect place for you! *INFORMATION IS DEEMED RELIABLE, BUT IS NOT GUARANTEED.
Property Information
Property Type
Residential Lease
Sub-Type
Apartment
Style
Bungalow
Year Built
1956
Living Area
600 sq ft
Lot Size
0.20 acres
Garage Spaces
1
Parking Spaces
2
Days on Market
75
MLS® Listing#
41130470
Property Features
Appliances
Cooling
Heating
Flooring
Fireplace
Pool
Parking
Lot Features
Construction
Roof
Windows
Sewer
Water Source
Financial Details
HOA
None
Parcel Number
094008502000
Directions
First St to Vineyard
Affordability Calculator
$399
Estimated monthly payment
$11/mo
Principal $1,596 · Est. interest $2,227 over 30 yrs
Neighborhood Market Statistics
How this home compares to active listings in Pleasanton, CA
- $1,000,000
- Median Listing Price
- 32
- Median Days on Market
- 1,675
- Median Sq Ft
- $759
- Median Price / Sq Ft
- 248
- Active Listings
- This home’s price is 100% below the area median.
- Its price per sq ft is 100% below the area median.
Market statistics compiled from active EXIT Realty® and MLS listings in Pleasanton, CA.
Location

Points of Interest in Pleasanton, CA
Showing the Pleasanton area map.
Nearby Schools
Valley View Elementary School
Elementary · 0.2 mi away
Creative Learners Child Care
School · 0.4 mi away
Little Flowers Montessori
Elementary · 0.4 mi away
Lighthouse Baptist School
Secondary · 0.6 mi away
The Quarry Lane School
Elementary · 0.6 mi away
Vintage Hills Elementary School
Elementary · 0.7 mi away
Amador Valley High School
Secondary · 0.7 mi away
Alisal Elementary
Elementary · 0.7 mi away
Horizon Early Education Center
School · 0.7 mi away
Village High School
Secondary · 0.8 mi away
Pleasanton Unified School District
Elementary · 0.8 mi away
Kidango
School · 0.9 mi away
The Quarry Lane School
School · 0.9 mi away
Montessori School of Pleasanton
Elementary · 0.9 mi away
Pleasanton Middle School
Secondary · 1.2 mi away
Harvest Park Middle School
Secondary · 1.3 mi away
Walnut Grove Elementary School
Elementary · 1.4 mi away
Hearst Elementary School
Elementary · 1.4 mi away
Primrose Schools
Elementary · 1.9 mi away
Stratford School
Secondary · 2.0 mi away
Commute Calculator
Nearby Homes



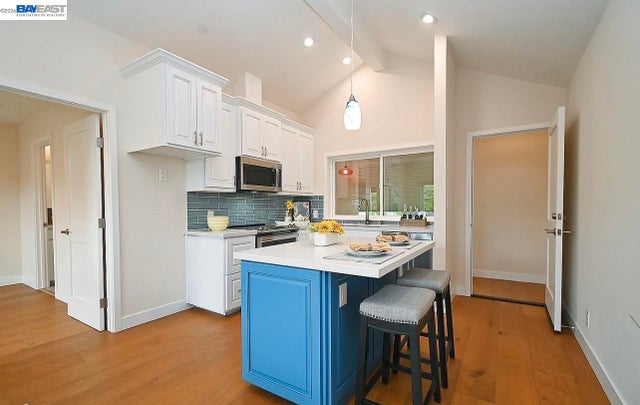

Similar Homes Nearby
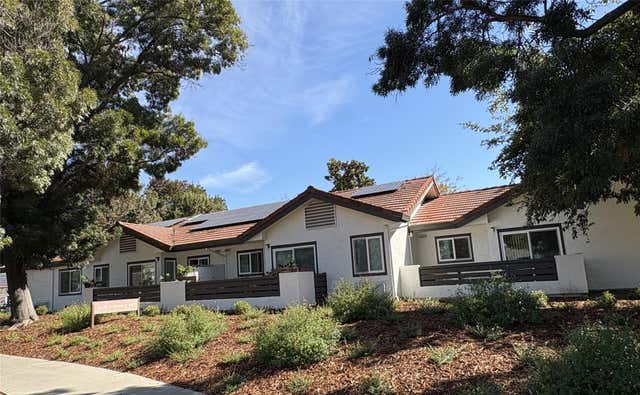
Similar Home Values
Comparable nearby listings and their asking prices.
| Address | Price | Beds | Baths | Sq Ft |
|---|---|---|---|---|
| 5200 Case Ave, Pleasanton, CA | $1,525/mo | 1 | 1 | — |
Moving Cost Estimate
EXIT Agents in Pleasanton



Listing Courtesy: Wilson Property Management - 9254621101
Presented by: Kandy Wilson
IDX information is provided exclusively for consumers’ personal, non-commercial use and that it may not be used for any purpose other than to identify prospective properties consumers may be interested in purchasing. Information deemed reliable but not guaranteed to be accurate. Listing information updated daily.