

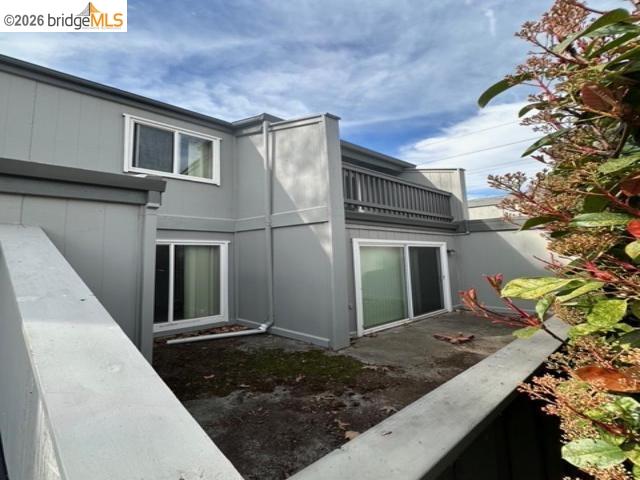
1175 Kenwal Rd Unit B, Concord, CA 94521
PARK HIGHLANDS · Contra Costa County
Key Facts
Description
Great opportunity in Diablo Commons! This is a 2 bedroom, 1.5 bath ground level condo is a fixer-upper ready for your personal touch! Features 2 private patios, a functional 2-story layout, access to a community pool. New carpet installed throughout home. Perfect for buyers looking to add value and create their own space in a desirable community!
Property Information
Property Type
Residential
Sub-Type
Townhouse
Year Built
1971
Living Area
1,016 sq ft
Lot Size
0.02 acres
Days on Market
38
MLS® Listing#
41127156
Property Features
Appliances
Cooling
Heating
Flooring
Fireplace
Pool
Laundry
Fencing
Lot Features
Construction
Roof
Community
Sewer
Water Source
Financial Details
HOA
$713 / Monthly
DIABLO COMMONS
Parcel Number
1203410301
Directions
Use GPS
Affordability Calculator
$59,800
Estimated monthly payment
$1,591/mo
Principal $239,200 · Est. interest $333,705 over 30 yrs
Neighborhood Market Statistics
How this home compares to active listings in Concord, CA
- $673,034
- Median Listing Price
- 36
- Median Days on Market
- 1,281
- Median Sq Ft
- $455
- Median Price / Sq Ft
- 381
- Active Listings
- This home’s price is 56% below the area median.
- Its price per sq ft is 35% below the area median.
Market statistics compiled from active EXIT Realty® and MLS listings in Concord, CA.
Location

Points of Interest in Concord, CA
Showing the Concord area map.
Nearby Schools
Clayton Valley High School
Secondary · 0.3 mi away
Ygnacio Valley Christian School
Secondary · 0.3 mi away
Building Kidz School
School · 0.5 mi away
Highlands Elementary School
Elementary · 0.6 mi away
Pine Hollow Middle School
Secondary · 0.8 mi away
Step by Step Montessori School
Elementary · 0.8 mi away
Silverwood Elementary School
Elementary · 1.1 mi away
Ayers Elementary School
Elementary · 1.2 mi away
Angels Montessori School
Elementary · 1.3 mi away
Mt Diablo Elementary School
Elementary · 1.4 mi away
Clayton Community School
School · 1.4 mi away
Mountain View Elementary
Elementary · 1.7 mi away
Wood Rose Academy
School · 1.9 mi away
King's Valley Christian School
Secondary · 2.1 mi away
Tabernacle School
Secondary · 2.2 mi away
Wee Three Bears Play Center
Elementary · 2.4 mi away
Westwood Elementary
Elementary · 2.4 mi away
Christian Life Elementary School
Elementary · 2.5 mi away
Diablo View Middle School
Secondary · 2.6 mi away
First Lutheran School
School · 2.7 mi away
Commute Calculator
Nearby Homes


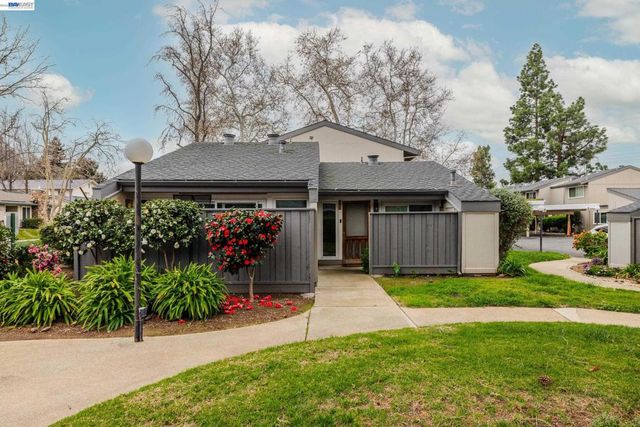
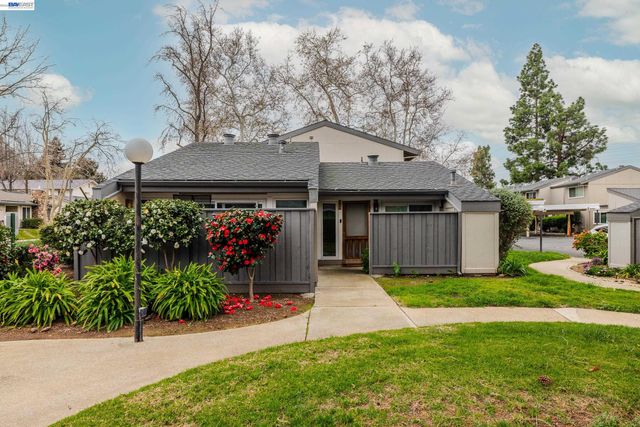

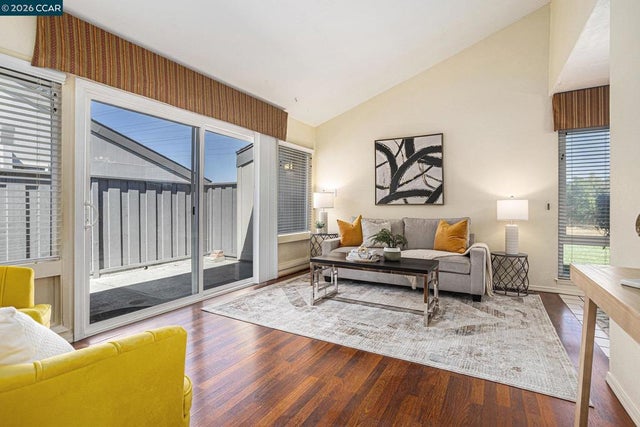
Similar Homes Nearby




Similar Home Values
Comparable nearby listings and their asking prices.
| Address | Price | Beds | Baths | Sq Ft |
|---|---|---|---|---|
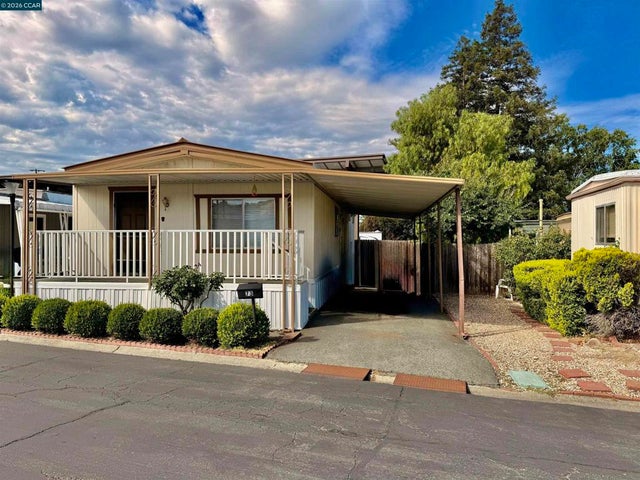
| 73 Donald LN, Concord, CA | $215,000 | 2 | 2 | 1,120 |
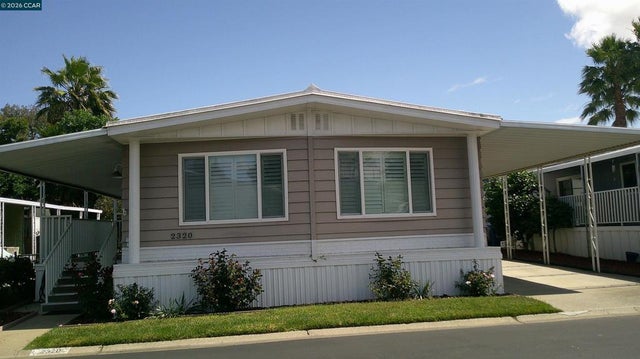
| 2320 Dalis Dr, Concord, CA | $215,000 | 2 | 2 | 1,320 |
| 73 Donald LN, Concord, CA | $215,000 | 2 | 2 | — |
| 2320 Dalis Dr, Concord, CA | $215,000 | 2 | 2 | — |
| 2119 Dalis, Concord, CA | $215,000 | 2 | 2 | 1,440 |
| 2119 Dalis, Concord, CA | $215,000 | 2 | 2 | — |
Moving Cost Estimate
EXIT Agents in Concord



Listing Courtesy: Prosper Real Estate - 4155254193
Presented by: Mark Schweller
IDX information is provided exclusively for consumers’ personal, non-commercial use and that it may not be used for any purpose other than to identify prospective properties consumers may be interested in purchasing. Information deemed reliable but not guaranteed to be accurate. Listing information updated daily.