

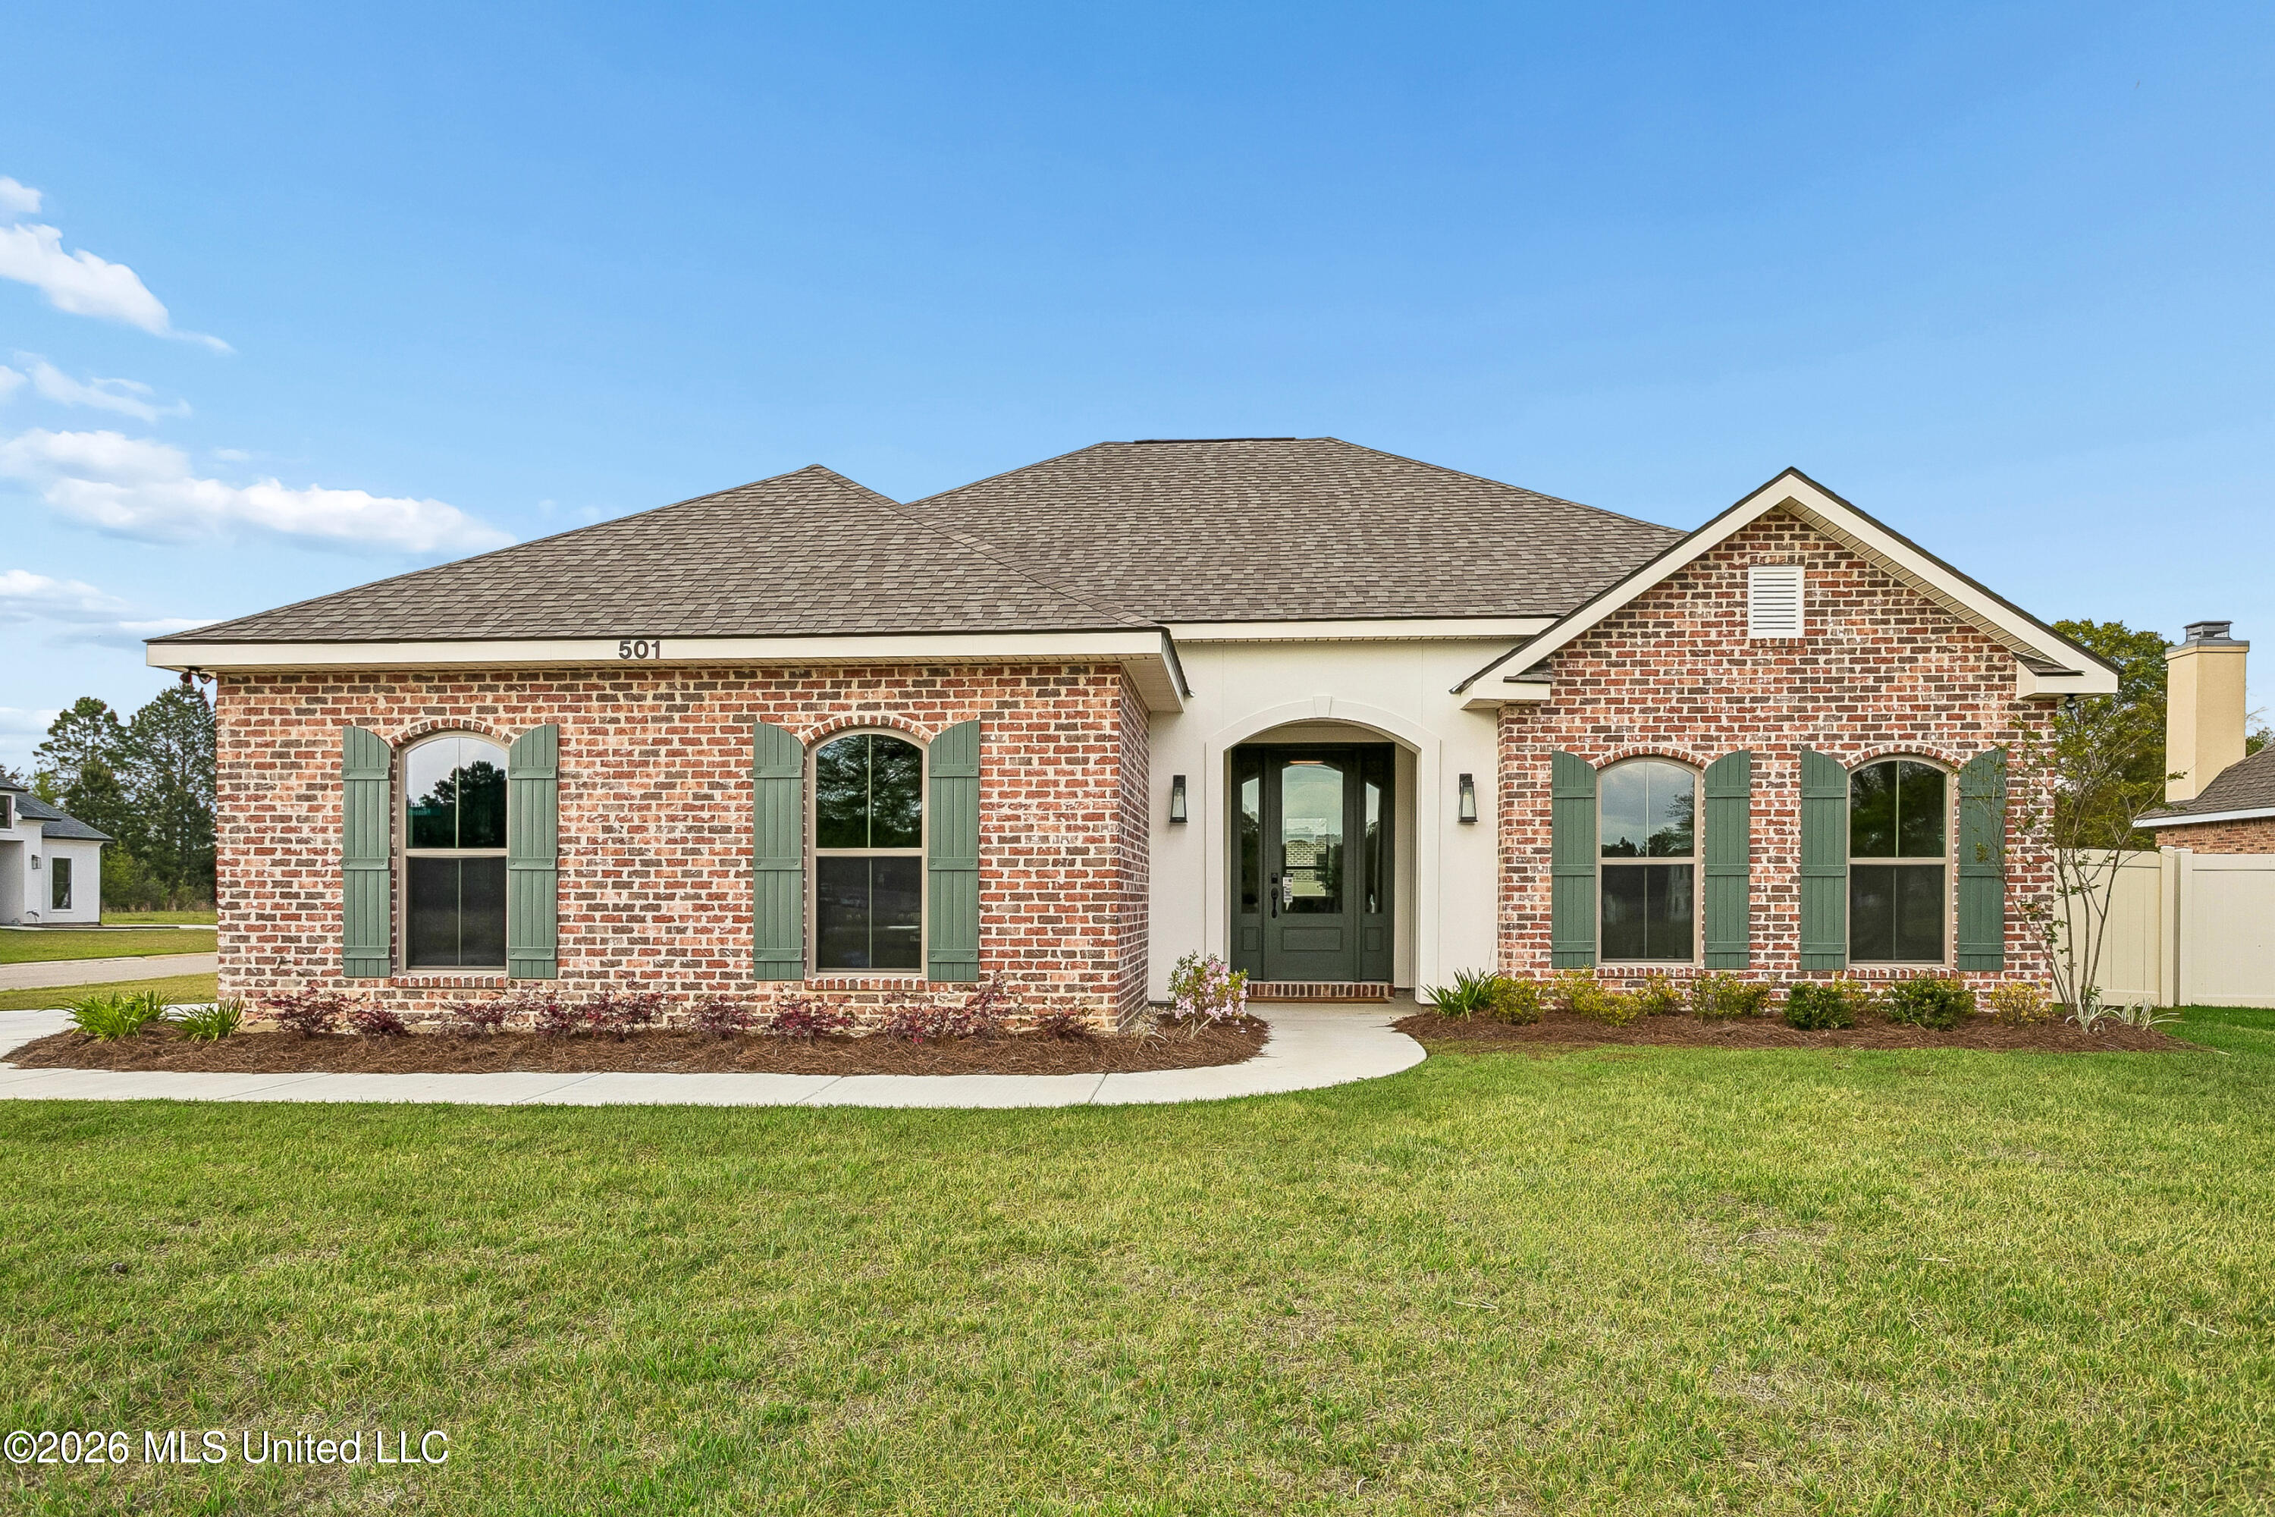
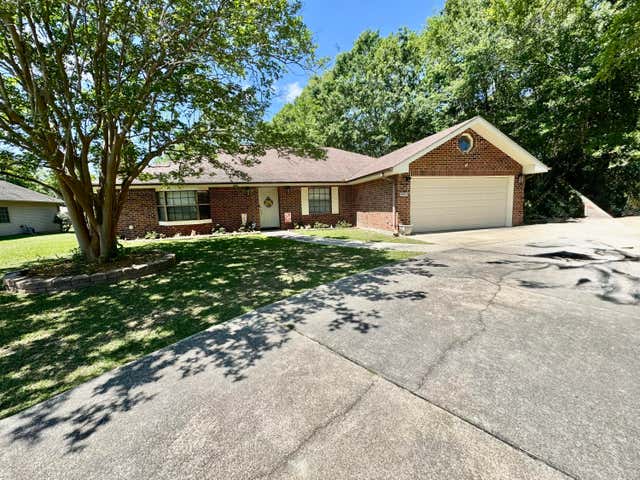
501 Pemberton Place, Picayune, MS 39466
Heritage Oaks · Pearl River County
Key Facts
Description
Our brand new ''Preston'' is ready to move-in Heritage Oaks on a corner homesite with a new vinyl privacy fence. Owner's entry with access to a mud room with built-ins, open concept kitchen, quartz countertops, tumbled marble backsplash, matte black finishes, luxury viny floors & more!
Property Information
Property Type
Residential
Sub-Type
Single Family Residence
Structure Type
House
Year Built
2025
Stories
1
Living Area
1,900 sq ft
Lot Size
0.29 acres
Lot Dimensions
92x140
Garage Spaces
2
Days on Market
413
MLS® Listing#
4112345
Property Features
Interior
Exterior
Appliances
Cooling
Heating
Flooring
Parking
Laundry
Patio
Fencing
Lot Features
Construction
Foundation
Roof
Windows
Security
Community
Utilities
Sewer
Water Source
Rooms
- Bathroom
- Bathroom
- Bathroom
- Bathroom
- Bedroom
- Bedroom
- Bedroom
- Bedroom
- Bedroom
- Bedroom
- Bedroom
- Bedroom
- Great Room
- Great Room
- Great Room
- Great Room
- Kitchen
- Kitchen
- Kitchen
- Kitchen
- Master Bathroom
- Master Bathroom
- Master Bathroom
- Master Bathroom
- Master Bedroom
- Master Bedroom
- Master Bedroom
- Master Bedroom
- Utility Room
- Utility Room
- Utility Room
- Utility Room
Schools
- District:
- Picayune
Financial Details
Parcel Number
6176230030100199
Directions
I-59 to Memorial Blvd. Turn on S. Haugh and left at entrance (next to Friendship Park).
Affordability Calculator
$75,780
Estimated monthly payment
$2,017/mo
Principal $303,120 · Est. interest $422,879 over 30 yrs
Neighborhood Market Statistics
How this home compares to active listings in Picayune, MS
- $311,905
- Median Listing Price
- 72
- Median Days on Market
- 1,968
- Median Sq Ft
- $158
- Median Price / Sq Ft
- 75
- Active Listings
- This home’s price is 21% above the area median.
- Its price per sq ft is 26% above the area median.
Market statistics compiled from active EXIT Realty® and MLS listings in Picayune, MS.
Location
- 501 Pemberton Place, Picayune, MS 39466
Points of Interest in Picayune, MS
Showing the Picayune area map.
Nearby Schools
South Side Elementary School
Elementary · 1.5 mi away
Wee School
School · 1.6 mi away
First Presbyterian Church
School · 1.6 mi away
Head Start
School · 1.6 mi away
South Side Lower Elementary School
Elementary · 1.6 mi away
Career & Technology Center
Secondary · 1.7 mi away
West Side Elementary School
Elementary · 1.8 mi away
Picayune Junior High School
Secondary · 1.8 mi away
Early Head Start Nicholson
School · 1.9 mi away
St Charles Borromeo Catholic Church
School · 1.9 mi away
Nicholson Elementary School
Elementary · 2.0 mi away
Center for Alternative Education
Secondary · 2.0 mi away
Roseland Park Elementary School
Elementary · 2.3 mi away
Wee Wisdom Learning Center
School · 4.7 mi away
Pearl River Central Endeavor School
School · 7.2 mi away
Sixth Ward Elementary School
Elementary · 7.9 mi away
Pearl River Central High School
Secondary · 8.4 mi away
Creekside Junior High School
Secondary · 10.0 mi away
Pearl River High School
Secondary · 10.4 mi away
West Hancock Elementary School
Elementary · 10.9 mi away
Commute Calculator
Nearby Homes


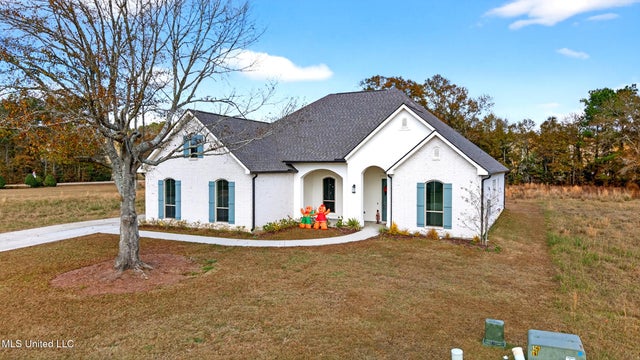
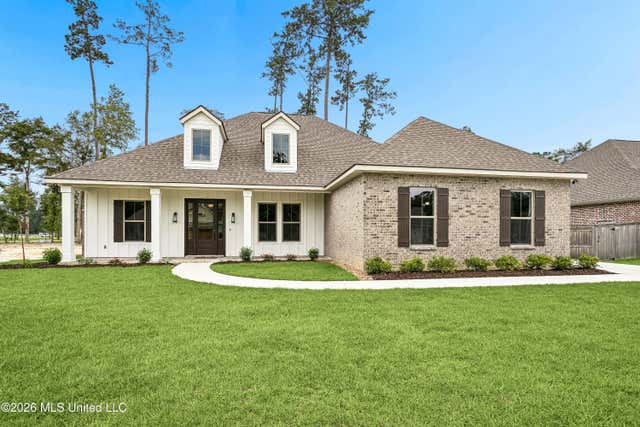

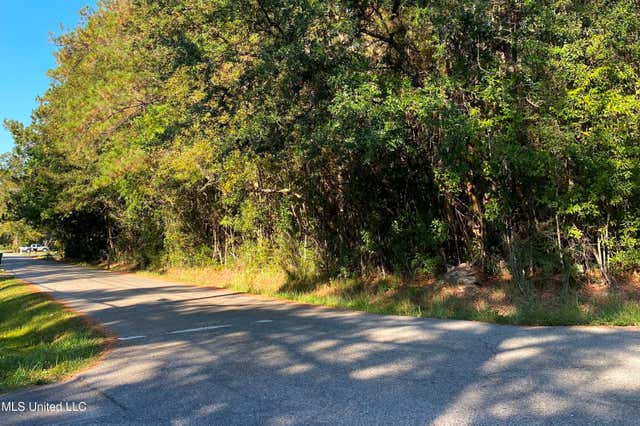
Similar Homes Nearby




Similar Home Values
Comparable nearby listings and their asking prices.
| Address | Price | Beds | Baths | Sq Ft |
|---|---|---|---|---|
| 207 S Jackson Ave., Picayune, MS | $274,900 | 3 | 2 | 1,550 |
| 207 S Jackson Avenue, Picayune, MS | $274,900 | 3 | 2 | 1,550 |
| 207 S Jackson Ave., Picayune, MS | $274,900 | 3 | 2 | 1,550 |
| 8003 Fishook Ln., Picayune, MS | $275,000 | 3 | 2 | — |
| 28061 Dusty Lane, Picayune, MS | $285,000 | 3 | 2 | 1,800 |
| 28061 Dusty Ln., Picayune, MS | $285,000 | 3 | 2 | — |
Moving Cost Estimate
EXIT Agents in Picayune


Listing Courtesy: Lakewood Realty - 9856499500
Presented by: Tommy F Gressaffa