

41 Sleepy Hollow Lane, Orinda, CA 94563
SLEEPY HOLLOW · Contra Costa County
Key Facts
Description
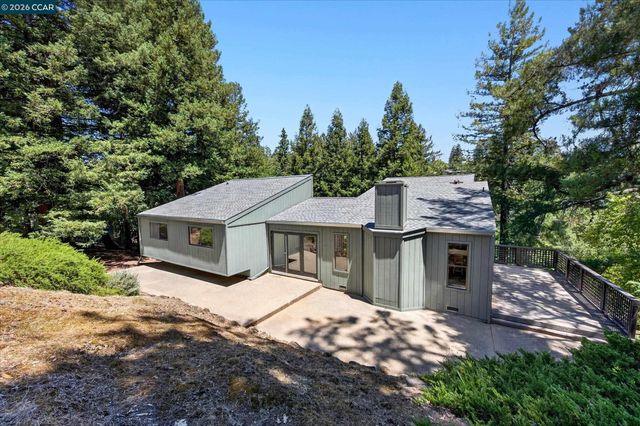
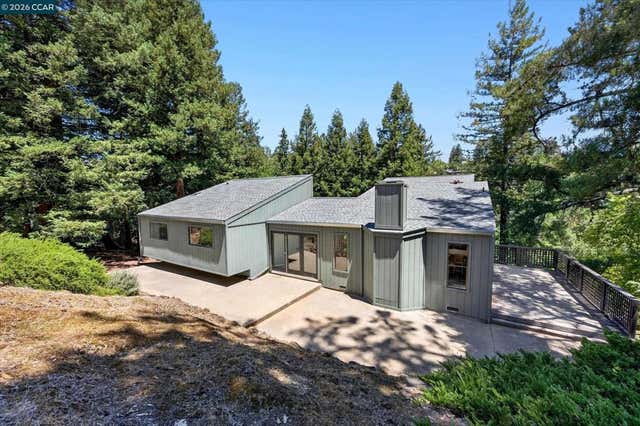
Located in the heart of Sleepy Hollow, this contemporary home has a fabulous floor plan with easy access to the outdoors, soaring ceilings, great storage and privacy. Just a hop, skip and a jump to the top rated Sleepy Hollow elementary school and tucked into the hillside, this home features 3 bedrooms and 2.5 baths plus a beautiful office with custom built-ins - perfect for hybrid work schedules. Enjoy the spacious living room/dining room with high ceilings, a stone fireplace, built-ins and a transom window that provides lots of natural light. The adjacent family room with glass french doors has custom built-ins and flows nicely out to a private deck and gardens. The light and bright kitchen includes stainless appliances, plenty of storage, and views to the backyard and hillside. Down the hall, there are two spacious bedrooms and a full bathroom with tub/shower enclosure. The primary bedroom suite is very private and has views of the back hillside. The lower level houses the laundry room, a huge walk-in closet for storage, and access to the garage. All of the living spaces flow seamlessly to private decks, a meandering stone pathway, a bubbling fountain, and naturally landscaped
Property Information
Property Type
Residential
Sub-Type
Single Family Residence
Style
Contemporary
Year Built
1960
Stories
2
Living Area
1,932 sq ft
Lot Size
0.54 acres
Garage Spaces
2
Parking Spaces
2
Days on Market
472
MLS® Listing#
41025748
Property Features
Appliances
Cooling
Heating
Flooring
Fireplace
Pool
Parking
Lot Features
Construction
Rooms
- Family Room
- Office
Financial Details
HOA
None
Parcel Number
266050017
Directions
Miner Rd to Lombardy Ln to Sleepy Hollow Ln Cross Street: Lombardy.
Affordability Calculator
$350,000
Estimated monthly payment
$9,314/mo
Principal $1,400,000 · Est. interest $1,953,125 over 30 yrs
Neighborhood Market Statistics
How this home compares to active listings in Orinda, CA
- $1,000,000
- Median Listing Price
- 36
- Median Days on Market
- 2,592
- Median Sq Ft
- $763
- Median Price / Sq Ft
- 62
- Active Listings
- This home’s price is 75% above the area median.
- Its price per sq ft is 19% above the area median.
Market statistics compiled from active EXIT Realty® and MLS listings in Orinda, CA.
Location

Points of Interest in Orinda, CA
Showing the Orinda area map.
Nearby Schools
Sleepy Hollow School
Elementary · 0.4 mi away
Wagner Ranch Elementary School
Elementary · 0.8 mi away
Holden High School
Secondary · 1.4 mi away
Orinda Union School District
School · 1.7 mi away
BENTLEY School
School · 2.6 mi away
Happy Valley Elementary School
Elementary · 2.9 mi away
Glorietta Elementary School
Elementary · 2.9 mi away
Contra Costa Jewish Day School
Secondary · 3.3 mi away
Gan Ilan Preschool
School · 3.3 mi away
Hillside School
Secondary · 3.9 mi away
Cragmont Elementary School
Elementary · 3.9 mi away
Hearst Memorial Mining Building
School · 4.0 mi away
Davis Hall
School · 4.1 mi away
Bechtel Engineering Center
School · 4.1 mi away
Kaiser Elementary School
Elementary · 4.1 mi away
McCone Hall
School · 4.2 mi away
Step One School
School · 4.2 mi away
Bentley School
Secondary · 4.2 mi away
Oxford Elementary School
Elementary · 4.2 mi away
Midrasha
School · 4.2 mi away
Commute Calculator
Nearby Homes

Similar Homes Nearby
Similar Home Values
Comparable nearby listings and their asking prices.
| Address | Price | Beds | Baths | Sq Ft |
|---|---|---|---|---|
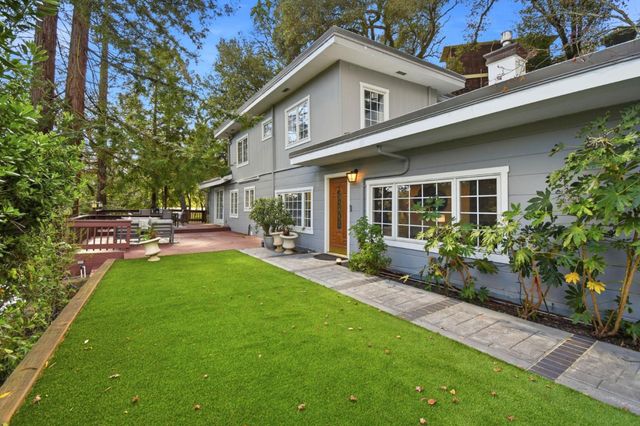
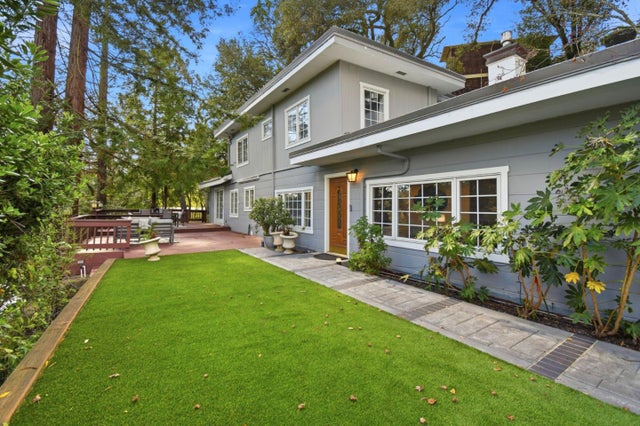
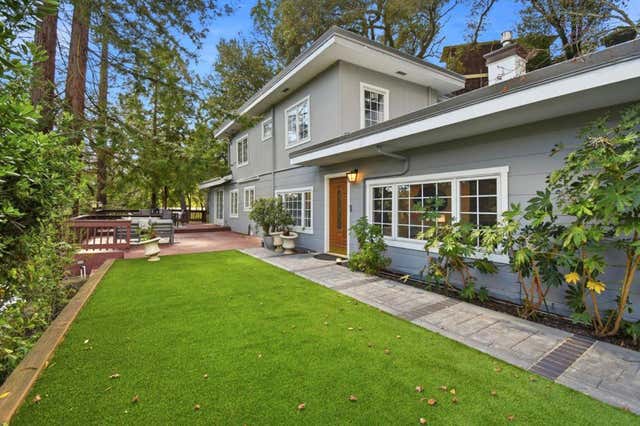
| 285 Camino Pablo, Orinda, CA | $1,249,000 | 3 | 3 | 2,048 |
| 285 Camino Pablo, ORINDA, CA | $1,249,000 | 3 | — | 2,048 |
| 285 Camino Pablo, Orinda, CA | $1,249,000 | 3 | 3 | 2,048 |
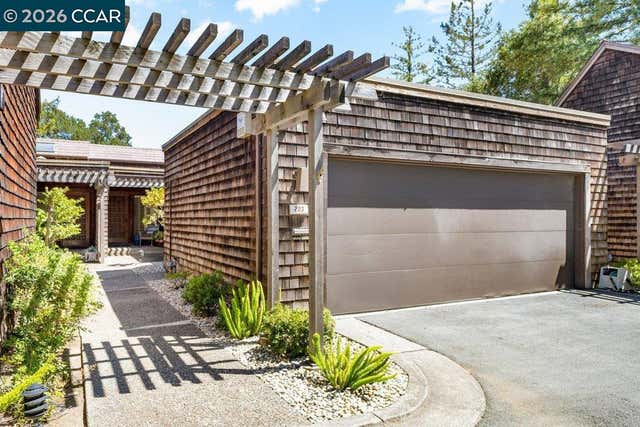
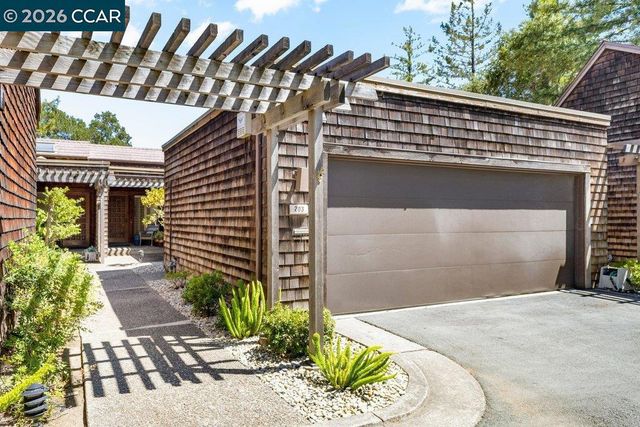
| 203 Village Gate Rd, Orinda, CA | $1,250,000 | 2 | 2 | 1,858 |
| 203 Village Gate Rd, Orinda, CA | $1,250,000 | 2 | 2 | 1,858 |
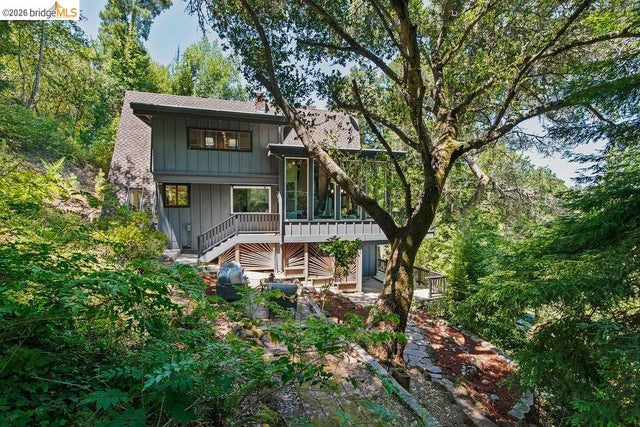
| 26 Fern Way, Orinda, CA | $1,395,000 | 4 | 2 | 1,844 |
Moving Cost Estimate
EXIT Agents in Orinda


Listing Courtesy: Compass - 9252704269
Presented by: Suzi O'Brien
Licensed in the state of California.