

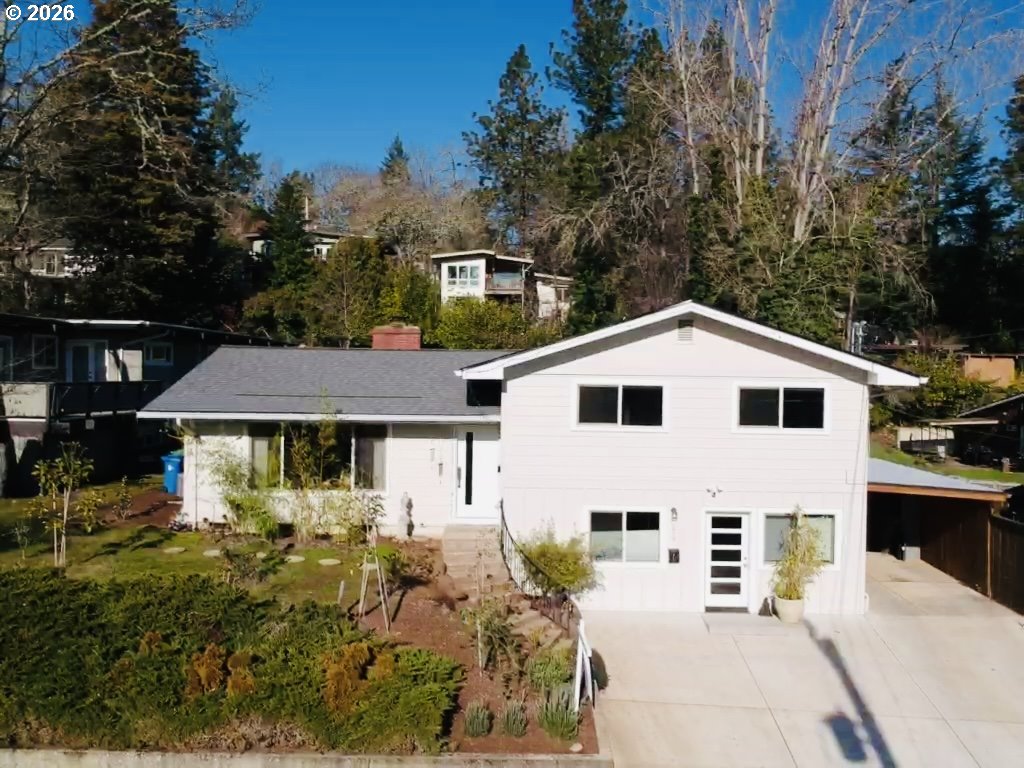
275 E 39TH AVE, Eugene, OR 97405
Lane County
Key Facts
Description
Beautifully updated and exceptionally versatile, this South Eugene home with an attached ADU offers a rare opportunity in one of the area’s most desirable neighborhoods. Thoughtfully renovated by Rainbow Valley Design and Construction, the property can live as a spacious 4-bedroom, 2-bath home with two full kitchens, or as two separate living spaces—a 3-bedroom, 1-bath main residence plus a private 1-bedroom, 1-bath ADU—ideal for multigenerational living, guests, or rental income. ADU rented for $1400 when rented. High-quality updates include Swedish Beko appliances, an extensive bathroom remodel w/ Titanium plumbing fixtures, updated flooring, and a new roof installed in 2020. A new Trex deck expands the living space outdoors, perfect for entertaining or quiet evenings at home.Set on a generous lot just under a quarter acre, the terraced backyard is mostly flat, spacious, and ready for gardening, play, or future outdoor projects. With a total of 1,919 square feet of thoughtfully designed living space, this move-in-ready home offers flexibility, comfort, and enduring value in highly sought-after South Eugene. Enjoy the convenience of walking to nearby parks and grocery stores, with Spencer Butte Middle School just a 2-minute drive away, and outdoor adventures only minutes from your door—Blanton Ridge hiking trail is just a 6-minute drive, perfect for nature lovers and pet-friendly strolls.
Property Information
Property Type
Residential
Sub-Type
Single Family Residence
Style
Stories2 / Split
Year Built
1961
Stories
2
Living Area
1,919 sq ft
Lot Size
0.21 acres
Zoning
R1
Days on Market
52
MLS® Listing#
408121202
Property Features
Appliances
Cooling
Heating
Flooring
Fireplace
Basement
Parking
Patio
Fencing
Lot Features
Roof
Sewer
Water Source
Schools
- Elementary:
- Camas Ridge
- Middle:
- Spencer Butte
- High:
- South Eugene
Financial Details
HOA
None
Annual Taxes
$5,077
Tax year 2025
Parcel Number
0643930
Directions
S on Willamette to Donald, R on E 39th Ave
Affordability Calculator
$115,000
Estimated monthly payment
$3,060/mo
Principal $460,000 · Est. interest $641,741 over 30 yrs
Neighborhood Market Statistics
How this home compares to active listings in Eugene, OR
- $536,364
- Median Listing Price
- 180
- Median Days on Market
- 1,847
- Median Sq Ft
- $293
- Median Price / Sq Ft
- 358
- Active Listings
- This home’s price is 7% above the area median.
- Its price per sq ft is 2% above the area median.
Market statistics compiled from active EXIT Realty® and MLS listings in Eugene, OR.
Location

Points of Interest in Eugene, OR
Showing the Eugene area map.
Nearby Schools
Saraha Children's School
Elementary · 0.2 mi away
Ridgeline
School · 0.4 mi away
Spencer Butte Middle School
Secondary · 0.4 mi away
Edgewood Community Elementary School
Elementary · 0.7 mi away
Charlemagne French Immersion
Elementary · 0.7 mi away
Parker Elementary School
Elementary · 0.7 mi away
Ridgeline Montessori Public Charter School
Elementary · 0.8 mi away
Yujin Gakuen Japanese Immersion Elementary School
Elementary · 1.0 mi away
Ridgeline Montessori School
Elementary · 1.0 mi away
Camas Ridge Community School
School · 1.0 mi away
Charlemagne at Fox Hollow Elementary School
Elementary · 1.1 mi away
Crest Drive Elementary School
Elementary · 1.1 mi away
Family School
Elementary · 1.1 mi away
Network Charter School
Secondary · 1.2 mi away
Rainbow Garden School
School · 1.2 mi away
Far Horizons Montessori School
Elementary · 1.3 mi away
Roosevelt Middle School
Secondary · 1.3 mi away
Eugene Waldorf School
Elementary · 1.5 mi away
Edison Elementary School
Elementary · 1.7 mi away
South Eugene High School
Secondary · 1.7 mi away
Commute Calculator
Nearby Homes
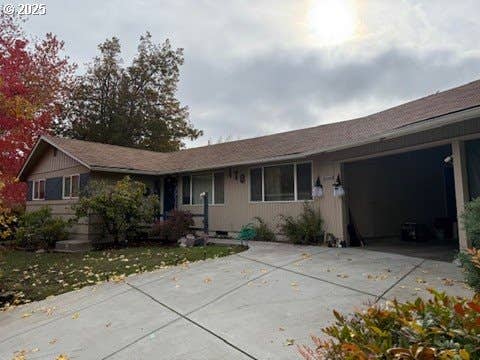

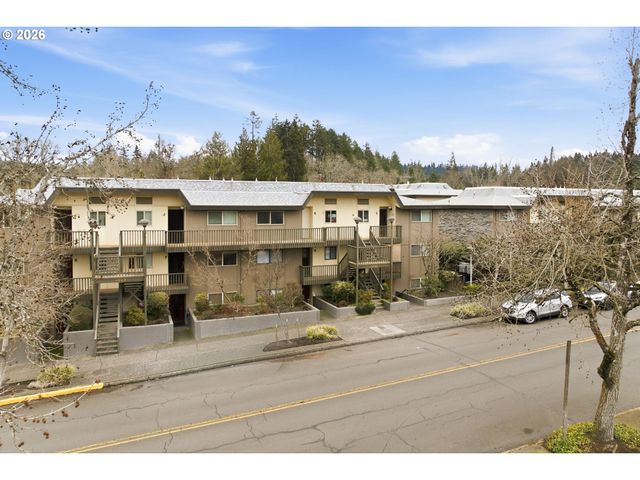
Similar Homes Nearby

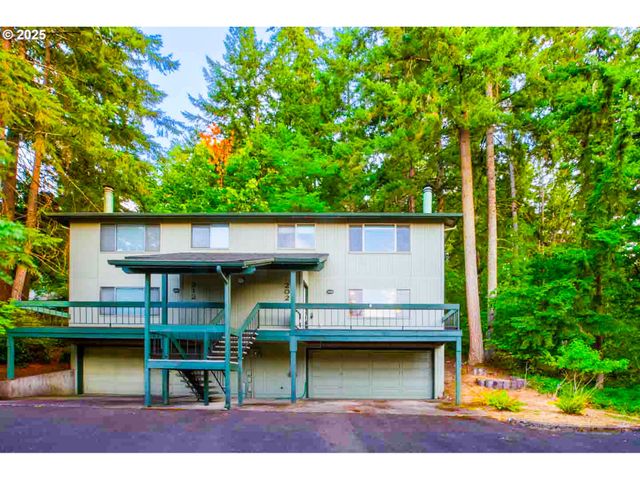
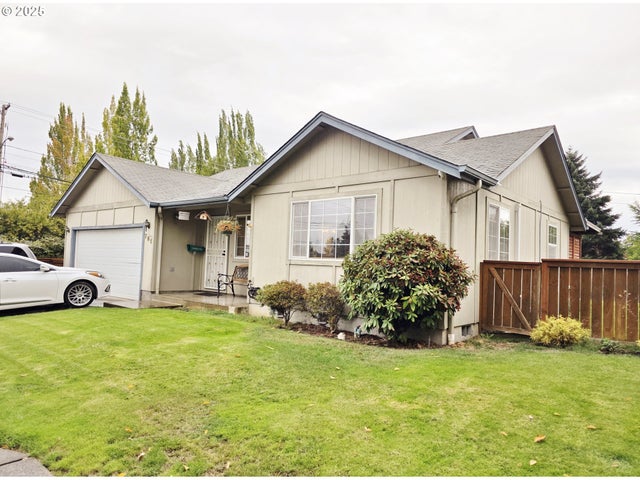
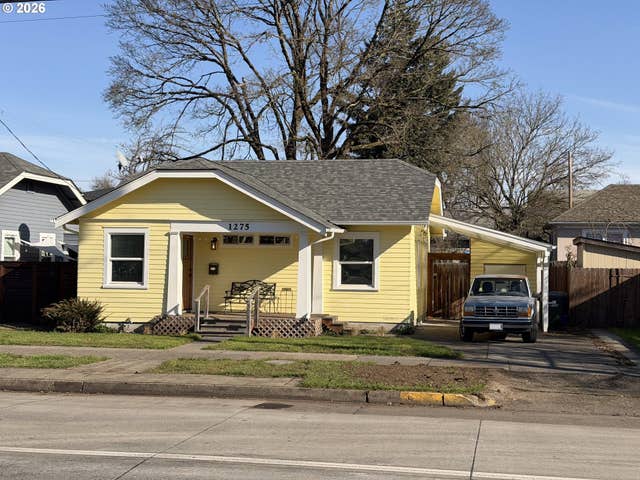
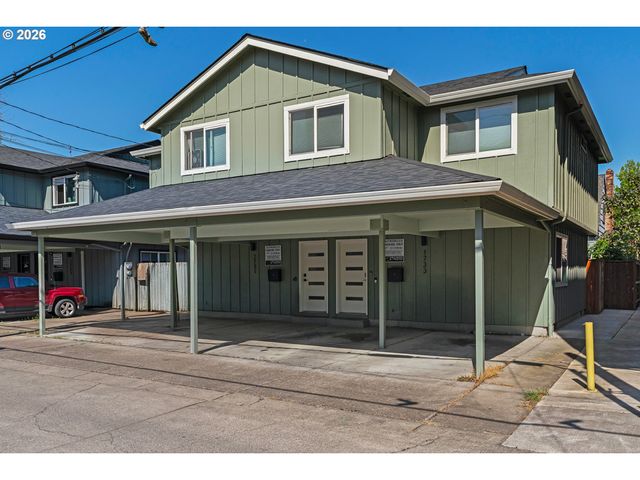
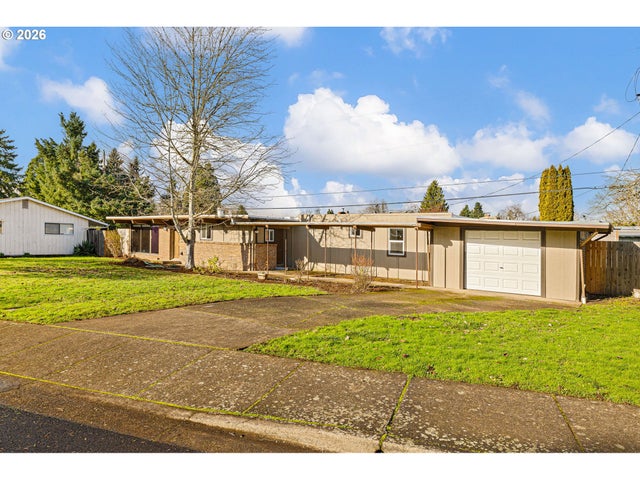
Similar Home Values
Comparable nearby listings and their asking prices.
| Address | Price | Beds | Baths | Sq Ft |
|---|---|---|---|---|
| 480 GILBERT ST, Eugene, OR | $405,000 | 3 | 2 | 1,471 |
| 202 FOXTAIL DR, Eugene, OR | $410,000 | 3 | 3 | 1,744 |
| 795 Red Cedar CT, Eugene, OR | $410,000 | 3 | 2 | 1,373 |
| 1275 JEFFERSON ST, Eugene, OR | $415,000 | 4 | 1 | 1,104 |
| 1733 MILL ALY, Eugene, OR | $415,000 | 3 | 2 | 1,099 |
| 3025 BAILEY LN, Eugene, OR | $415,000 | 3 | 2 | 1,148 |
Moving Cost Estimate
EXIT Agents in Eugene


Listing Courtesy: Keller Williams The Cooley Real Estate Group - 5413591999
Presented by: Joshua Cooley
Last Updated: 2026-01-15