

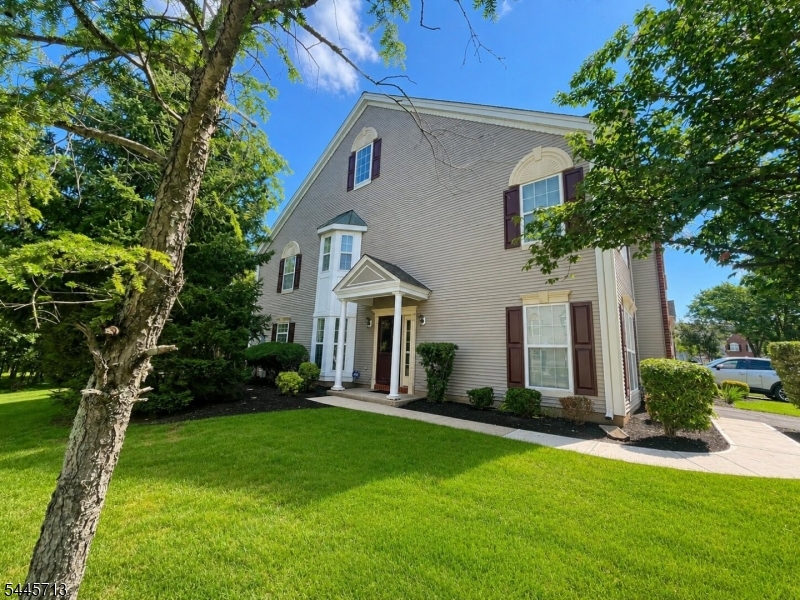
1501 Stech Dr, Bridgewater Twp., NJ 08807
Glenbrooke · Somerset County
Key Facts
Description
Spacious and beautifully maintained end-unit townhome in the desirable Glenbrooke community of Bridgewater. This bright and inviting 3-bedroom, 2.5-bath home offers nearly 2,000 square feet of living space and backs to a private wooded setting. The first floor features a large living room, formal dining room, 2-story family room with fireplace, powder room, an updated eat-in kitchen with granite countertops, ample cabinetry, breakfast bar, and a private fenced-in patio. Hardwood flooring flows throughout the main living area. The second level includes a spacious primary suite with two walk-in closets and an en suite full bath with separate walk-in shower and a freestanding soaking tub. There are two additional generously sized bedrooms and one full bath with a convenient shower/tub combination. Additional highlights include central air conditioning, forced hot air heat, linen closet, laundry suite complete with built-in cabinet and a deep utility sink (second floor), attached one-car garage, EV (Tesla) charger and private driveway. Residents have access to a clubhouse, swimming pool, basketball courts, tennis courts, and playground. Conveniently located near Route 22, 202/206, I-287 and I-78. Several groceries and mall are nearby. Tenant is responsible for paying all utility bills. Landlord is responsible for HoA. Pets not allowed. No smoking is allowed. Available September 1. Landlord asks for first month and 1 1/2 month security deposit.
Property Information
Property Type
Residential Lease
Sub-Type
Townhouse
Year Built
1993
Stories
2
Living Area
1,956 sq ft
Garage Spaces
1
Days on Market
1
MLS® Listing#
4041224
Property Features
Interior
Appliances
Cooling
Heating
Flooring
Fireplace
Parking
Laundry
Patio
Fencing
Lot Features
Security
Community
Utilities
Sewer
Water Source
Rooms
- Second
- BathroomFirst
- BathroomSecond
- Bedroom 1Second
- Bedroom 2Second
- Bedroom 3Second
- Dining RoomFirst
- Family RoomFirst
- KitchenFirst
- Living RoomFirst
Financial Details
Parcel Number
2706-00199-0000-01501-0000-
Directions
I-287 exit 17 Right on Milltown Road. Left on Stech Drive I-78 exit 29 for I-287 then follow above US-22 exit US-202/206 South then follow above
Affordability Calculator
$700
Estimated monthly payment
$19/mo
Principal $2,800 · Est. interest $3,906 over 30 yrs
Neighborhood Market Statistics
How this home compares to active listings in Bridgewater Twp., NJ
- $661,287
- Median Listing Price
- 39
- Median Days on Market
- 2,252
- Median Sq Ft
- $321
- Median Price / Sq Ft
- 3,899
- Active Listings
- This home’s price is 99% below the area median.
- Its price per sq ft is 99% below the area median.
Market statistics compiled from active EXIT Realty® and MLS listings in Bridgewater Twp., NJ.
Location
- 1501 Stech Dr, Bridgewater Twp., NJ 08807
Points of Interest in Bridgewater Twp., NJ
Showing the Bridgewater Twp. area map.
Nearby Schools
Bridgewater Raritan Regional School District
Elementary · 0.8 mi away
Childtime
School · 0.9 mi away
Midland School
School · 1.5 mi away
Van Holten Primary School
Elementary · 1.5 mi away
Stony Brook School
Elementary · 1.5 mi away
Bradley Gardens Primary School
Elementary · 1.7 mi away
John F. Kennedy Elementary School
Elementary · 1.8 mi away
Children's Corner at Bridgewater UMC
Elementary · 2.0 mi away
The Goddard School
School · 2.1 mi away
Bridgewater Raritan High School
Secondary · 2.1 mi away
Old York School
School · 2.3 mi away
Branchburg Township School District
School · 2.3 mi away
St. Ann Classical Academy
School · 2.3 mi away
Branchburg Central Middle School
Secondary · 2.3 mi away
Eisenhower Intermediate School
Secondary · 2.3 mi away
Camp Ruach
Elementary · 2.8 mi away
Immaculata High School
Secondary · 2.9 mi away
Immaculate Conception School
Elementary · 2.9 mi away
Somerville High School
Secondary · 3.2 mi away
Somerville Middle School
Secondary · 3.3 mi away
Commute Calculator
Nearby Homes

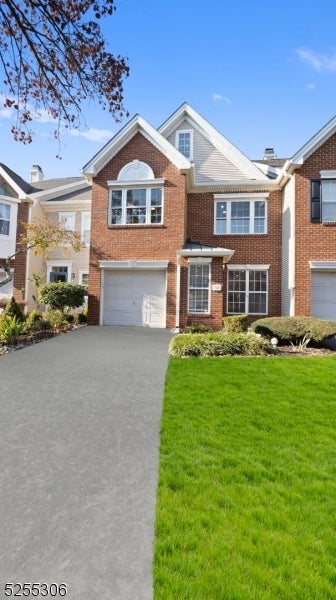
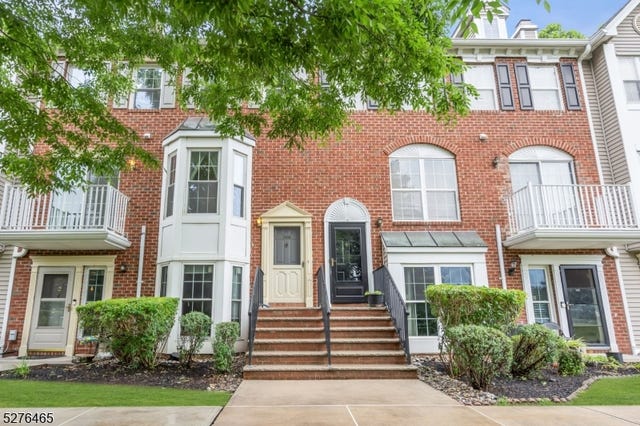

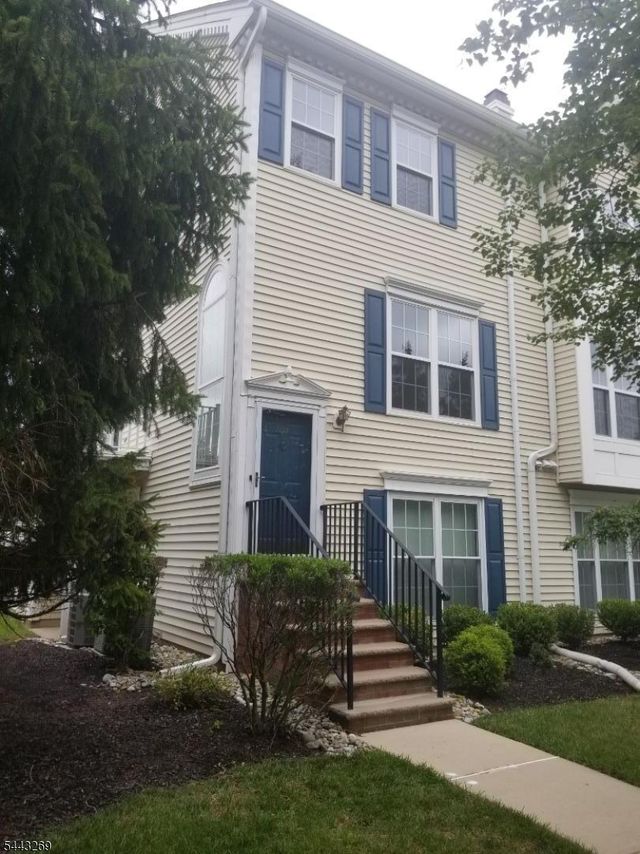

Similar Homes Nearby
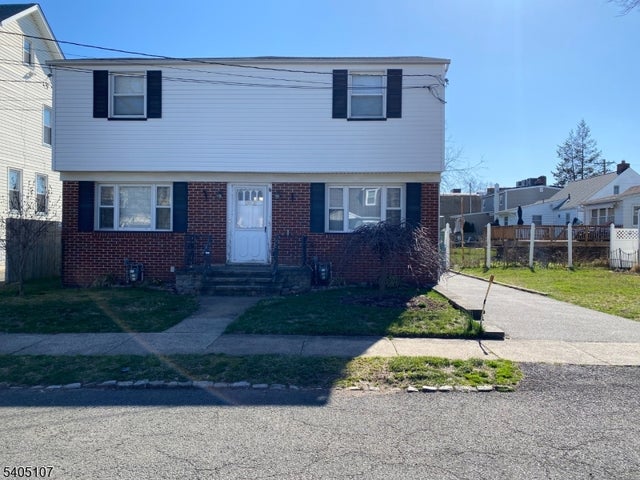


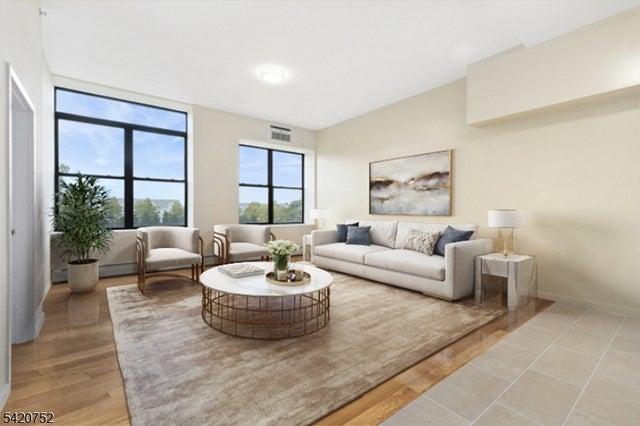
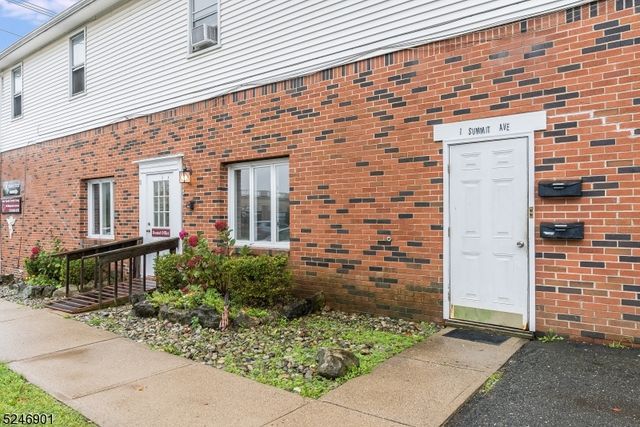
Similar Home Values
Comparable nearby listings and their asking prices.
| Address | Price | Beds | Baths | Sq Ft |
|---|---|---|---|---|
| 2612 Whittier Pl, Union Twp., NJ | $2,450/mo | 2 | 1 | — |
| 81 Fisher Dr, Franklin Twp., NJ | $2,450/mo | 2 | 2 | 1,138 |
| 29 Adams St 2, Irvington Twp., NJ | $2,450/mo | 3 | 1 | — |
| 6 Columbia Dr 1A, Bridgewater Twp., NJ | $2,450/mo | 3 | 2 | — |
| 520 Belleville Ave N215, Belleville Twp., NJ | $2,450/mo | 2 | 1 | — |
| 104 Ridgedale Ave, Hanover Twp., NJ | $2,450/mo | 2 | 1 | — |
Moving Cost Estimate
EXIT Agents in Bridgewater Twp.


Listing Courtesy: EXP REALTY, LLC - 8662016210