

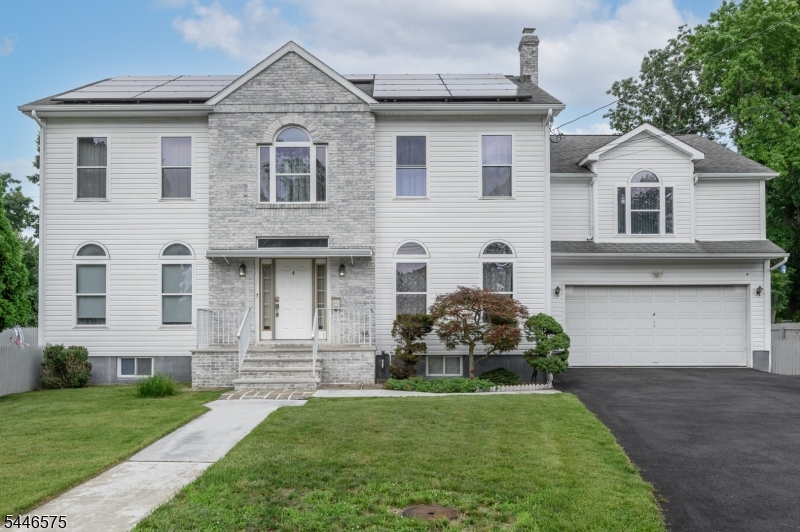
4 Elm Ct, Little Falls Twp., NJ 07424
Little Falls Twp · Passaic County
Key Facts
Description
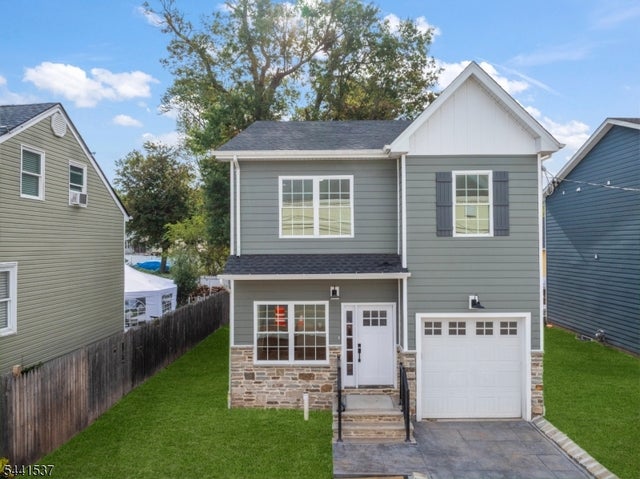
Beautiful 5 Bed 3.5 Bath Colonial with Master Suite, Finished Basement, Oversized 2 Car Garage & resort-like Backyard is sure to impress! Meticulously maintained with curb appeal in a quiet cul-de-sac, just pack your bags & move right in. Tiled foyer entry welcomes you in to find a spacious, sophisticated interior with generous room sizes, recessed lighting, raised ceilings, and tons of natural light. Lovely living room holds a cozy wood burning fireplace & hardwood floors that shine. Formal dining room is adorned with a tray ceiling. Sizable eat-in-kitchen offers ample cabinet & pantry storage, a center island, dinette space, & slider to the covered deck. Convenient laundry room with 1/2 bath rounds out the main level. Upstairs to find all 5 generous bedrooms, inc the Master Suite. MBR boasts its own walk-in closet, dressing area, & ensuite bath with dual sinks, jacuzzi tub & stall shower. The large, secondary bedroom boasts its own walk-in closet & private balcony w/peaceful views. Full finished basement offers a large rec room with dry bar, full bath w/jetted tub, & utility/storage room. 4 Wifi Smart Thermostats included. Oversized 2 car garage protects from the elements, & the double wide driveway offers plenty of parking. Resort-like backyard boasts a deck, storage shed, & stunning heated in-ground pool w/3 yr old liner, fenced-in for your privacy and comfort. Conveniently located to shopping, dining, the bus line,& Little Ferry Train Station for a seamless commute.
Property Information
Property Type
Residential
Sub-Type
Single Family Residence
Style
Colonial
Year Built
1999
Living Area
2,626 sq ft
Lot Size
0.17 acres
Garage Spaces
2
Ownership
Fee Simple
Days on Market
5
MLS® Listing#
4041154
Property Features
Interior
Appliances
Cooling
Heating
Flooring
Fireplace
Basement
Pool
Parking
Patio
Lot Features
Construction
Roof
Security
Sewer
Water Source
Rooms
- 39x27Basement
- Bedroom9x10Second
- Bedroom 113x27Second
- Bedroom 222x26Second
- Bedroom 314x13Second
- Bedroom 413x10Second
- Dining Room14x13First
- KitchenFirst
- Living Room17x26First
- Master Bedroom
- Utility Room19x12Basement
Financial Details
Annual Taxes
$16,731
Tax year 2025
Assessed Value
$478,600
Parcel Number
2505-00040-0000-00044-0000-
Directions
Montclair Ave to Paul Pl to Donato Dr to Elm Ct
Affordability Calculator
$190,000
Estimated monthly payment
$5,056/mo
Principal $760,000 · Est. interest $1,060,268 over 30 yrs
Neighborhood Market Statistics
How this home compares to active listings in Little Falls Twp., NJ
- $658,484
- Median Listing Price
- 40
- Median Days on Market
- 2,210
- Median Sq Ft
- $324
- Median Price / Sq Ft
- 3,915
- Active Listings
- This home’s price is 44% above the area median.
- Its price per sq ft is 12% above the area median.
Market statistics compiled from active EXIT Realty® and MLS listings in Little Falls Twp., NJ.
Location

Points of Interest in Little Falls Twp., NJ
Showing the Little Falls Twp. area map.
Nearby Schools
Banyan High School
Secondary · 0.3 mi away
Little Falls School District
Elementary · 0.5 mi away
Monarch Montessori School
Elementary · 0.5 mi away
Little Falls Township Public School # 1
Secondary · 0.5 mi away
The Robin's Nest School
Elementary · 0.6 mi away
North End School Fsa
School · 0.7 mi away
North End Elementary School
Elementary · 0.7 mi away
Passaic Valley Regional High School
Secondary · 1.0 mi away
Grandview Elementary School
Elementary · 1.0 mi away
Less Stress Instructional Services
School · 1.2 mi away
Korporate Kids Learning Center
School · 1.3 mi away
Passaic Regional School
Secondary · 1.3 mi away
Kiddie University Learning Center
School · 1.6 mi away
Memorial Middle School
Secondary · 1.7 mi away
Beatrice Gilmore School
Elementary · 1.7 mi away
West Essex Senior High School
Secondary · 1.7 mi away
The Goddard School
School · 1.8 mi away
Washington Park School
Secondary · 1.8 mi away
Gould School
Secondary · 2.0 mi away
Mud Pies Learning Center
School · 2.1 mi away
Commute Calculator
Nearby Homes
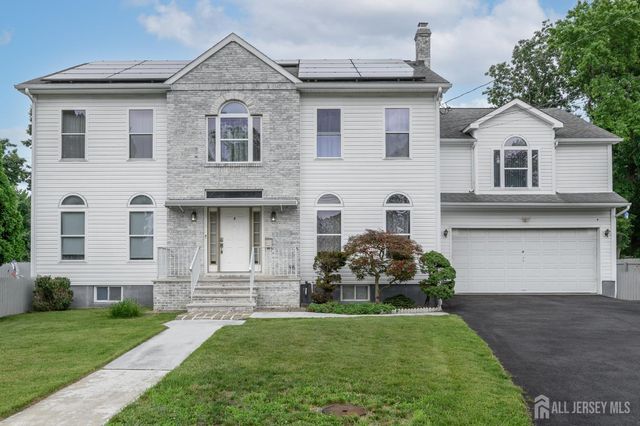
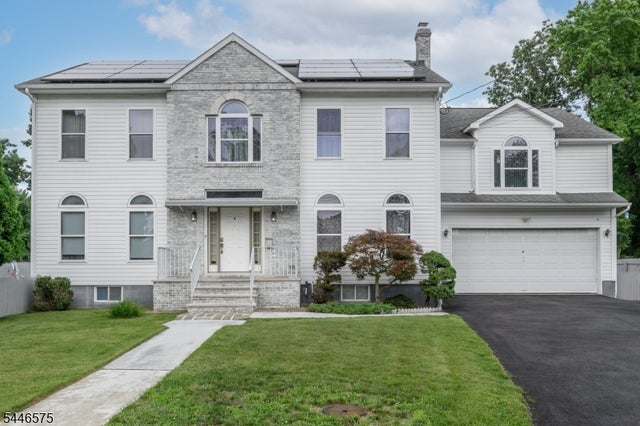
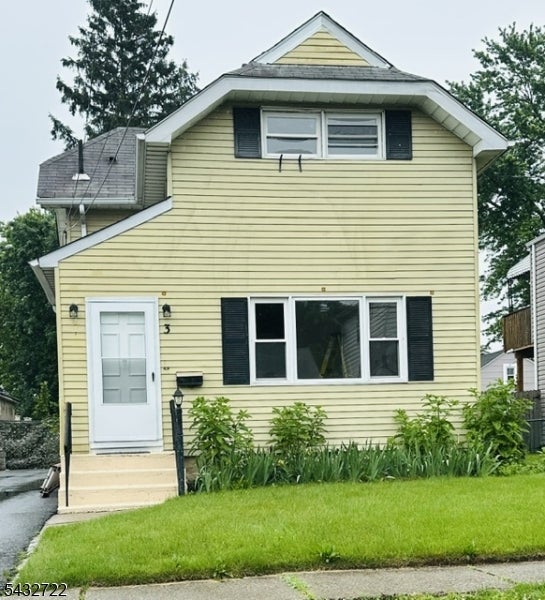
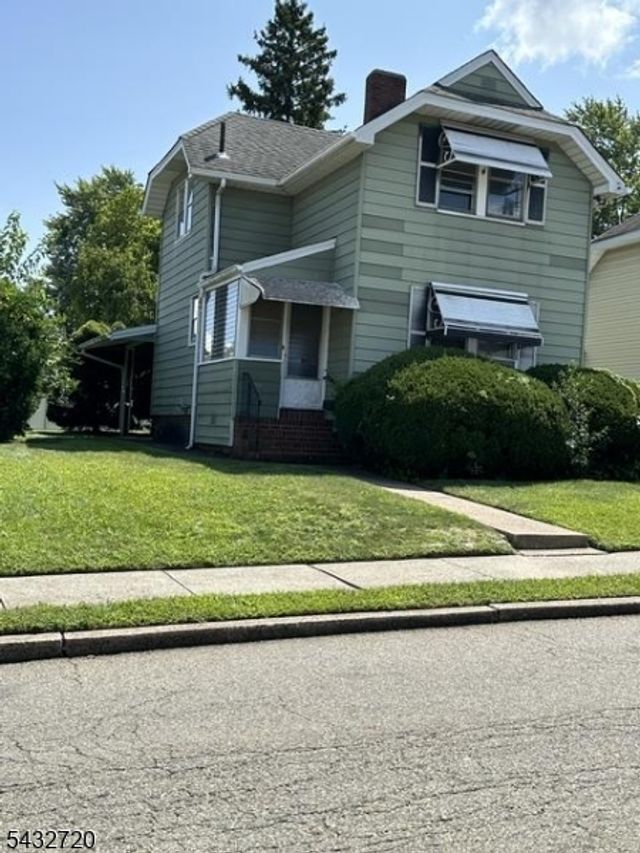
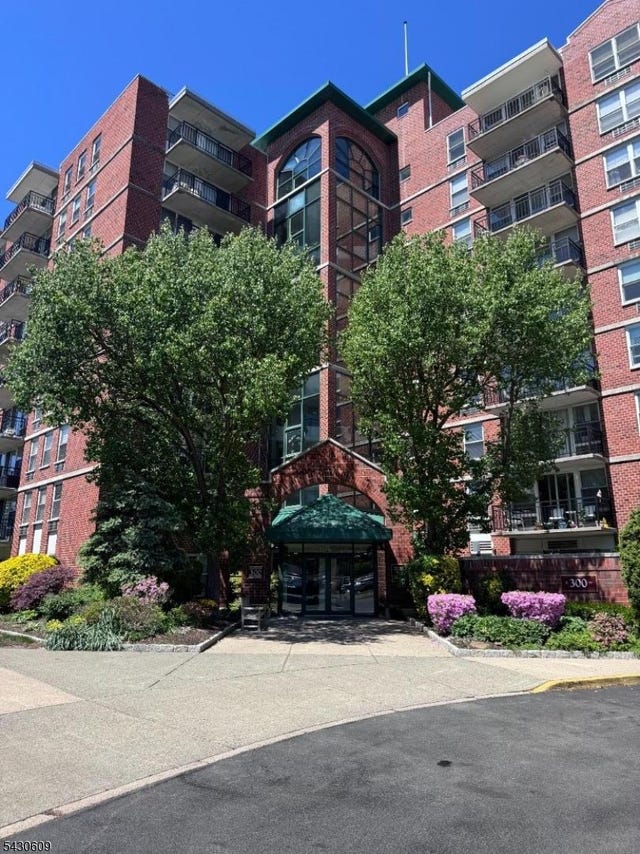
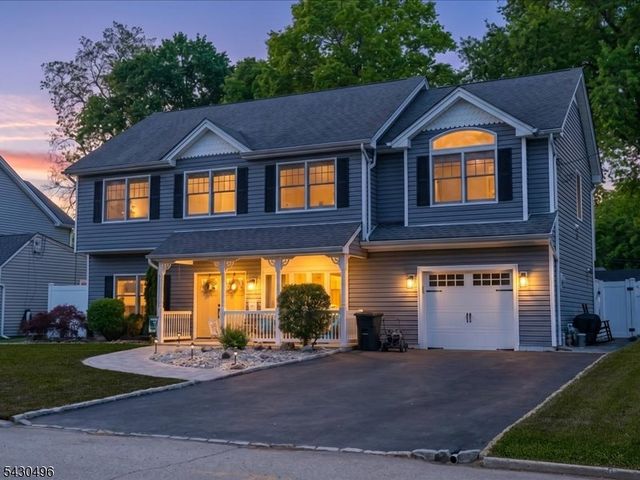
Similar Homes Nearby
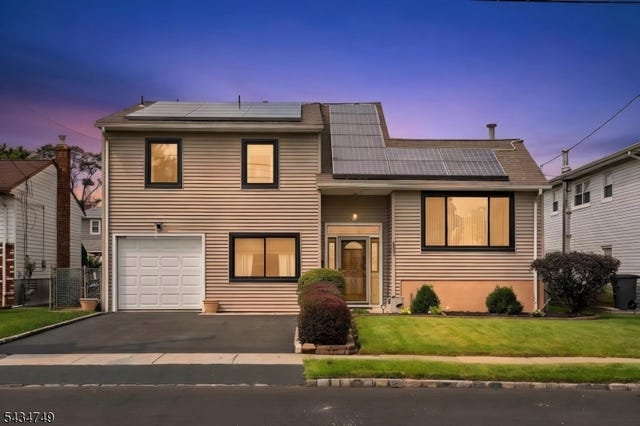




Similar Home Values
Comparable nearby listings and their asking prices.
| Address | Price | Beds | Baths | Sq Ft |
|---|---|---|---|---|
| 2827 Kathleen Ter, Union Twp., NJ | $665,000 | 4 | 3 | — |
| 334 Daniel St, Rockaway Twp., NJ | $665,000 | 4 | 2 | — |
| 19 Civic Pl, Bloomfield Twp., NJ | $665,000 | 4 | 2 | — |
| 1758 SOUTH 2ND STREET, Piscataway Twp., NJ | $665,000 | 4 | 3 | — |
| 334 Daniel St, Rockaway Twp., NJ | $665,000 | 4 | 2 | — |
| 20 Susquehanna Ave, Rochelle Park Twp., NJ | $668,500 | 4 | 1 | 5,001 |
Moving Cost Estimate
EXIT Agents in Little Falls Twp.


Listing Courtesy: RE/MAX 1ST ADVANTAGE - 7328275344