

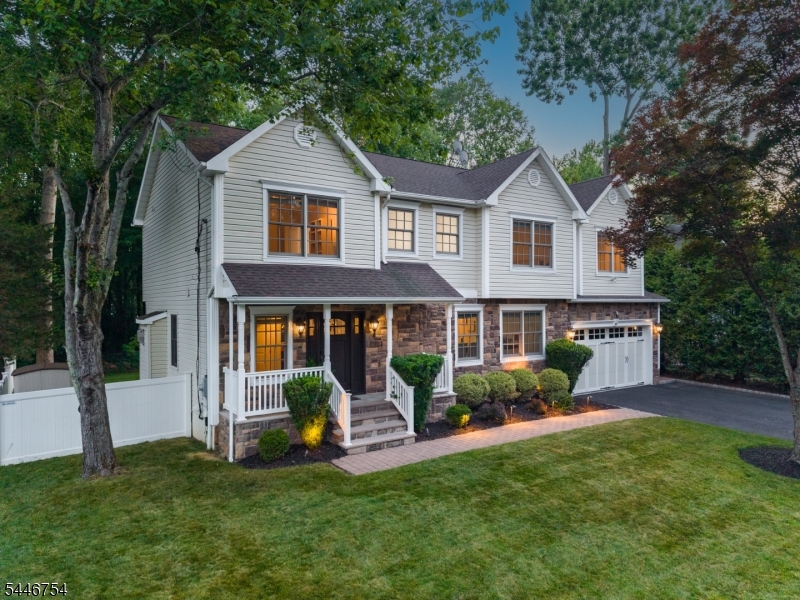
53 Maple Ave, Berkeley Heights Twp., NJ 07922
Union County
Key Facts
Description
BEAUTIFULLY UPDATED 4-BED, 3.2-BATH COLONIAL IN PRIME BERKELEY HEIGHTS LOCATION NEAR SHOPS, RESTAURANTS, NYC TRANSPORTATION. Fieldstone-accented exterior & welcoming covered Front Porch set gorgeous first impression. Inside wows w/ gleaming, refinished (2025) hardwood flooring, fresh paint (2025) & tons of natural light. Floorplan offers open-concept living & great flow. Impeccably maintained. Gas fireplace wrapped in white woodwork is focal point of light-filled Living Room, which flows into Breakfast Area/Kitchen. Chef's Kitchen feat granite counters, Center Island, rich wood cabinetry, s/s appliances. Glass doors open to beautiful Paver Patio & beautiful fully fenced, tree-hugged Back Yard retreat that backs preserved woodland. Hot Tub w/ electric cover. Large 1st Floor Laundry Room sits off Mudroom w/ 2 big Closets & access to Patio for easy corralling of coats & sports equipment. Bedrooms are good-sized & offer 2 large Closets, double Windows, hw flooring. 1 Bdrm enjoys lovely En-Suite Full Bath w/ tub/shower & others share Full Hall Bath w/ double sinks, Water Closet. Oversized Primary Bed sits discretely at end of hallway & offers sitting area, 2 generous Walk-In Custom Closets. Luxurious En-Suite Bath boasts marble tile, frameless glass-enclosed Shower, standalone soaking tub & double sinks. Fully Finished Lower Level has carpeted Rec Room w/ recessed lighting & lovely Powder Bath. 2-Car Garage. Inviting & spacious, 53 Maple Ave is the very best of suburban living!
Property Information
Property Type
Residential
Sub-Type
Single Family Residence
Style
Colonial
Year Built
2008
Lot Size
0.20 acres
Garage Spaces
2
Ownership
Fee Simple
Days on Market
5
MLS® Listing#
4040905
Property Features
Interior
Appliances
Cooling
Heating
Fireplace
Basement
Parking
Patio
Construction
Roof
Security
Sewer
Water Source
Rooms
- 32x24Basement
- 8x19First
- Bedroom 123x19Second
- Bedroom 212x15Second
- Bedroom 312x14Second
- Bedroom 416x16Second
- Dining Room18x13First
- KitchenFirst
- Living Room12x18First
- Master Bedroom
Schools
- Elementary:
- Woodruff
- Middle:
- Columbia
- High:
- Governor
Financial Details
Annual Taxes
$19,610
Tax year 2025
Assessed Value
$445,600
Parcel Number
2901-00901-0000-00012-0000-
Directions
Springfield Avenue to Maple Avenue
Affordability Calculator
$239,800
Estimated monthly payment
$6,382/mo
Principal $959,200 · Est. interest $1,338,169 over 30 yrs
Neighborhood Market Statistics
How this home compares to active listings in Berkeley Heights Twp., NJ
- $665,746
- Median Listing Price
- 41
- Median Days on Market
- 2,235
- Median Sq Ft
- $330
- Median Price / Sq Ft
- 3,939
- Active Listings
- This home’s price is 80% above the area median.
Market statistics compiled from active EXIT Realty® and MLS listings in Berkeley Heights Twp., NJ.
Location

Getting Around
Points of Interest in Berkeley Heights Twp., NJ
Showing the Berkeley Heights Twp. area map.
Nearby Schools
Primrose Schools
Elementary · 0.4 mi away
William Woodruff Elementary School
Elementary · 0.4 mi away
Allen W. Roberts School
Elementary · 0.6 mi away
Flexschool
Secondary · 0.7 mi away
Thomas P. Hughes Elementary School
Elementary · 1.0 mi away
Church of the Little Flower
School · 1.1 mi away
School District of the Chathams
School · 1.1 mi away
New Providence Middle School
Secondary · 1.1 mi away
New Providence High School
Secondary · 1.1 mi away
Berkeley Heights Public Schools
School · 1.3 mi away
Columbia Middle School
Secondary · 1.3 mi away
Academy of Our Lady of Peace Tricky Tray
School · 1.3 mi away
Diamond Hill Montessori School
Elementary · 1.3 mi away
Primrose School of New Providence
School · 1.3 mi away
New Providence Presbyterian Church
School · 1.4 mi away
A Child Advocacy Place
School · 1.6 mi away
New Providence School District
School · 1.7 mi away
Westminster Nursery School
Elementary · 1.7 mi away
Mountain Park Elementary School
Elementary · 2.0 mi away
Governor Livingston High School
Secondary · 2.1 mi away
Commute Calculator
Nearby Homes


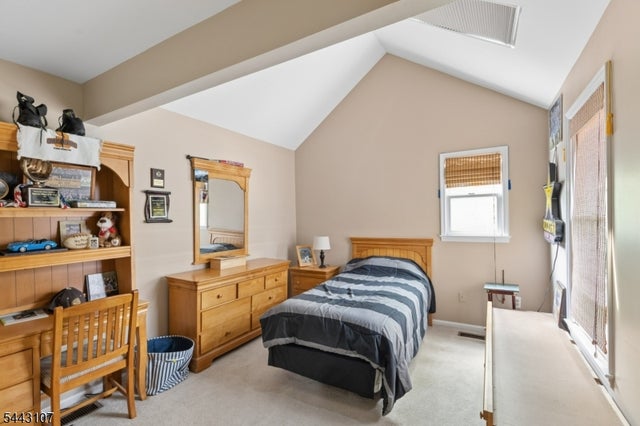


Similar Homes Nearby
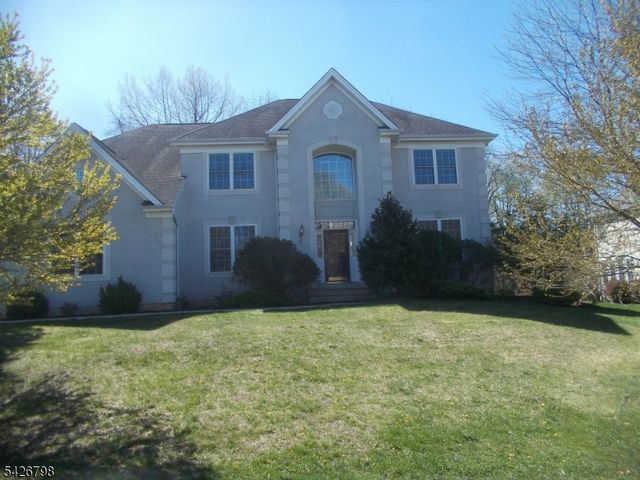

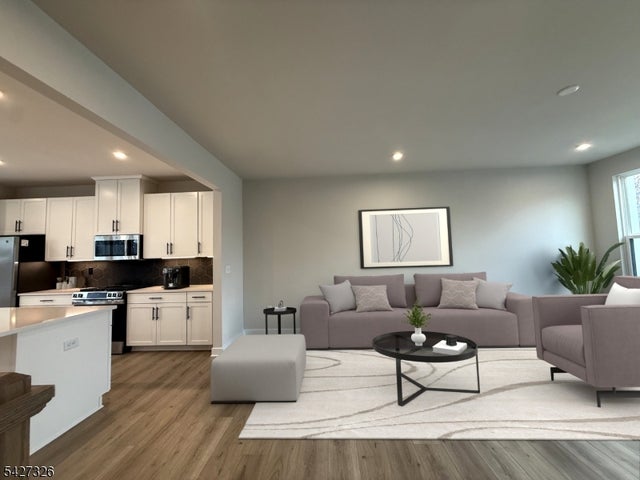
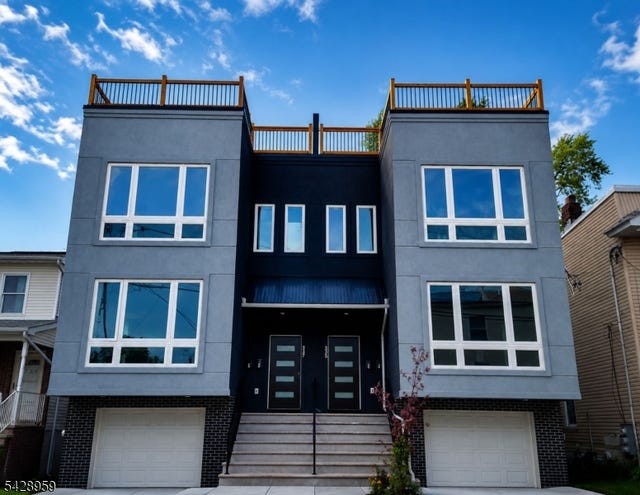


Similar Home Values
Comparable nearby listings and their asking prices.
| Address | Price | Beds | Baths | Sq Ft |
|---|---|---|---|---|
| 11 Shadow Hill Way, Washington Twp., NJ | $839,900 | 5 | 4 | 3,588 |
| 24 Winthrop Rd, Edison Twp., NJ | $839,900 | 4 | 3 | — |
| 9 Lafayette Ln, Montville Twp., NJ | $839,990 | 3 | 4 | 2,307 |
| 337 21St St, Irvington Twp., NJ | $839,999 | 6 | 4 | — |
| 7 Oswego Ave, Rockaway Twp., NJ | $839,999 | 6 | 3 | — |
| 277 Fairview Ave, Washington Twp., NJ | $840,000 | 4 | 3 | — |
Moving Cost Estimate
EXIT Agents in Berkeley Heights Twp.


Listing Courtesy: KELLER WILLIAMS REALTY - 9082732991